


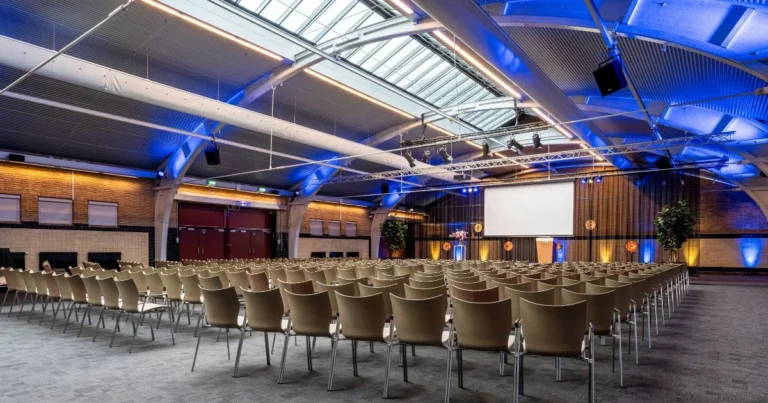
Limousin 1
Capacity: 750 741.08 m²
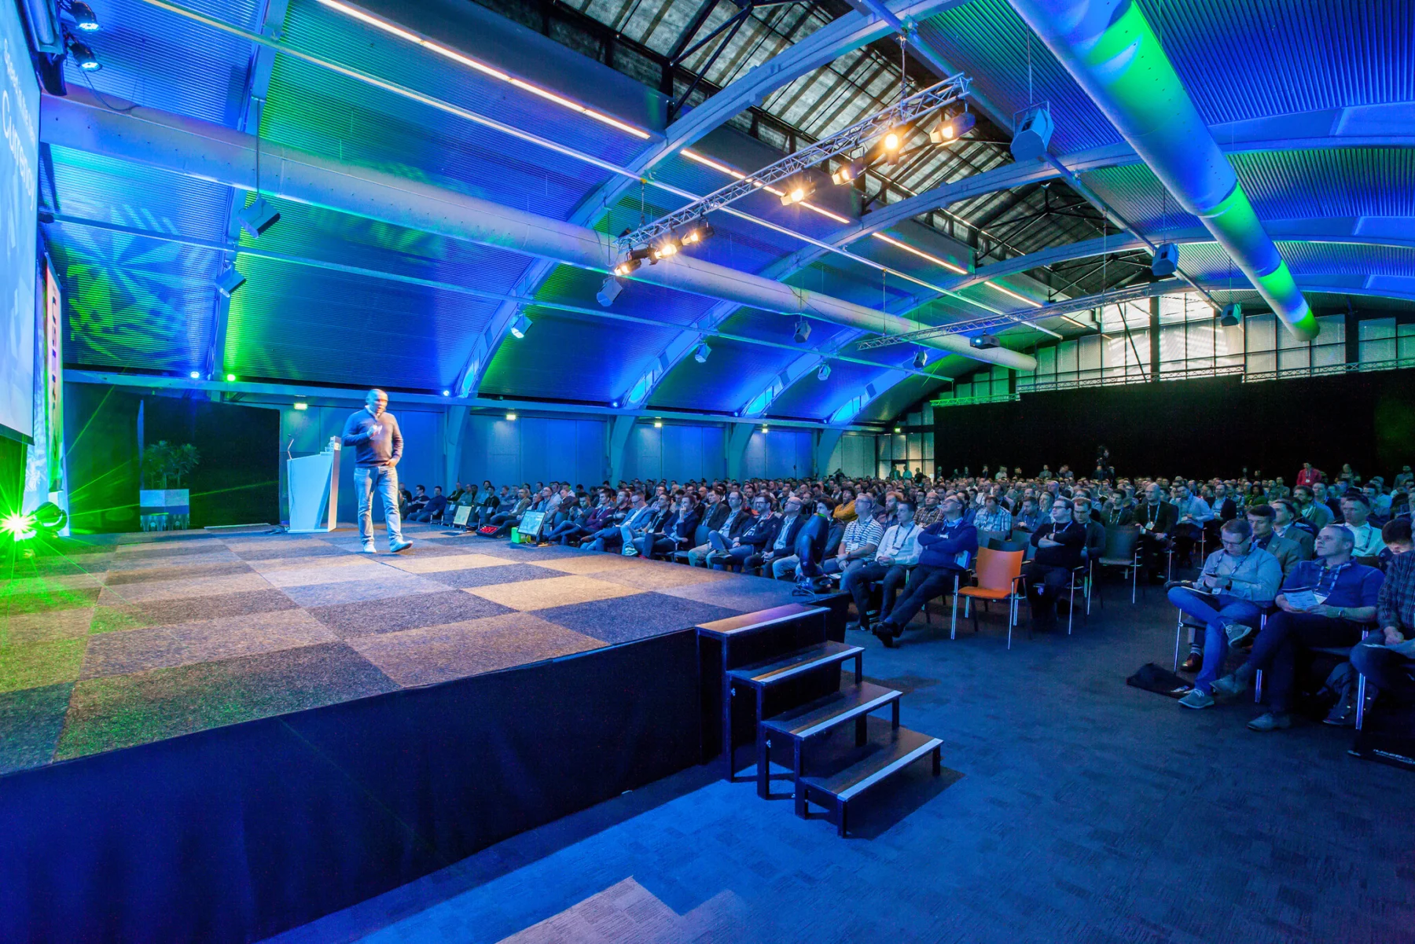
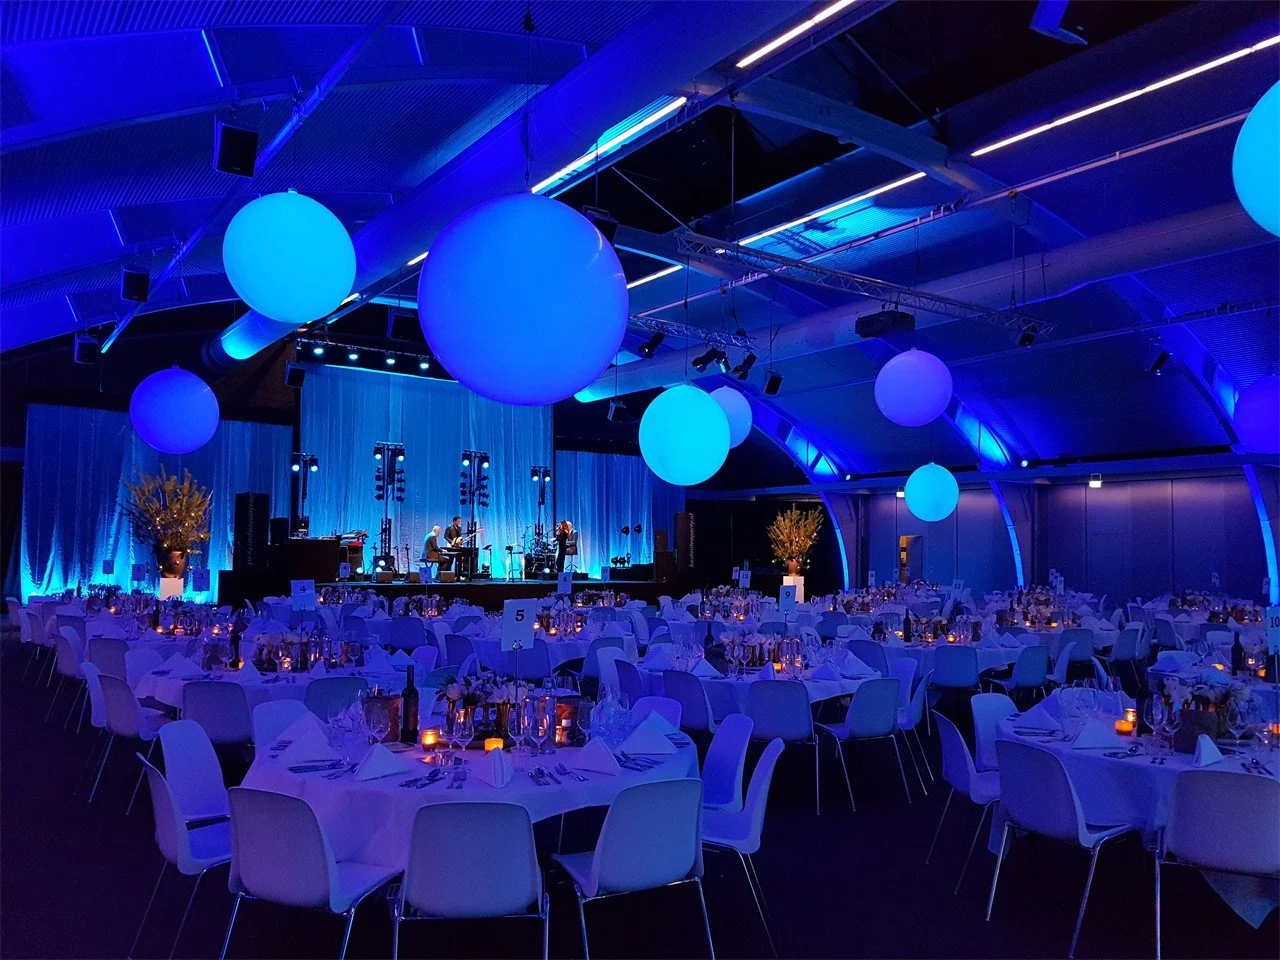
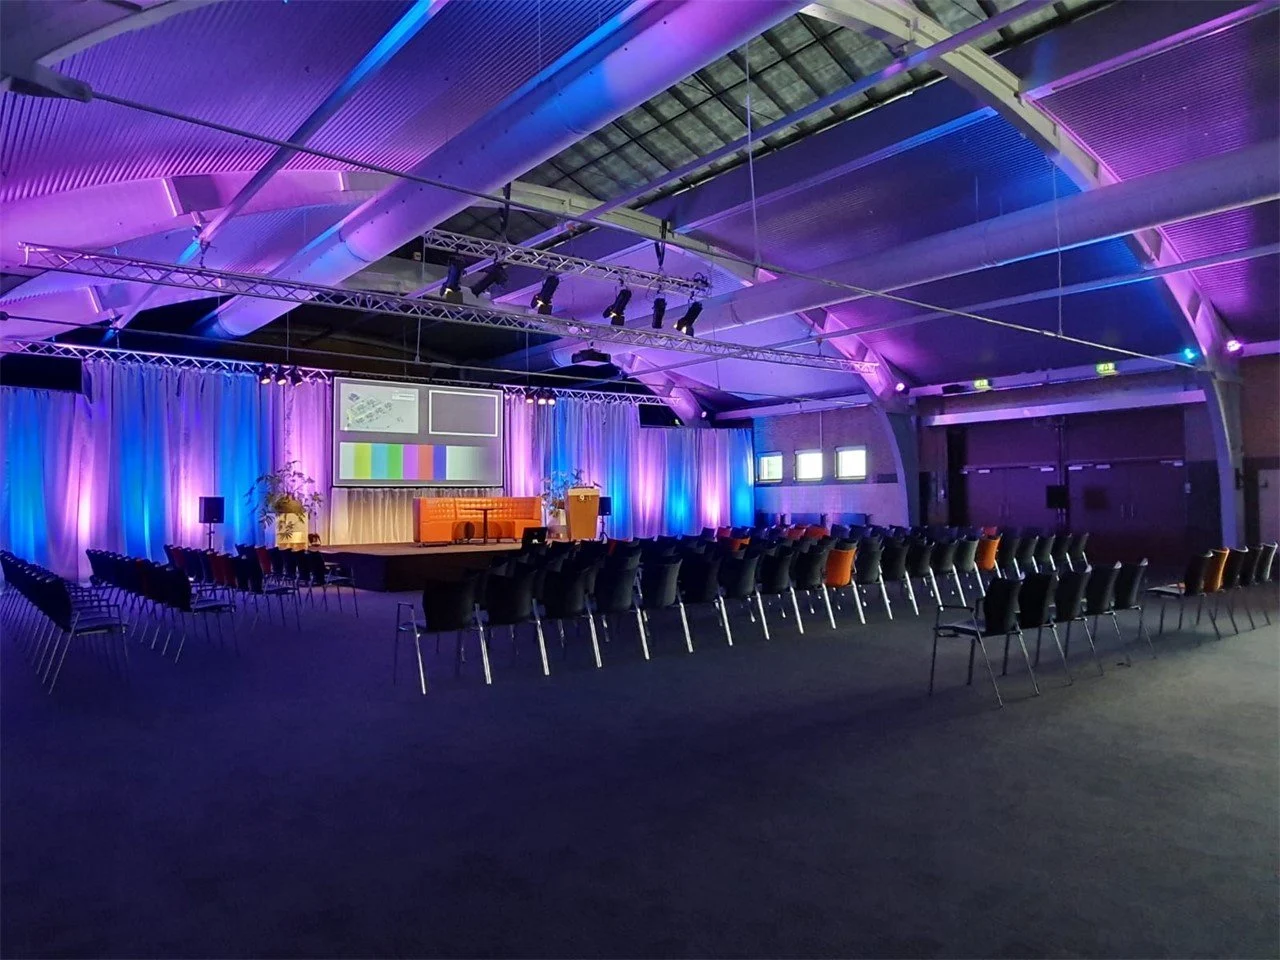
Limousin 1 is a 741.08 m² conference room for up to 750 people, depending on the layout. It can host presentations, exhibitions and company…

's-Hertogenbosch · Netherlands
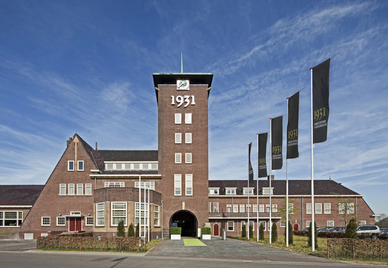
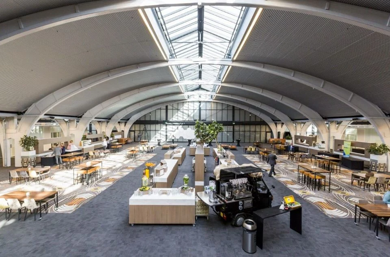
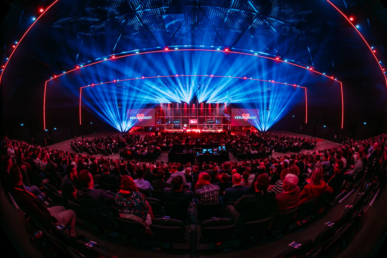
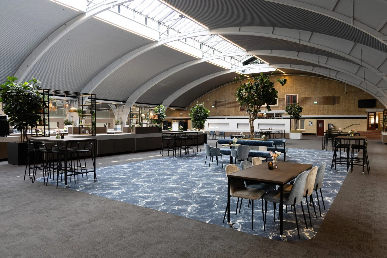
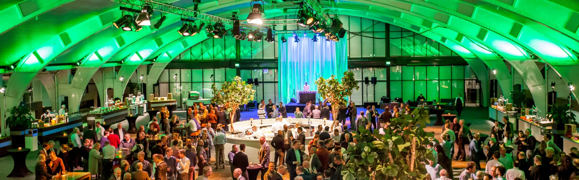
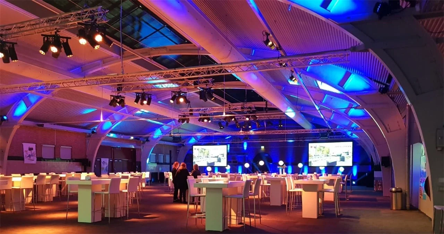
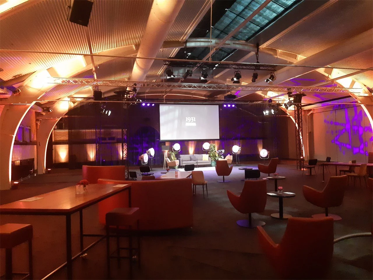
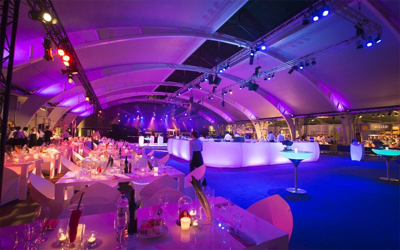
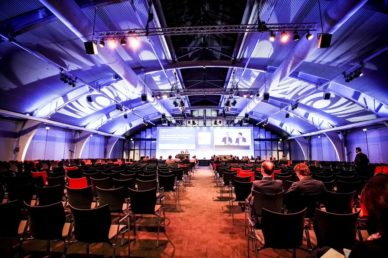
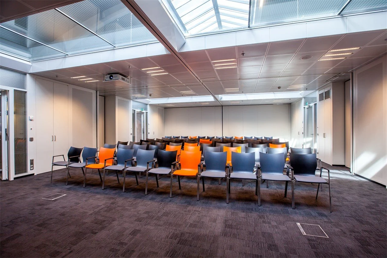
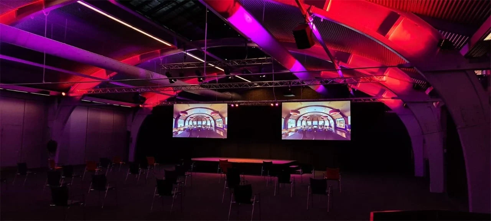
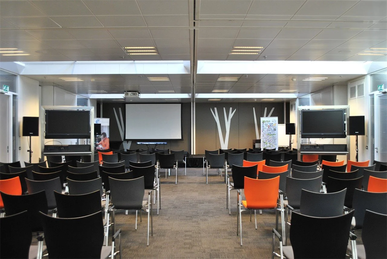
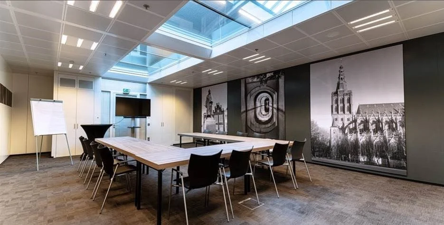
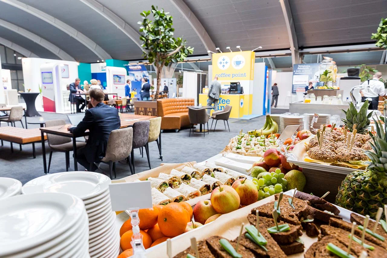
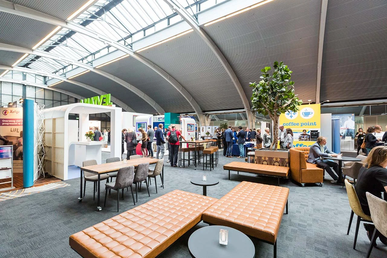
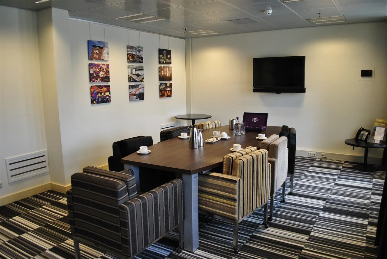
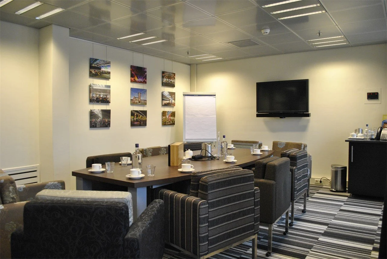
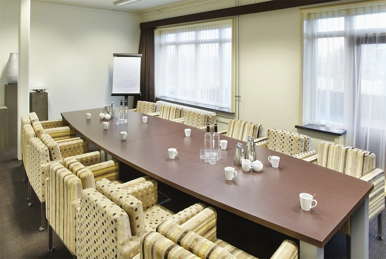
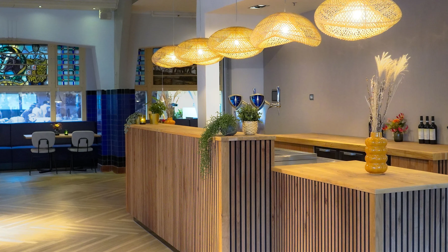
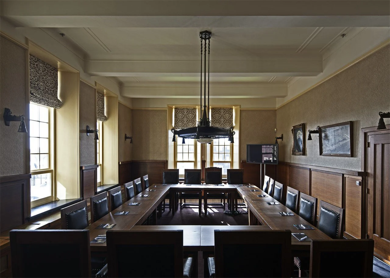
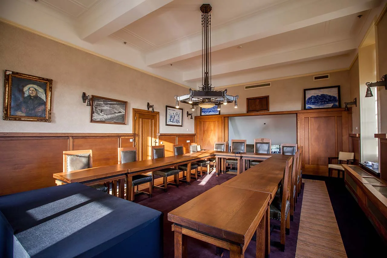
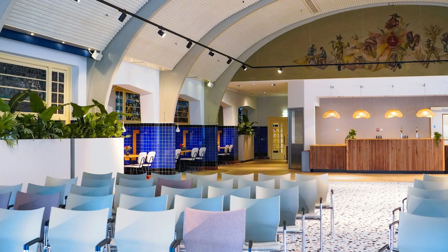
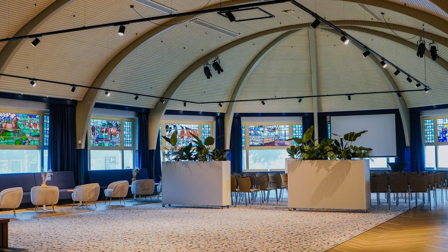
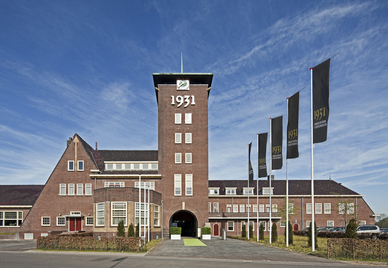
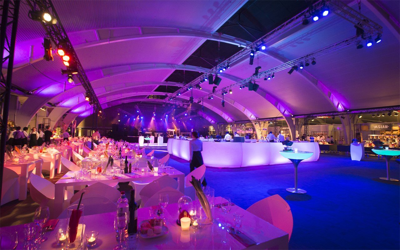
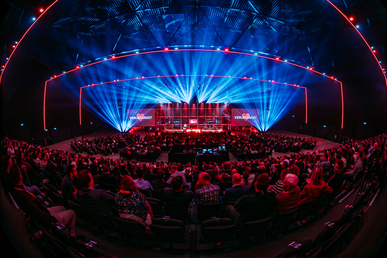
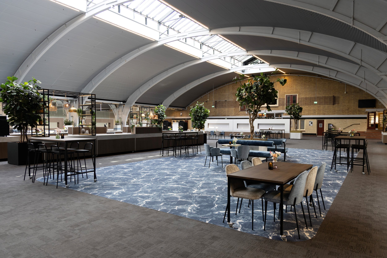
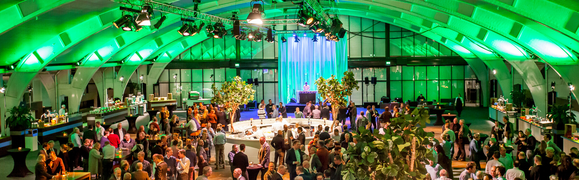
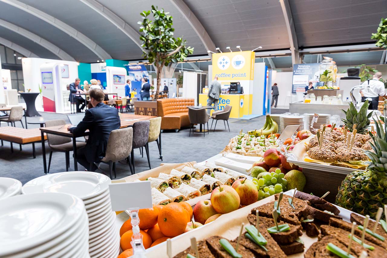
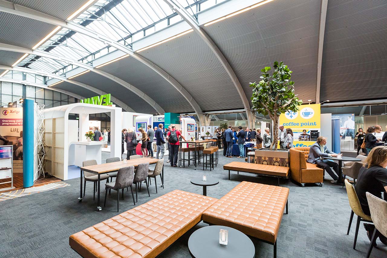
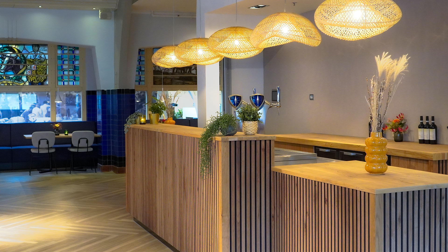
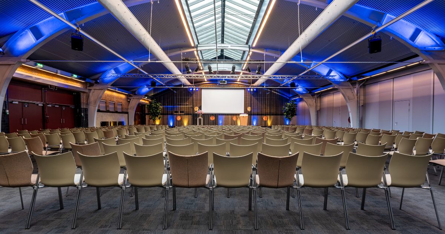
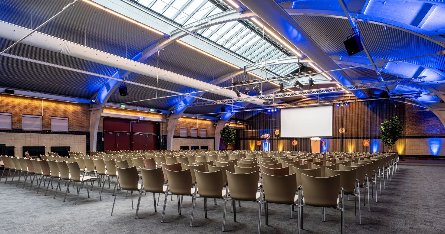
1931 Congrescentrum in 's-Hertogenbosch occupies a former covered cattle market. Historic details sit alongside modern facilities for conferences, exhibitions, meetings and company parties. Connections to Brabanthallen and MAINSTAGE allow several parts of a programme within one complex.
Options range from small boardrooms to combinable conference rooms, foyers and a large black-box space. Below are ten space types with their own photos and specifications. Some listings represent multiple rooms or a combination. The maximum capacity of 6,000 applies to the largest event layout; possibilities vary by room and arrangement.
The conference centre is near central Den Bosch and, according to the venue, around a ten-minute walk from the station. Parking is available at 1931, with additional capacity on the Brabanthallen grounds. Catering and technical support can be arranged with the venue.
Limousin 1 is a 741.08 m² conference room for up to 750 people, depending on the layout. It can host presentations, exhibitions and company…
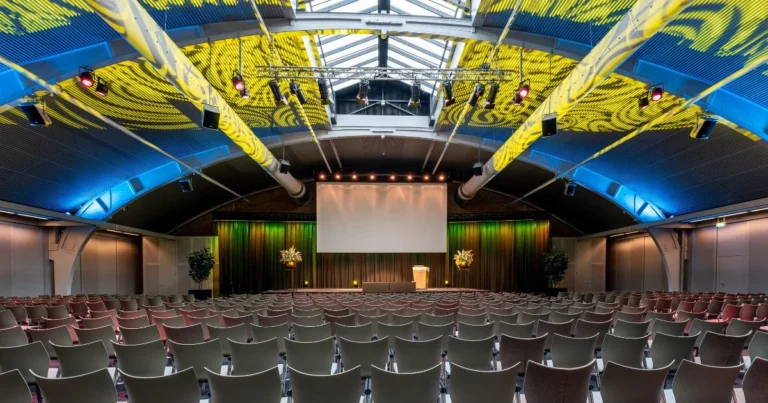
At 1,121.32 m², Limousin 2 is the largest individual Limousin room. Its stated maximum capacity is 1,500 people; seating numbers depend on the layout…
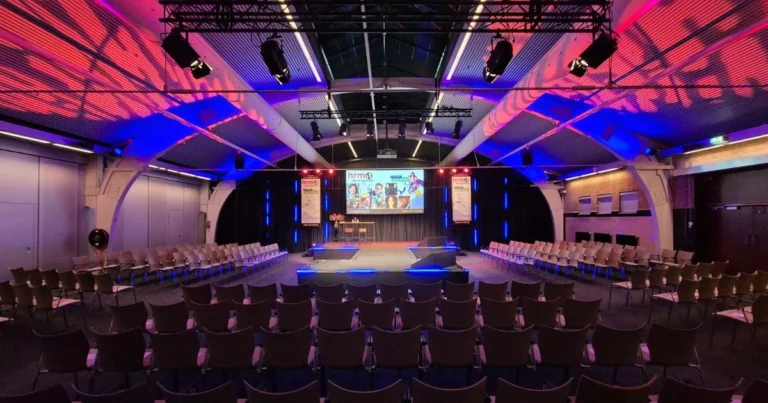
Limousin 3 offers 741.08 m² for a conference, presentation or company party. The venue lists a maximum capacity of 750 people, varying by layout.…
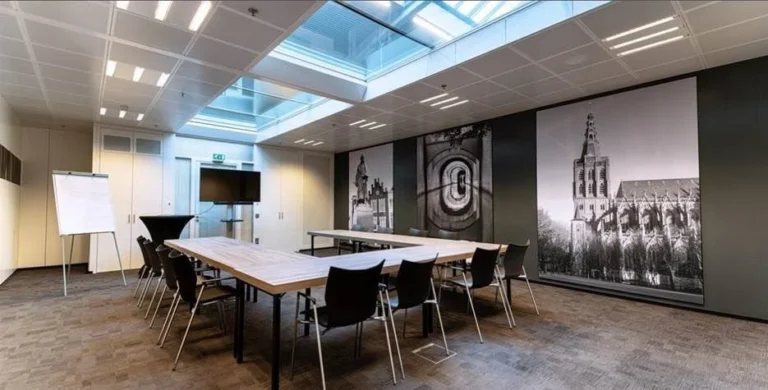
The Dexter rooms are beside the foyer and can be combined in different ways using movable walls. Natural light, blackout facilities, climate control and…
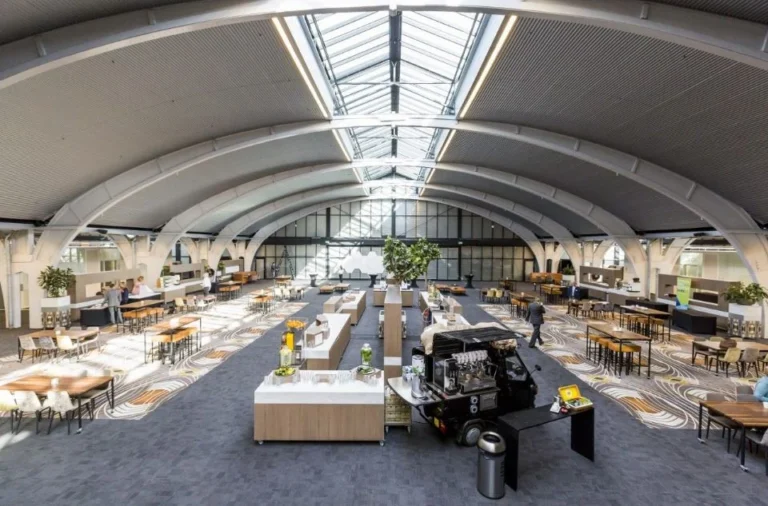
The Foyer is a 1,755 m² reception and meeting space with a stated capacity of up to 2,000 people. Alongside arrivals and catering, it…
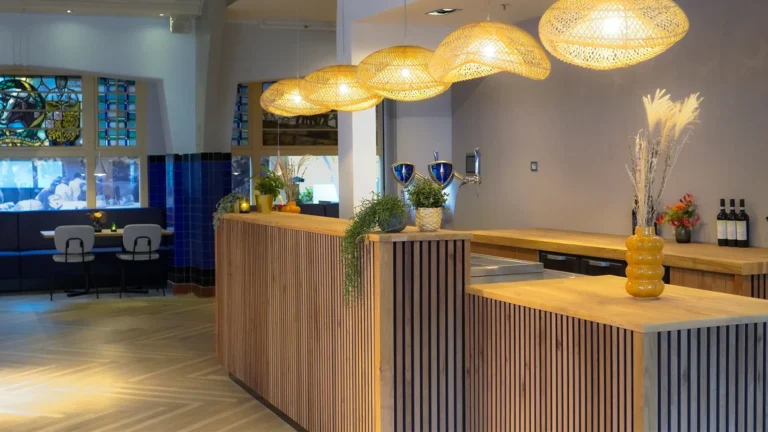
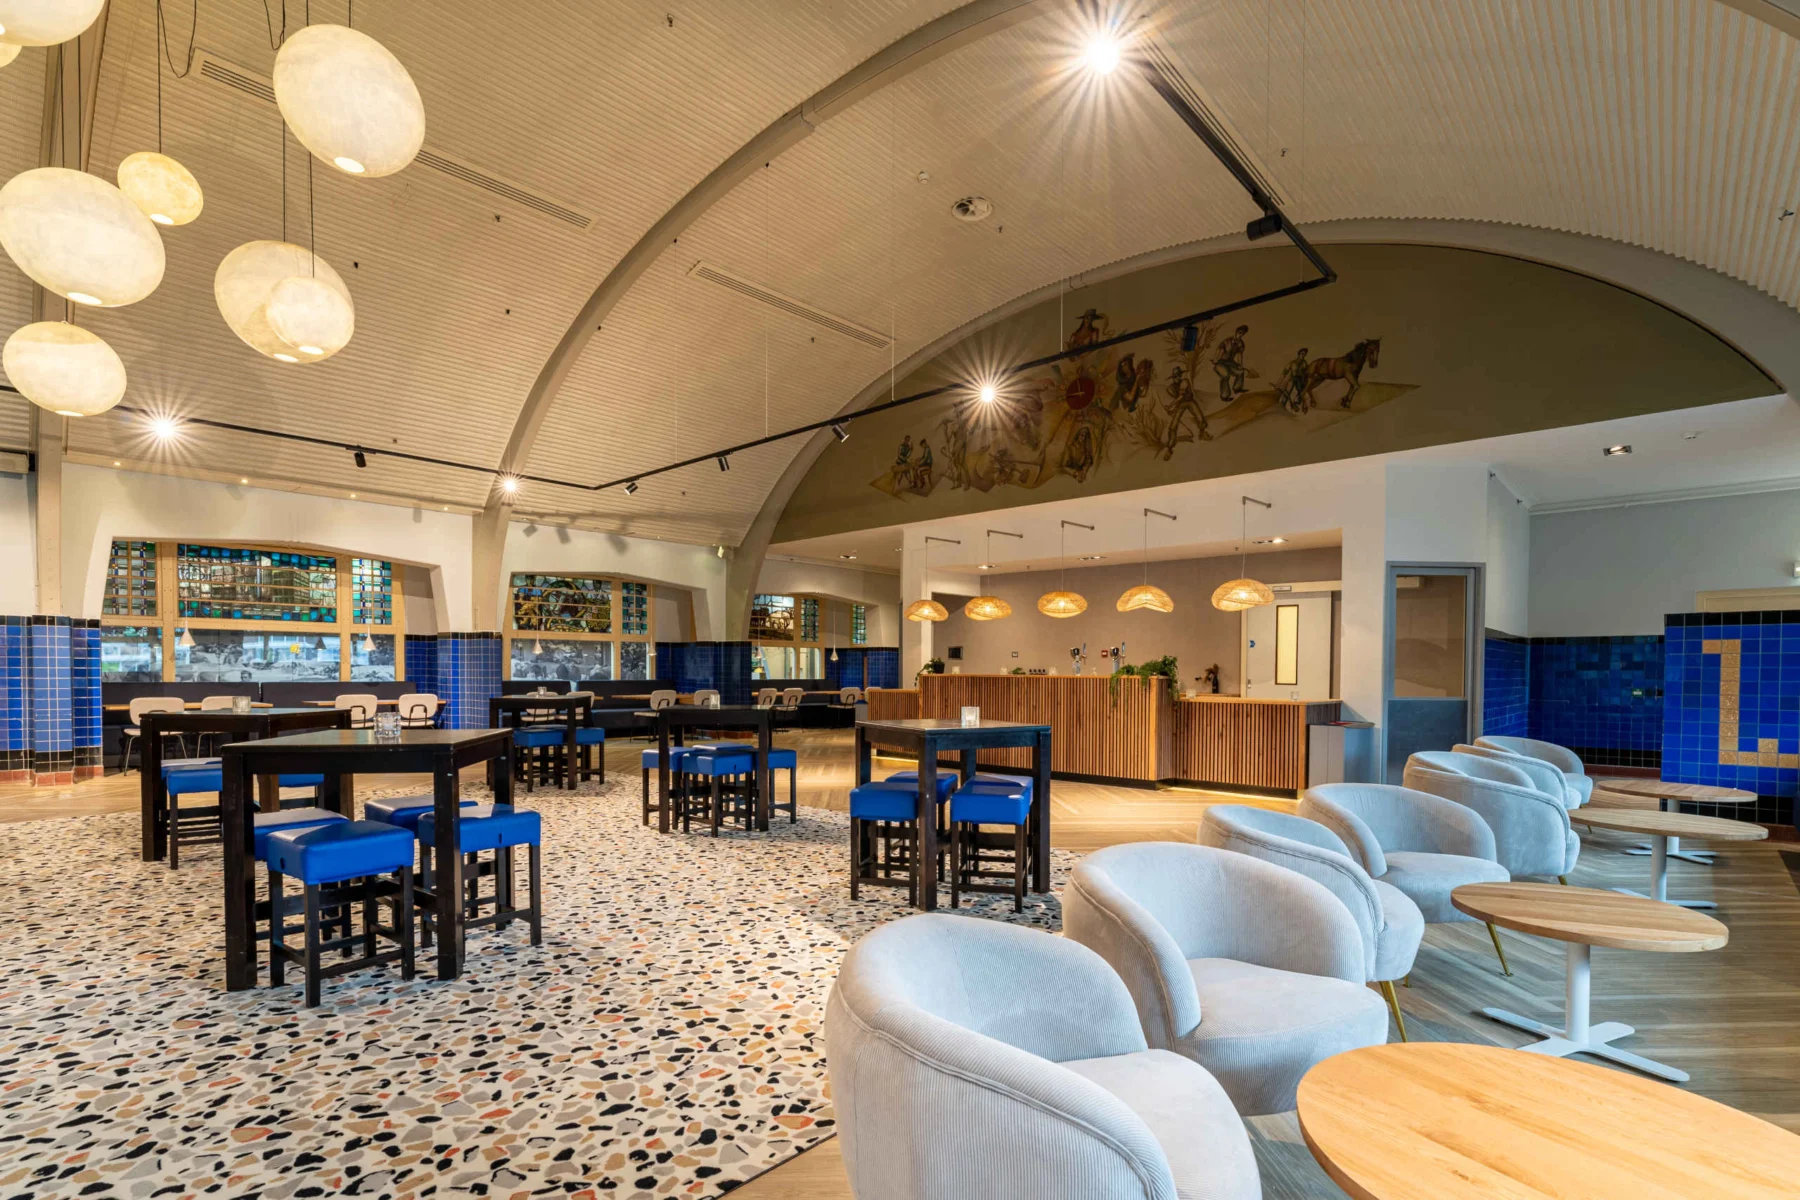
Galloway combines historic stained-glass windows and a large mural with modern facilities. Its 260 m² can host receptions, dinners, training and gatherings of up…
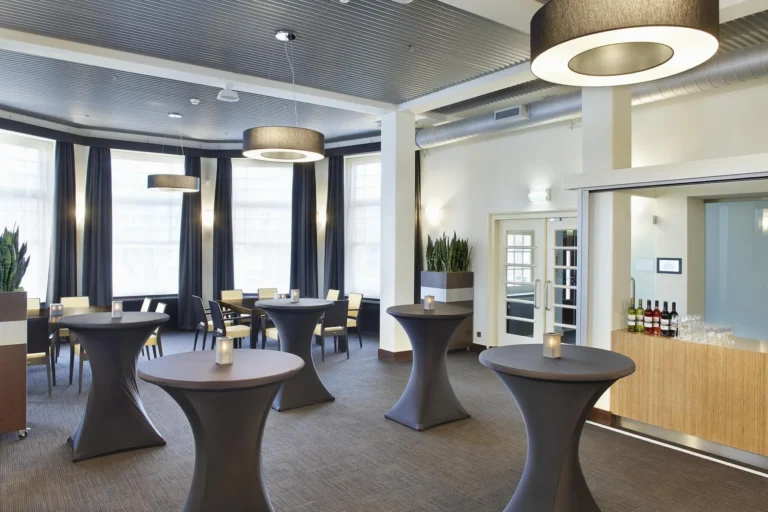
Rode Geus is a 90 m² space for meetings, breakout sessions, presentations, smaller dinners and drinks. The stated capacity is up to 80 people.…
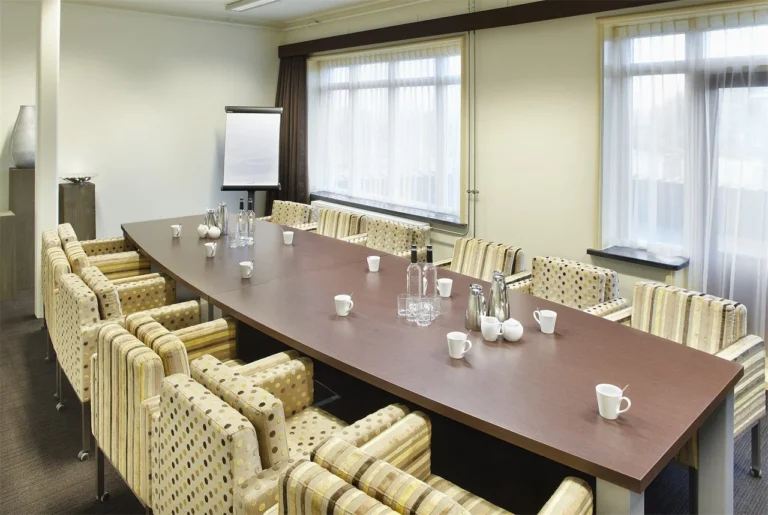
The four Lakenvelder spaces are intended for small meetings, brainstorming and boardroom sessions. On the ground and first floors, they combine natural light with…
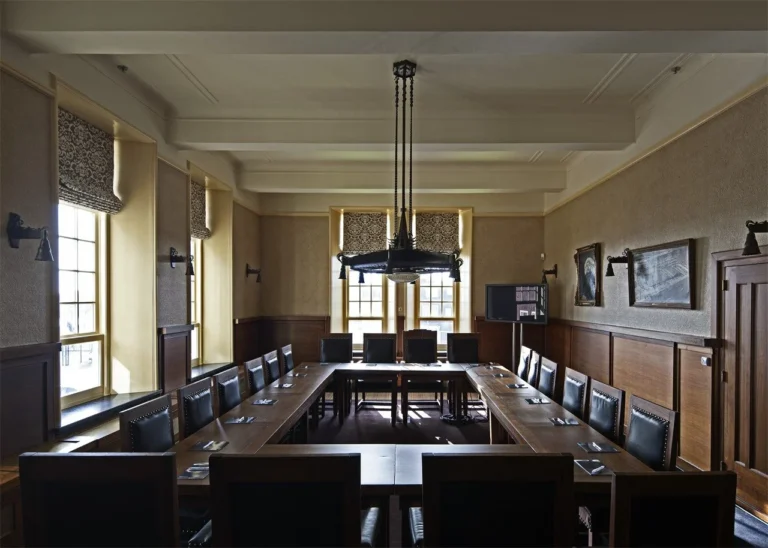
The Van Lanschot room is on the first floor and retains many details from the original cattle market, including restored furniture. It is named…
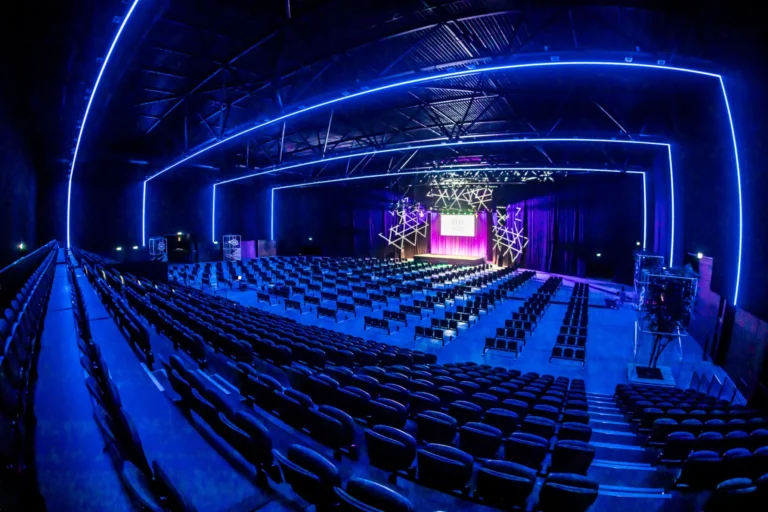
MAINSTAGE is an industrial black-box space for conferences, shows, exhibitions and company parties. It covers 4,138 m² and has a maximum capacity of up…