

Hall 1
Capacity: 2,100 3982 m²
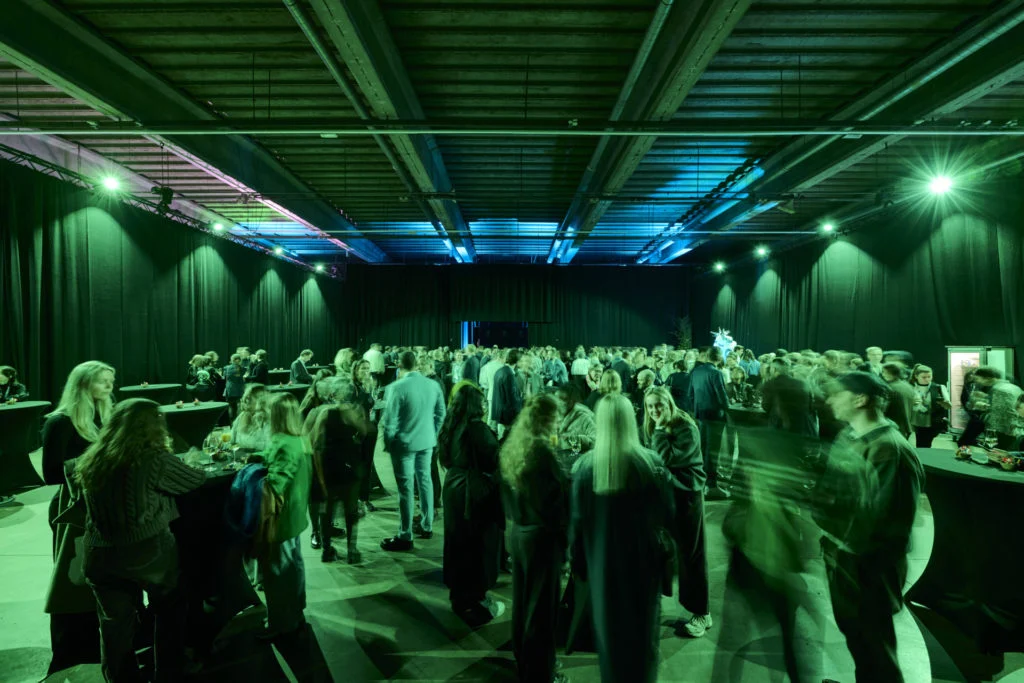
The elongated Hall 1 can be darkened for parties, fashion shows and conferences. It is accessible through entrances 1 and 2. For exhibitions, it…

Antwerpen · Belgium
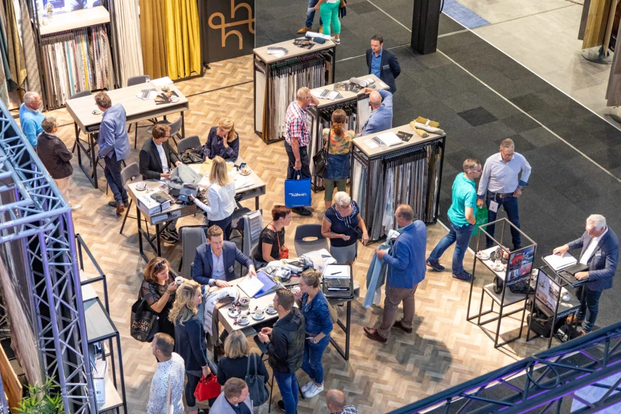
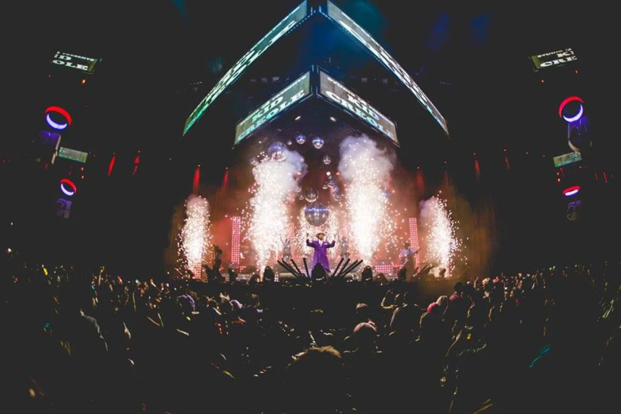
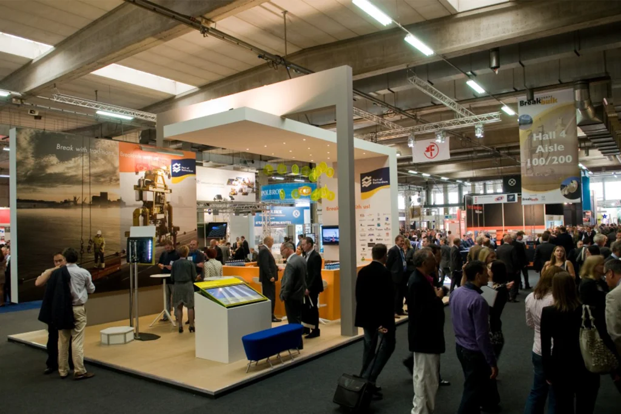
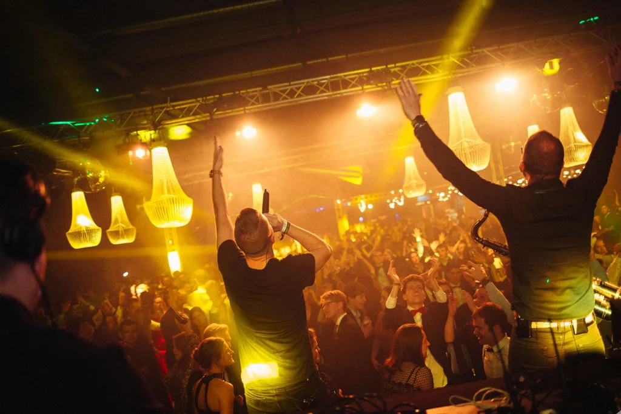
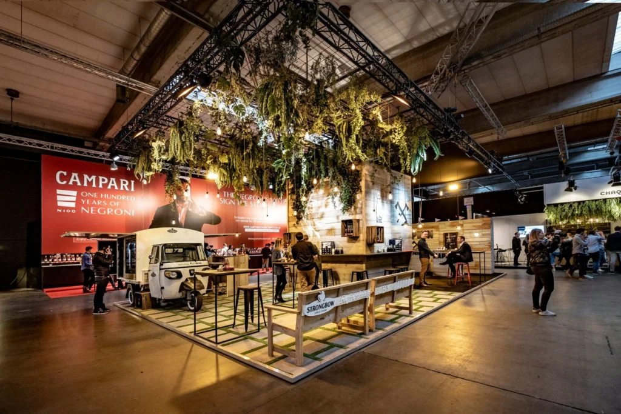
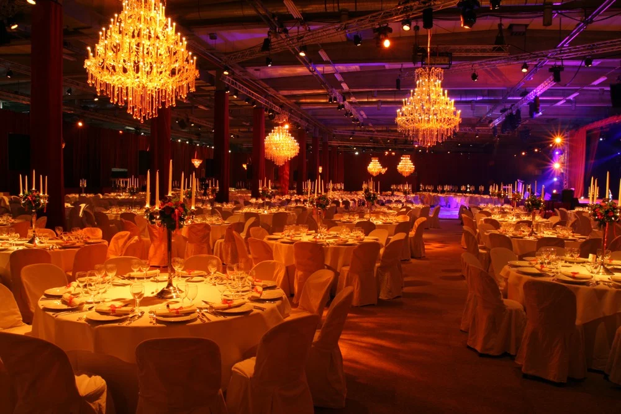
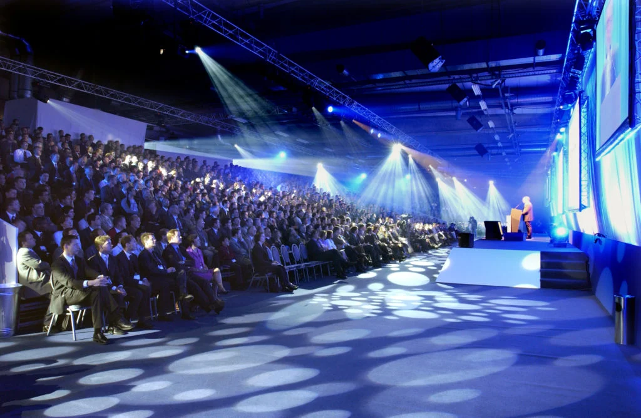
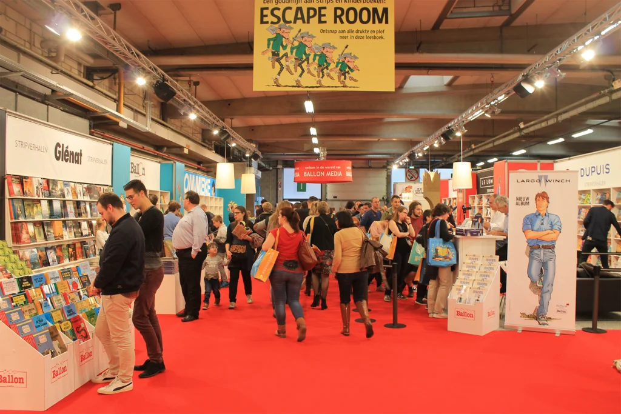
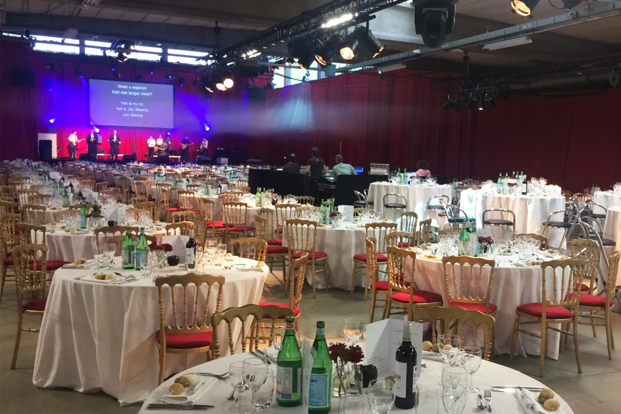
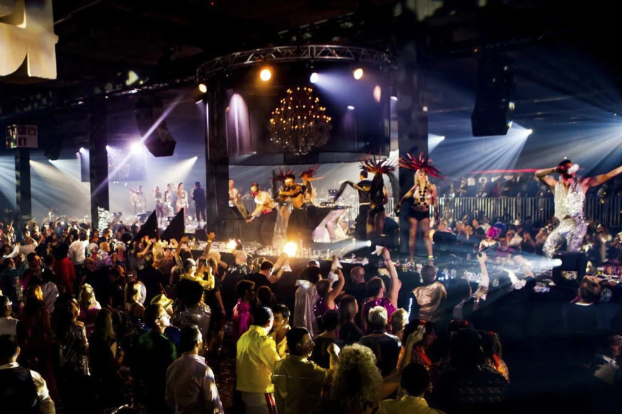
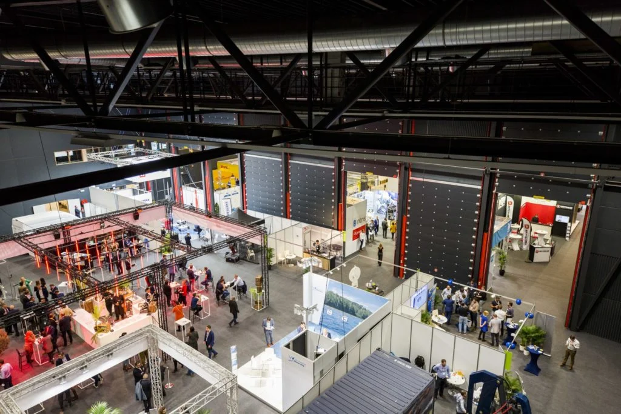
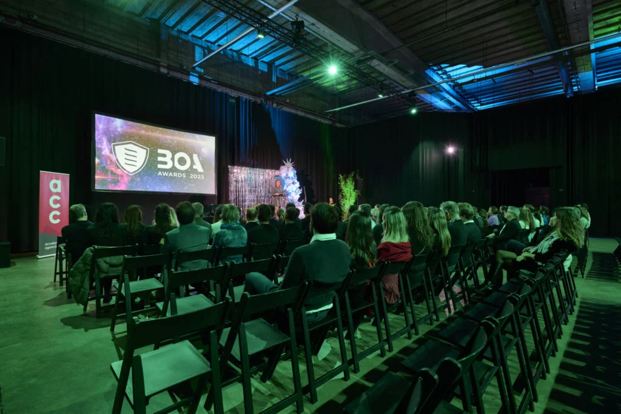
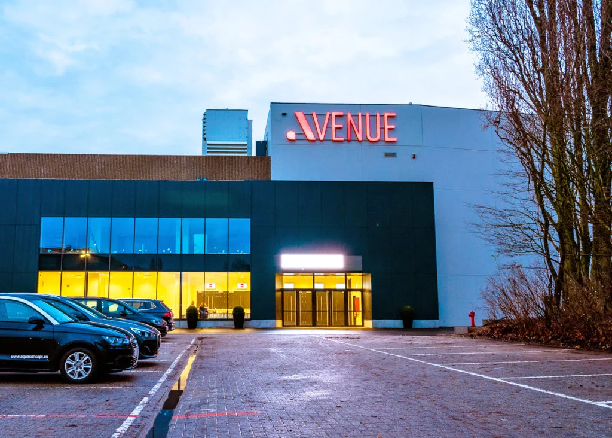
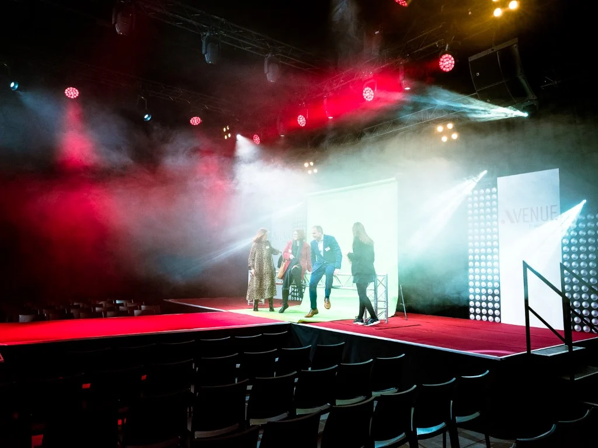
Antwerp Expo is an event complex in Antwerp for exhibitions, conferences, company parties and product presentations. Large halls are complemented by a meeting centre, foyer and technically equipped black-box spaces.
The four large halls and Avenue, also known as Hall 5, offer different combinations for exhibitions and events. Amuse has its own entrance and can be divided into sections. The Meeting Center has smaller interconnecting rooms for workshops, meetings and parallel sessions.
The foyer can host arrivals, receptions and standing dinners. The team supports technical needs, logistics and catering so the layout fits the programme and guest numbers. Listed capacities apply to specific layouts and should not simply be added together.
The elongated Hall 1 can be darkened for parties, fashion shows and conferences. It is accessible through entrances 1 and 2. For exhibitions, it…
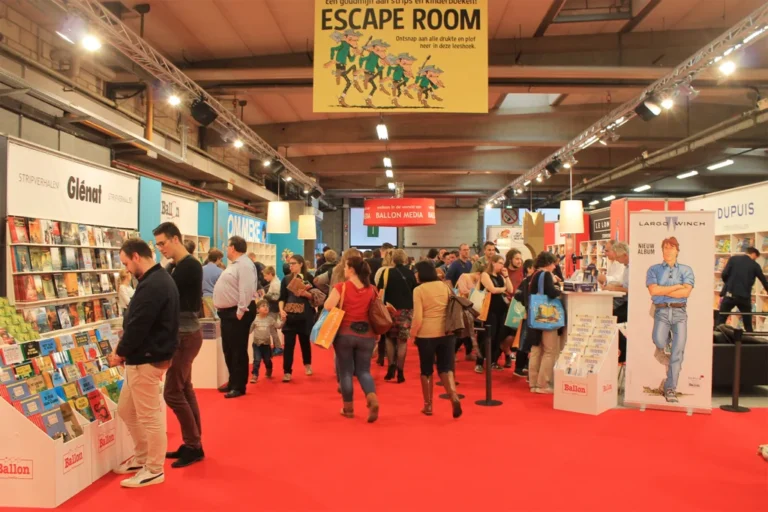
Hall 2 is a compact exhibition hall for presentations, exhibitions and company gatherings. Closable passages connect it to Halls 1 and 3. Floor area:…
This versatile hall has different ceiling heights and large access doors for setup. Three closable passages connect it to Hall 2. Floor area: 3,794…
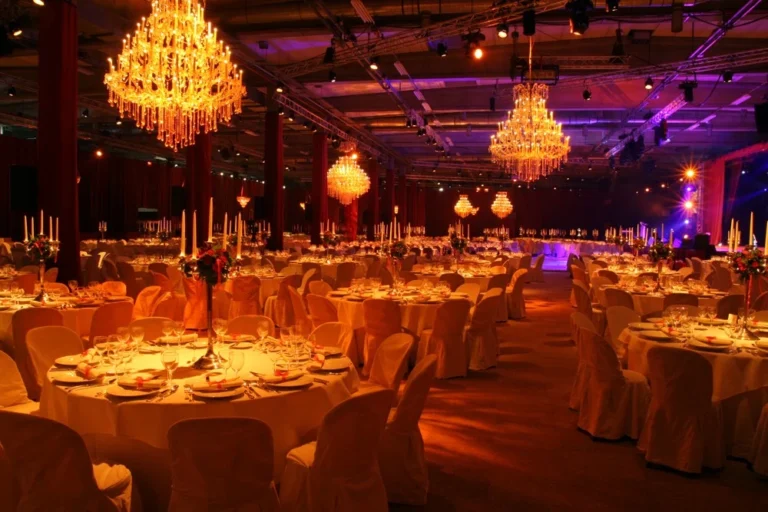
Hall 4 is Antwerp Expo's largest hall. Large doors make loading and unloading practical. A dedicated connection to the Meeting Center allows a programme…
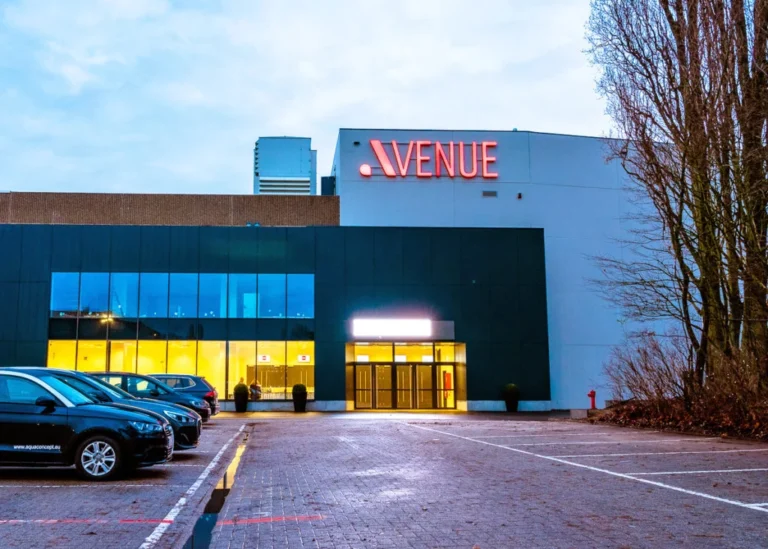
The complex's tallest hall has its own reception area, mobile truss frames and a black-box interior. Partitions allow a smaller layout. Avenue can also…
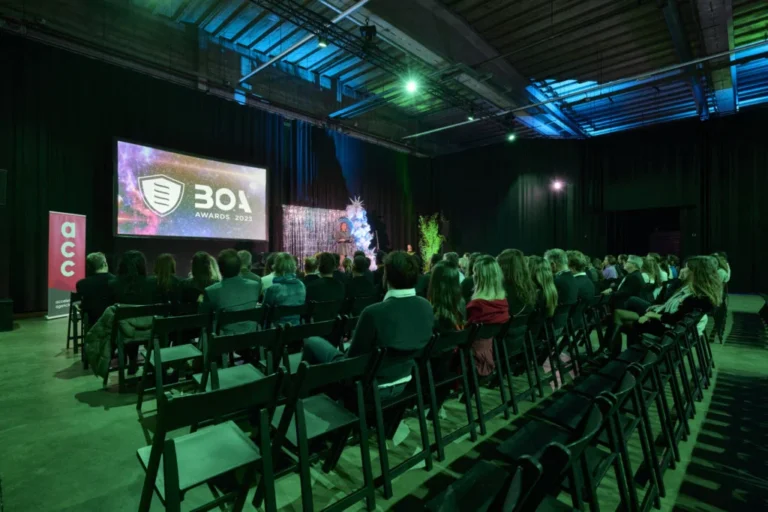
A technically equipped black-box space with its own entrance and reception desk. It can be divided into three sections and expanded for larger events.…
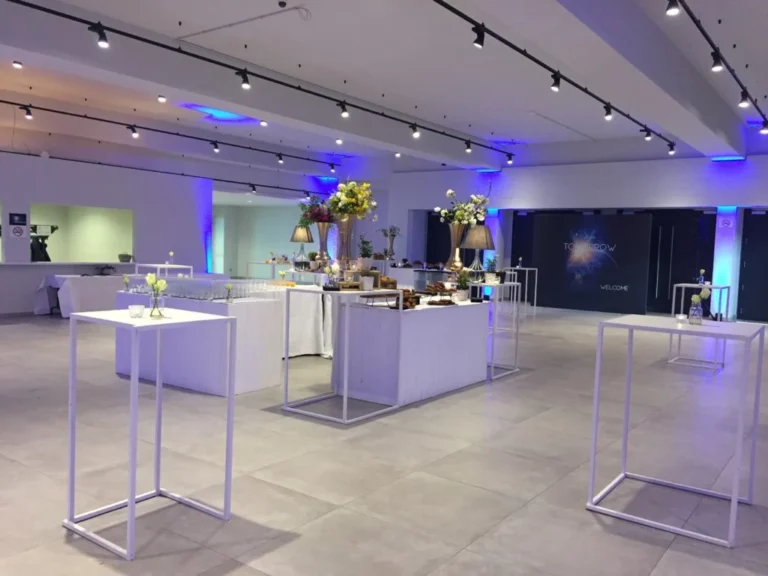
The refurbished foyer serves both as an entrance and an independent reception space. Its open character suits receptions, standing dinners and socialising between sessions.…
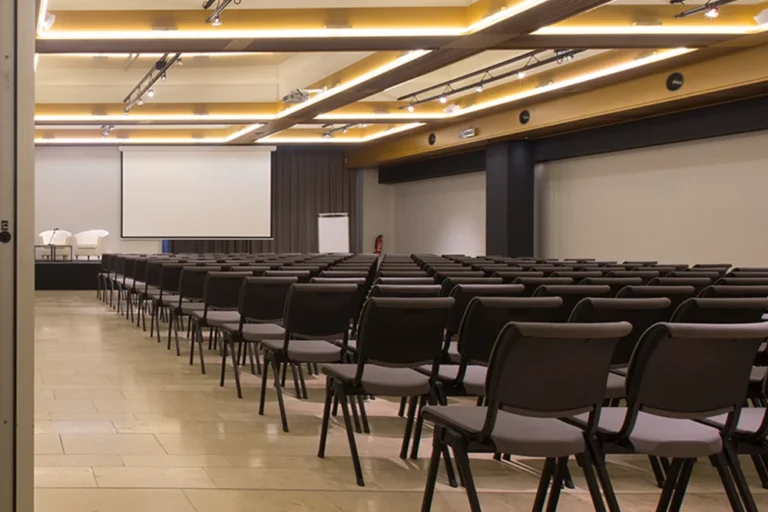
A modular meeting room for conference sessions, seminars and presentations. Combined with the Green Room, it forms a larger space. Floor area: 236 m².…
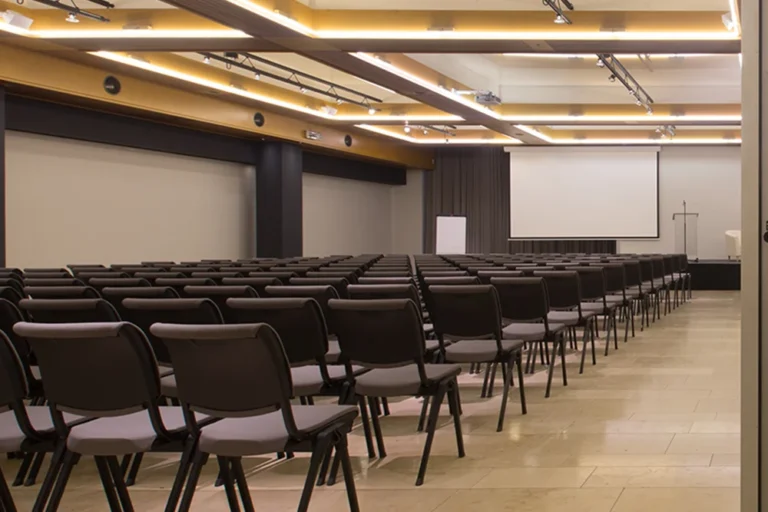
This meeting room can host seminars and presentations and can connect to the Blue Room. Floor area: 236 m². Capacity for up to 250…
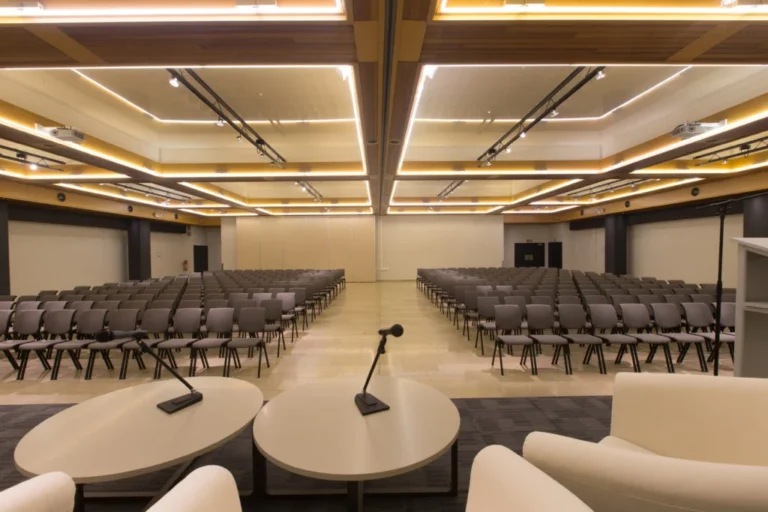
Combining the two meeting rooms creates space for a larger conference programme, reception or dinner. This is a combined layout, not an additional standalone…
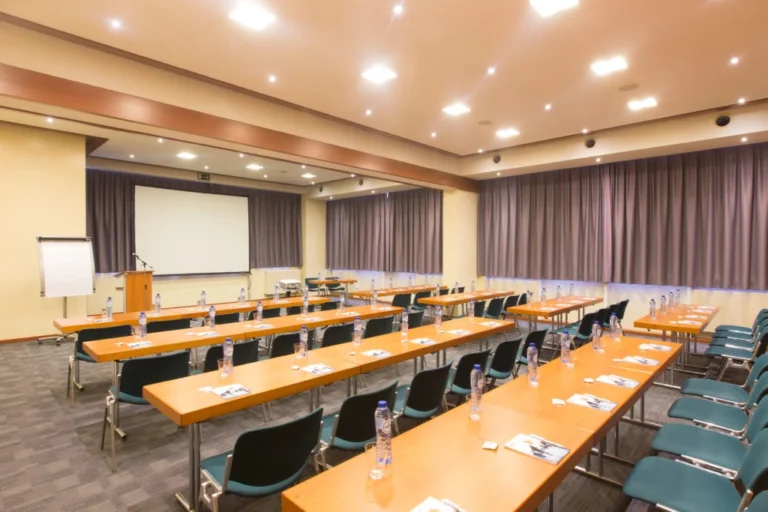
A smaller room for meetings, seminars and presentations. The Red Room can join the Purple Room for more space. Floor area: 108 m². Capacity…
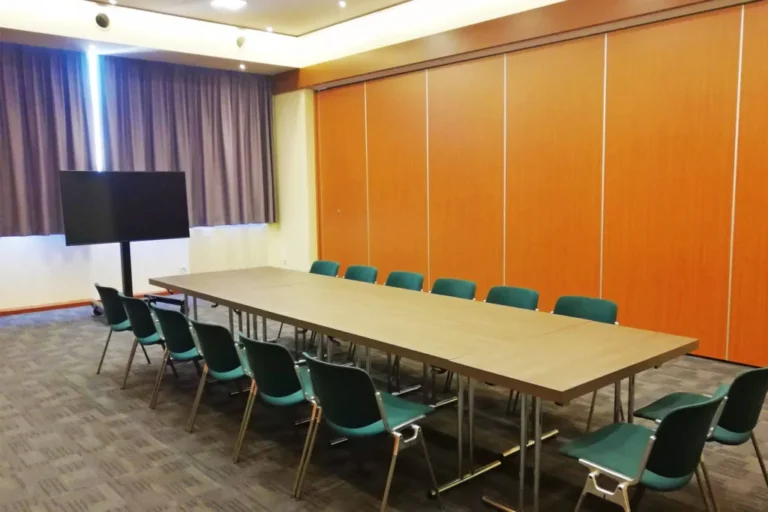
A compact meeting room for smaller groups, combinable with the Red Room. Floor area: 55 m². Capacity for up to 50 people, depending on…
A combined room for gatherings needing more space than either room alone. This is a combination layout. Floor area: 175 m². Capacity for up…
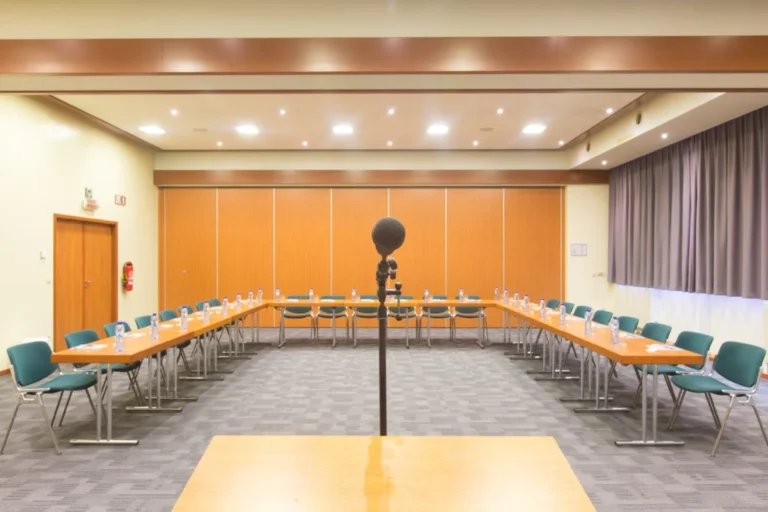
A meeting room for seminars and presentations, with the option to extend into the Yellow Room. Floor area: 108 m². Capacity for up to…
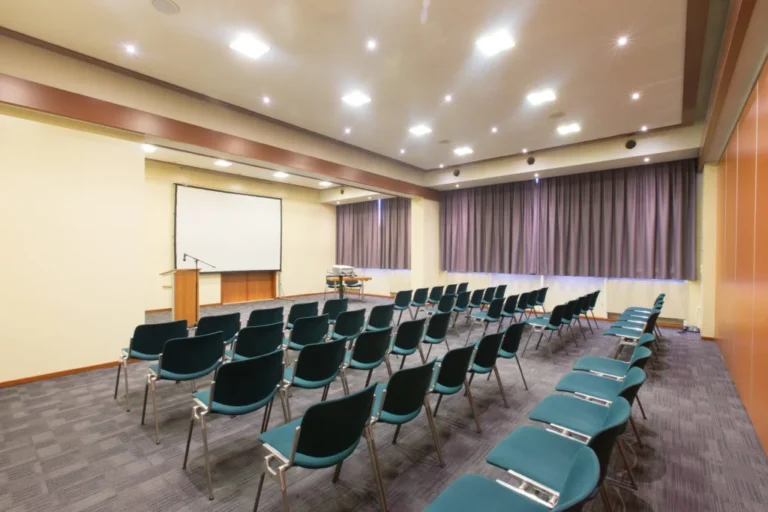
A compact room for seminars, meetings and presentations. It can combine with the Orange Room. Floor area: 88 m². Capacity for up to 80…
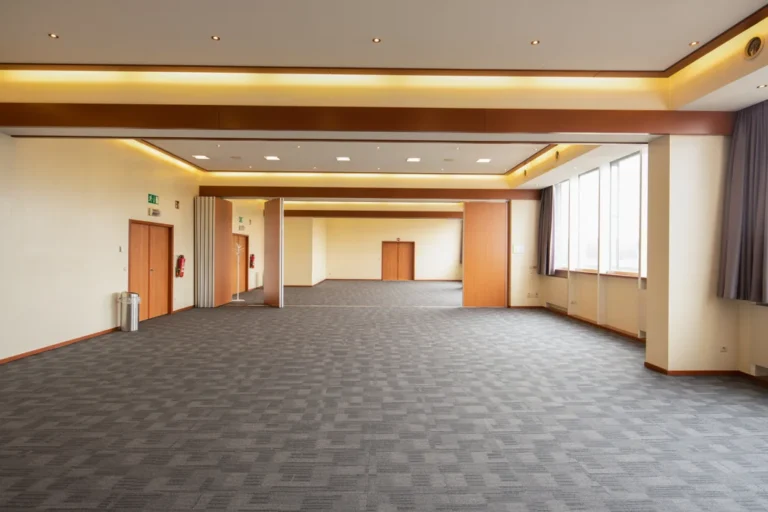
The combined Orange and Yellow Rooms accommodate a larger meeting or reception. This configuration uses both individual rooms. Floor area: 196 m². Capacity for…