

Expodome
Capacity: 6,300 6458 m²
The largest hall can host exhibitions and plenary programmes. Combining it with the surrounding mezzanine provides space for additional activities. Floor area: 6,458 m².…

Rosmalen · Netherlands
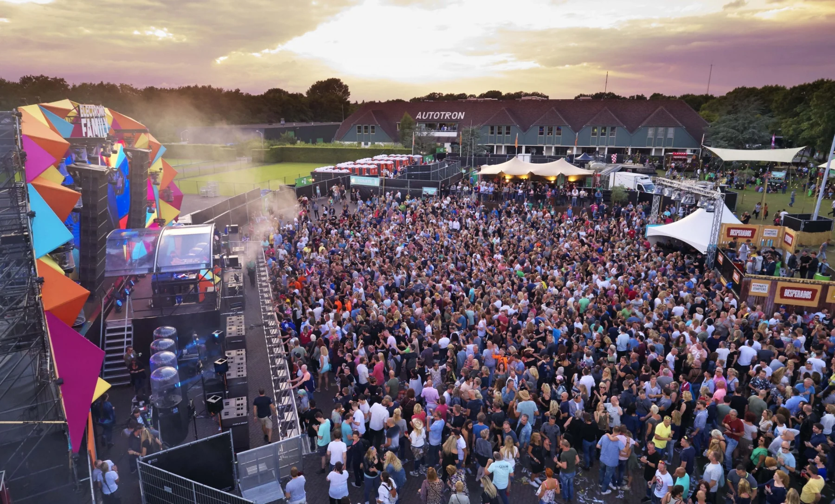
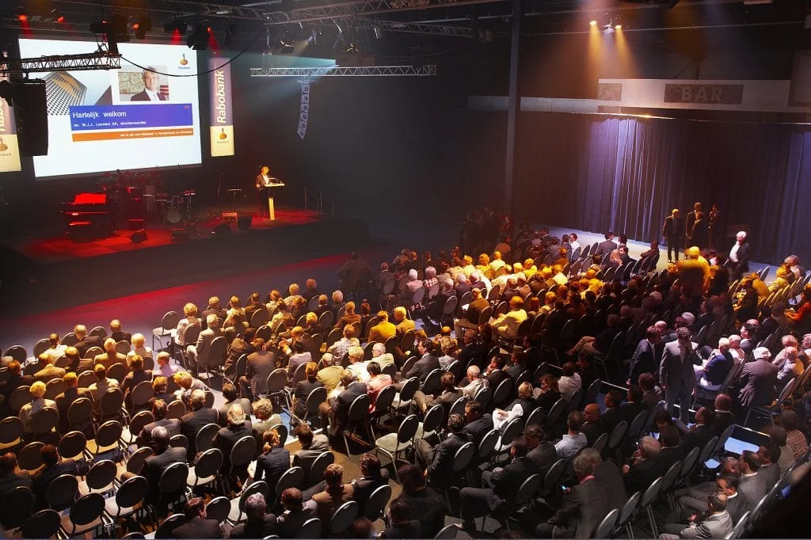
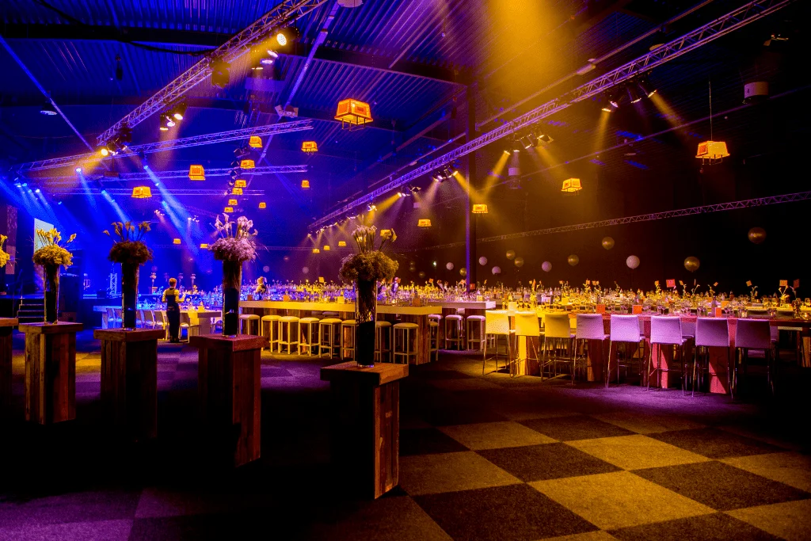
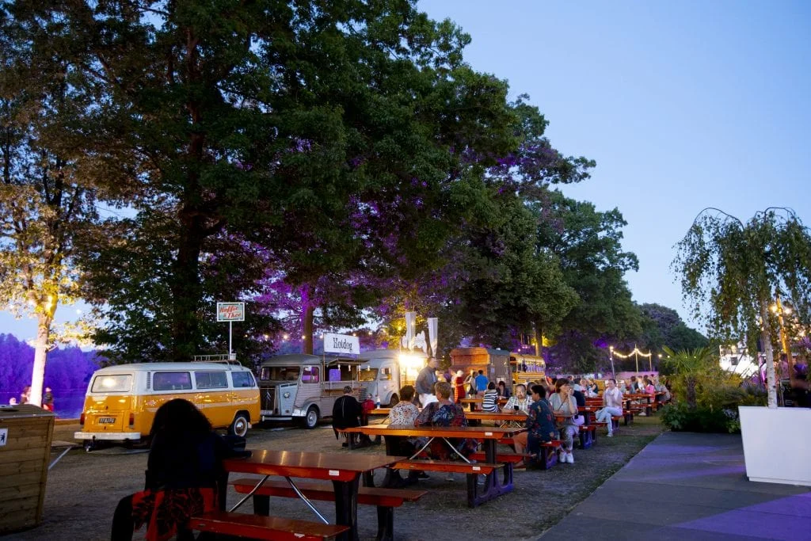
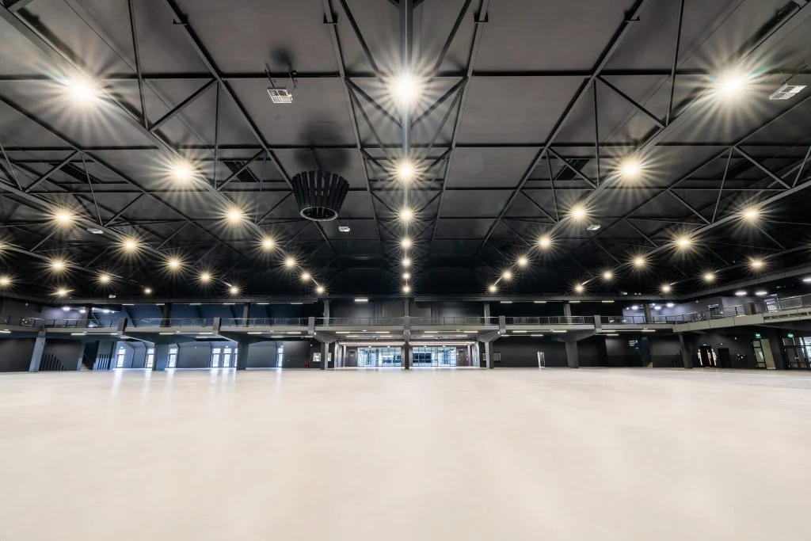
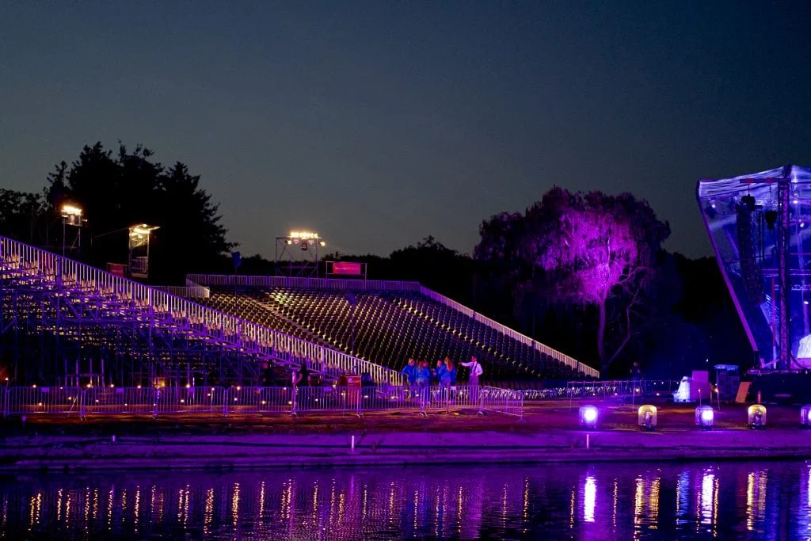
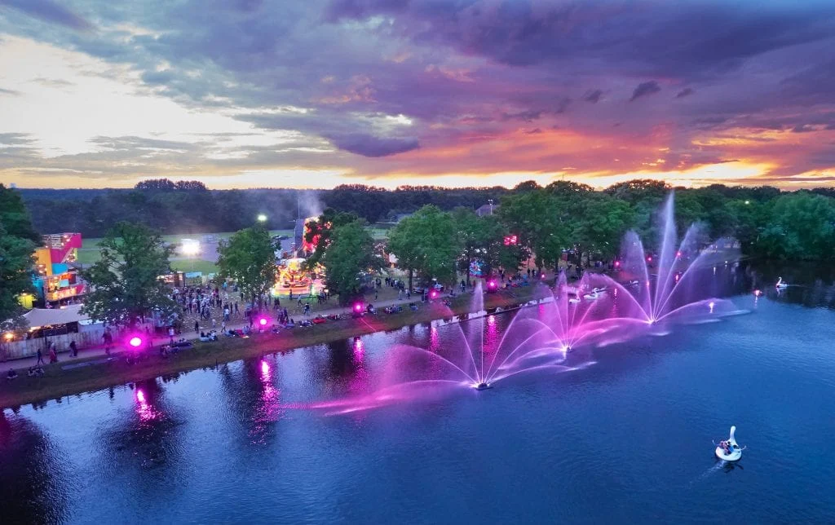
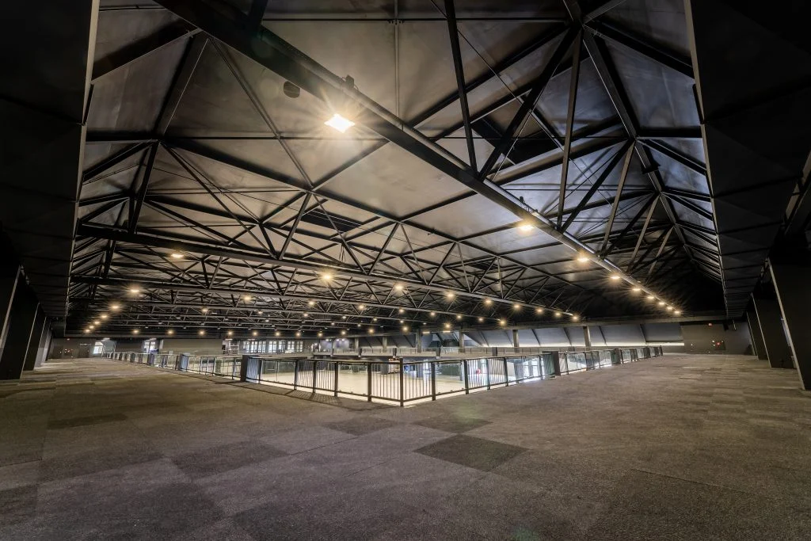
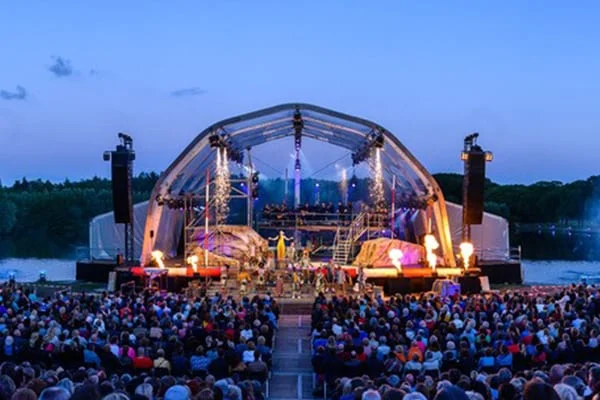
Autotron in Rosmalen combines large event halls with green grounds. This former automotive theme park can host exhibitions, conferences, company parties, product presentations and public events with indoor and outdoor programmes.
The venue has around 14,000 m² indoors and 45,000 m² outdoors. Alongside Expodome, Eventron and Spijkerhal are rooms, mezzanines and catering spaces for additional activities. A large conference can, for example, be combined with arrivals or catering on a mezzanine.
Autotron is beside the A59 and has more than 2,500 parking spaces. Libéma provides organisational support and in-house catering. The site can host major events, but capacities vary substantially by room, layout and outdoor use. Individual space options are listed below.
The largest hall can host exhibitions and plenary programmes. Combining it with the surrounding mezzanine provides space for additional activities. Floor area: 6,458 m².…
This catering space overlooks the grounds and can form part of the event programme. Floor area: 618 m². Capacity for up to 160 people,…
A separate catering space within the complex. Match the layout and guest numbers to your programme.
The mezzanine adjoins Expodome and provides additional space around the central programme. Floor area: 2,743 m². Capacity for up to 400 people, depending on…
A breakout space for a conference programme or other gathering alongside the main halls. Floor area: 662 m². Capacity for up to 150 people,…
A smaller room for a conference session, presentation or meeting. Floor area: 193 m². Capacity for up to 70 people, depending on the layout.…
A room that can serve as additional conference or presentation space. Floor area: 318 m². Capacity for up to 180 people, depending on the…
A freely configurable hall for exhibitions, events and conference programmes. Floor area: 1,533 m². Capacity for up to 800 people, depending on the layout.…
This mezzanine supports the Eventron programme with additional gathering space. Floor area: 195 m². Capacity for up to 150 people, depending on the layout.…
A smaller mezzanine beside Eventron for an additional programme element. Floor area: 115 m². Capacity for up to 90 people, depending on the layout.…
One of the three event halls, combinable with other Autotron spaces. Floor area: 1,085 m². Capacity for up to 200 people, depending on the…
The large green grounds provide space for outdoor activities and events combined with indoor rooms. Floor area: 45,000 m².