



De Hertog
Capacity: 2,200 2361.58 m²
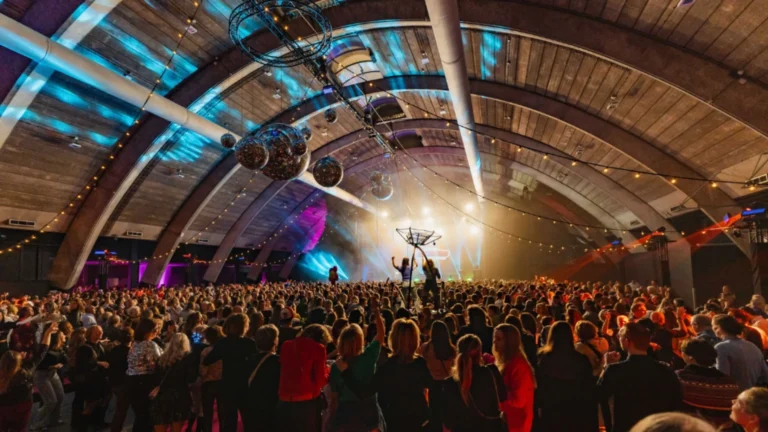
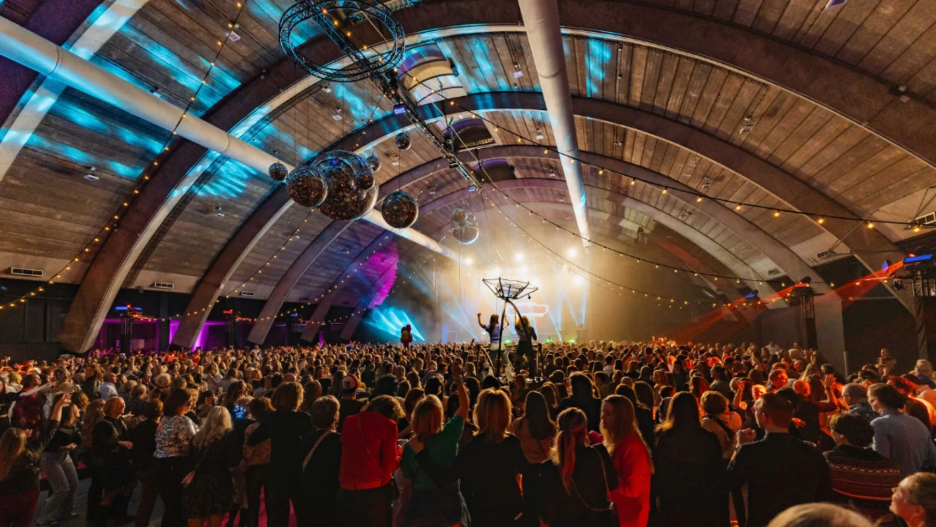
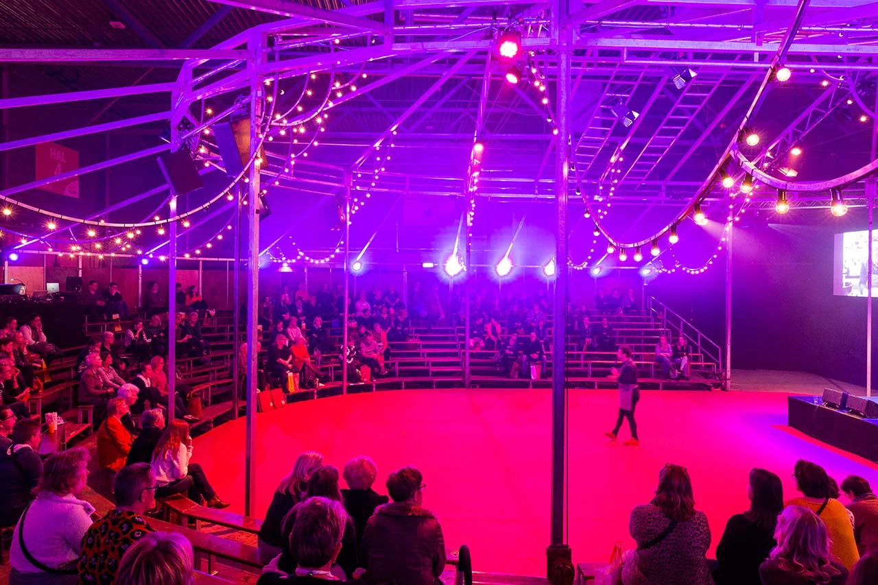
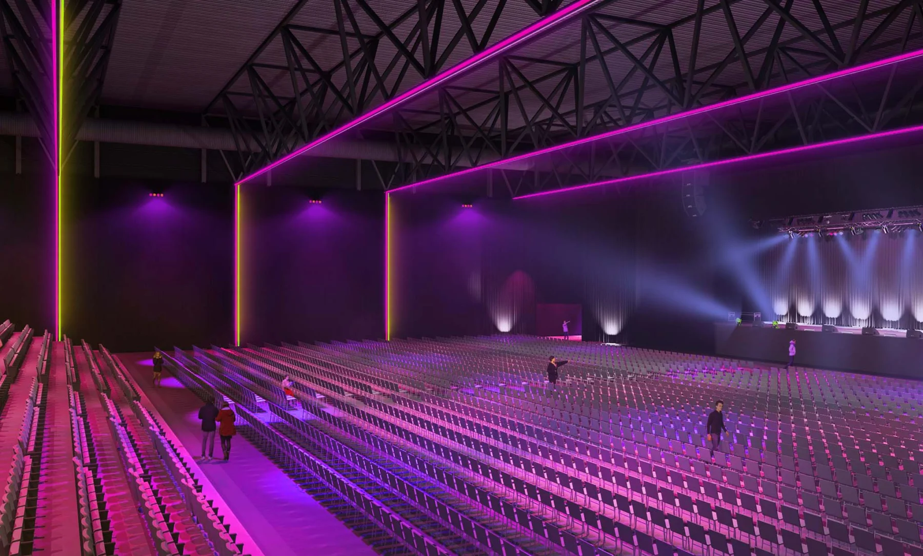
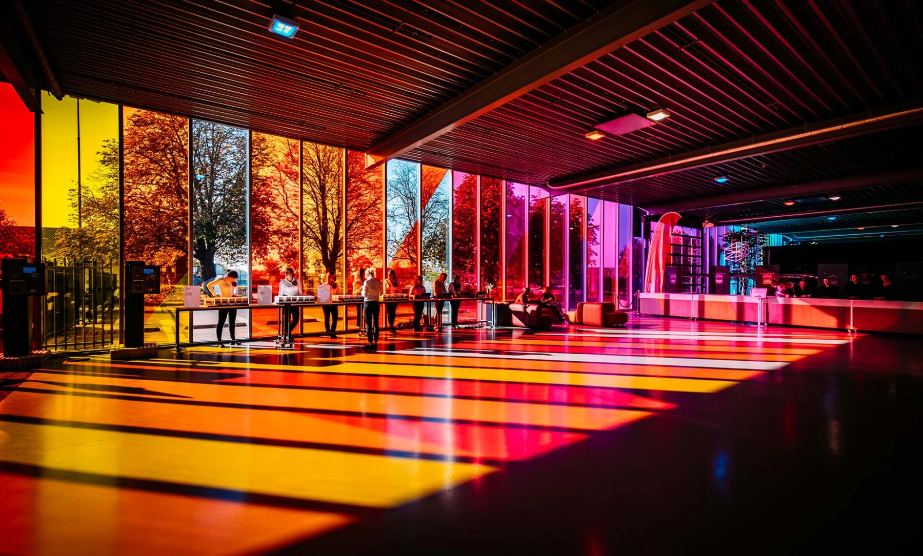
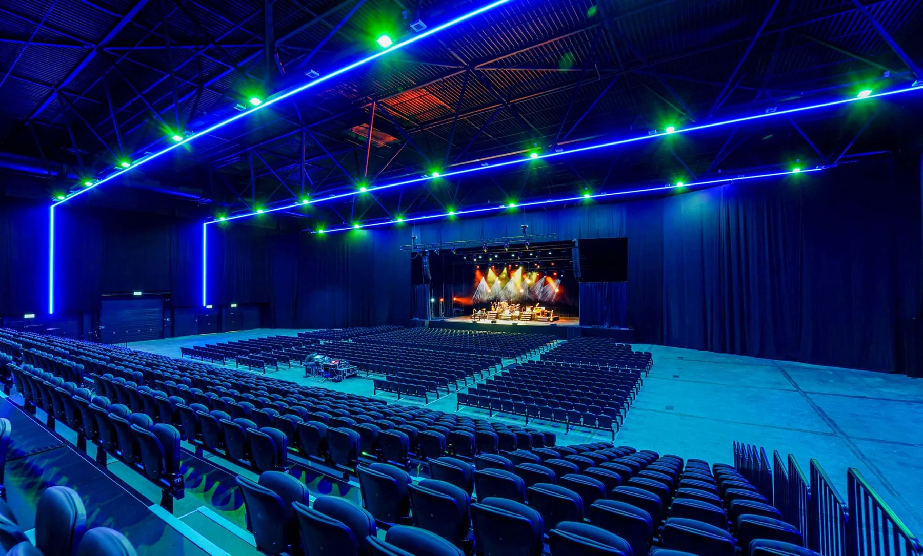
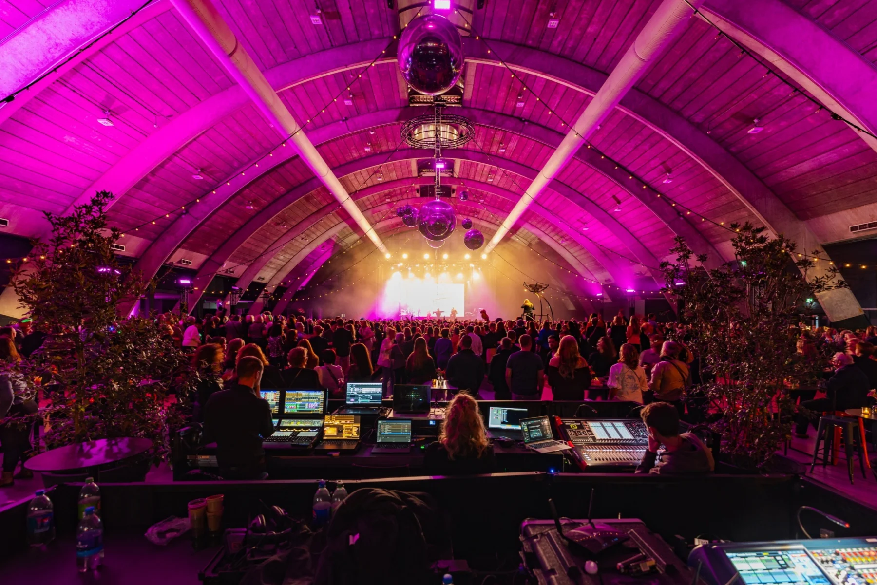
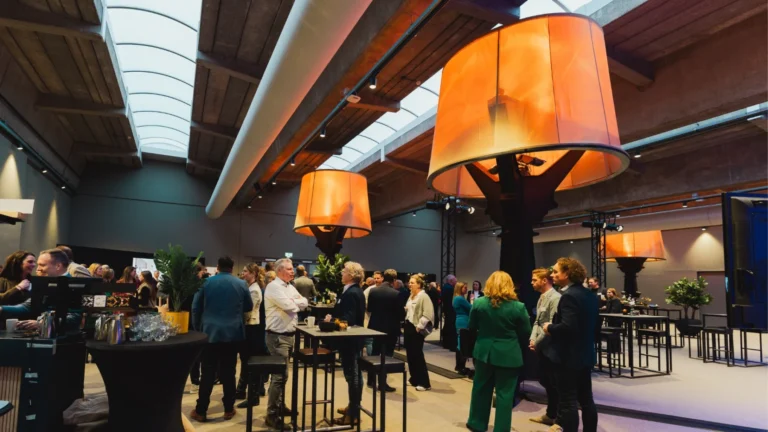
De Hertog is an arched hall with its own entrance, natural light and coloured truss lighting. It can be darkened and combined with the…

's-Hertogenbosch · Netherlands
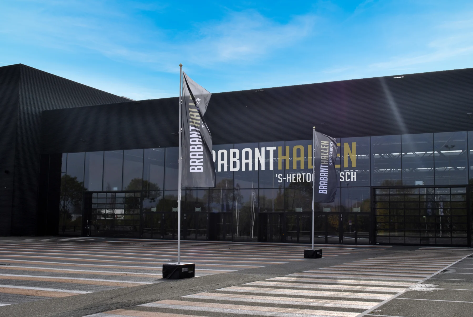
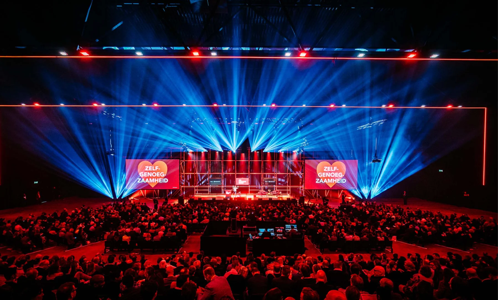
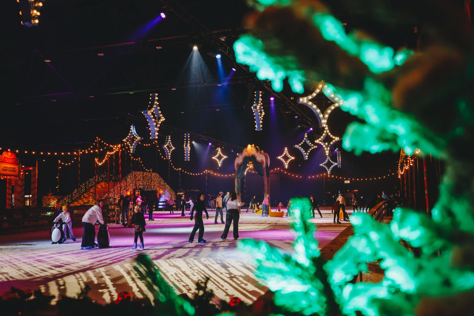
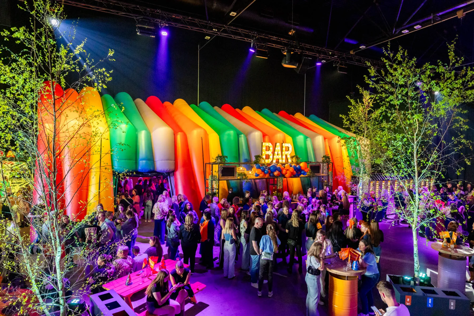
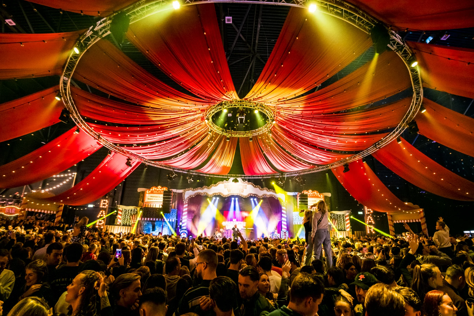
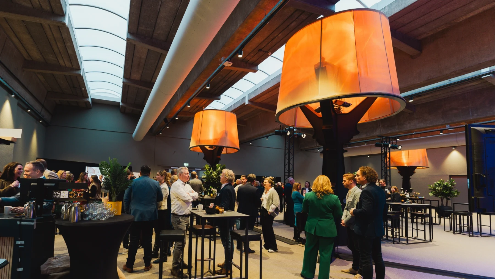
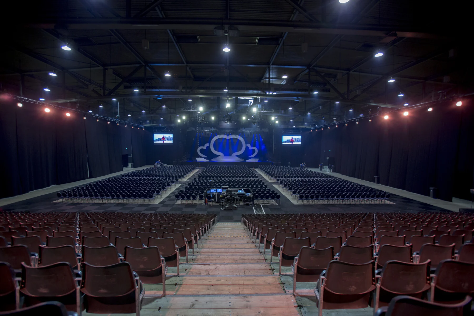
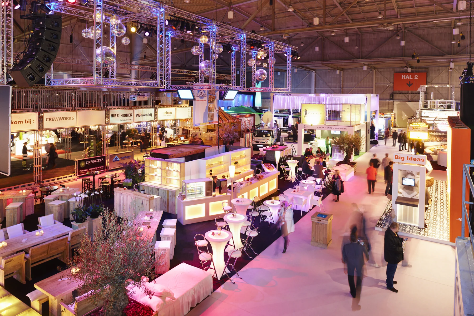
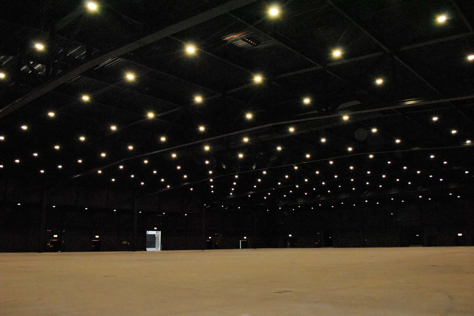
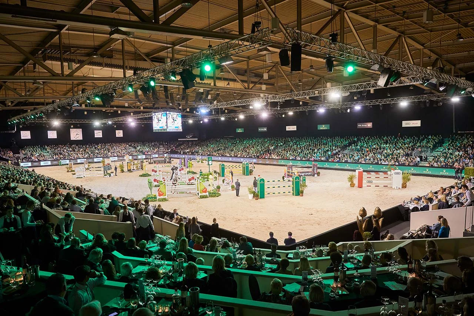
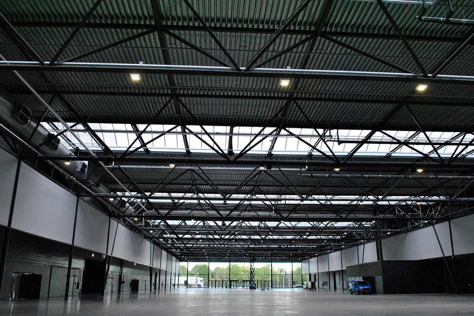
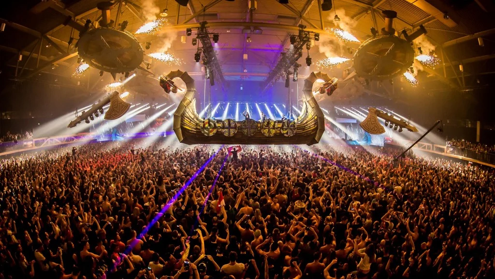
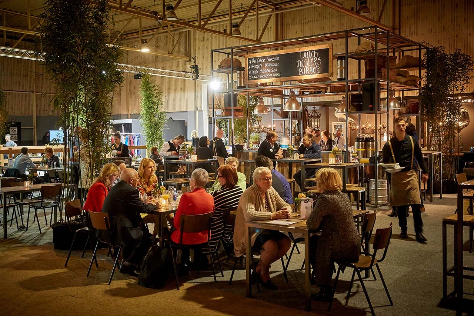
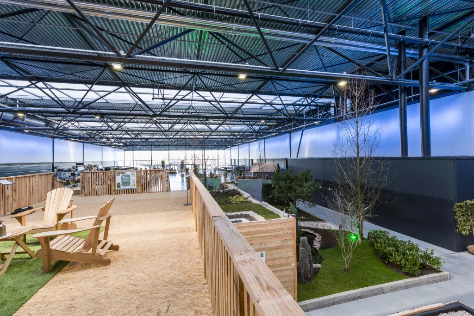
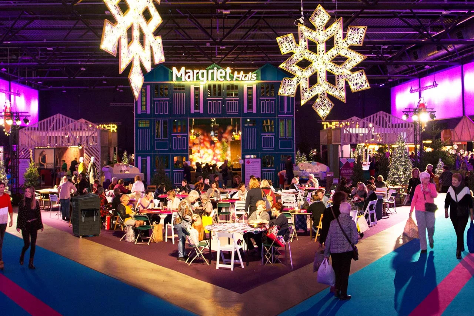
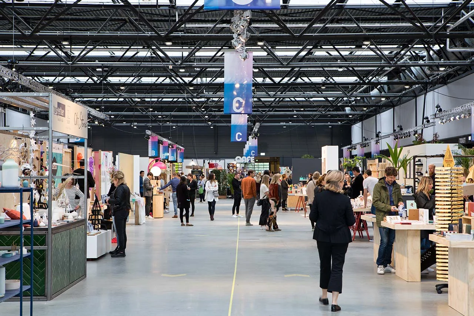
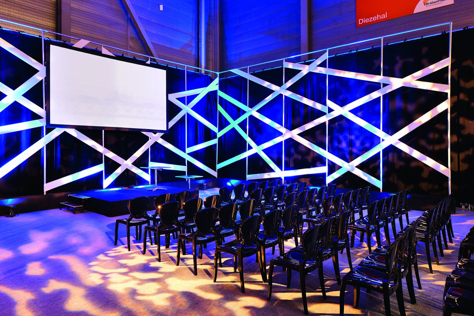
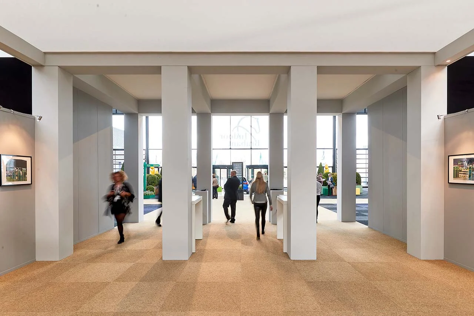
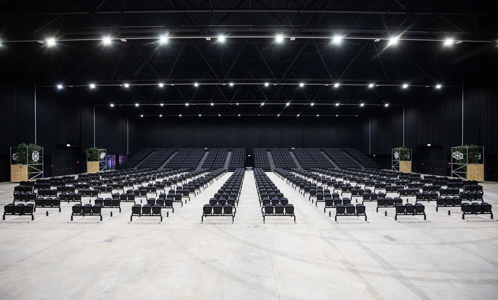
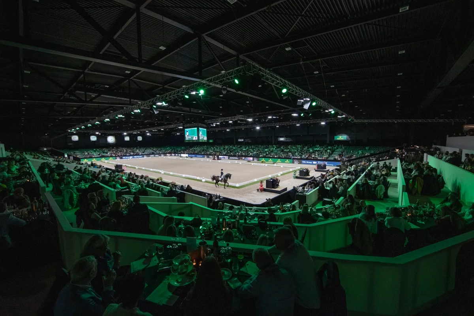
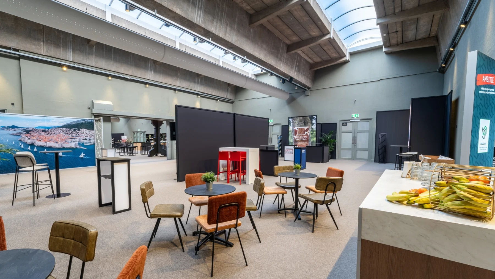
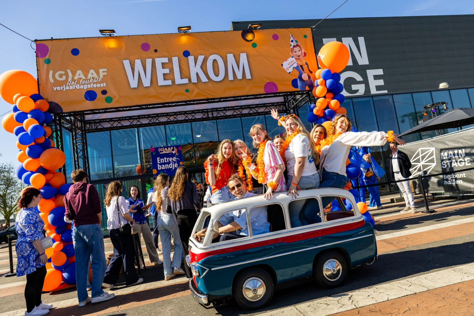
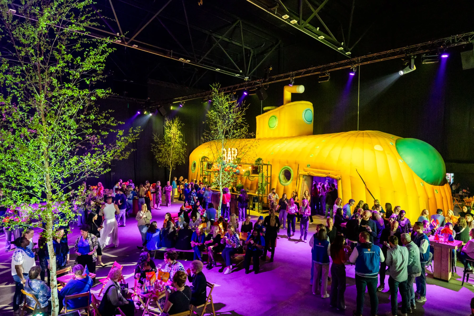
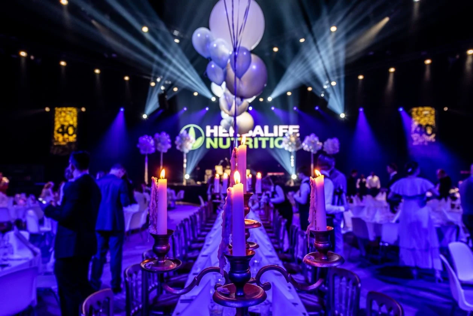
Brabanthallen 's-Hertogenbosch is a large event complex for exhibitions, conferences, shows and company gatherings. Halls, foyers and breakout rooms can be used separately or linked together. Multiple entrances allow different programmes to run alongside each other.
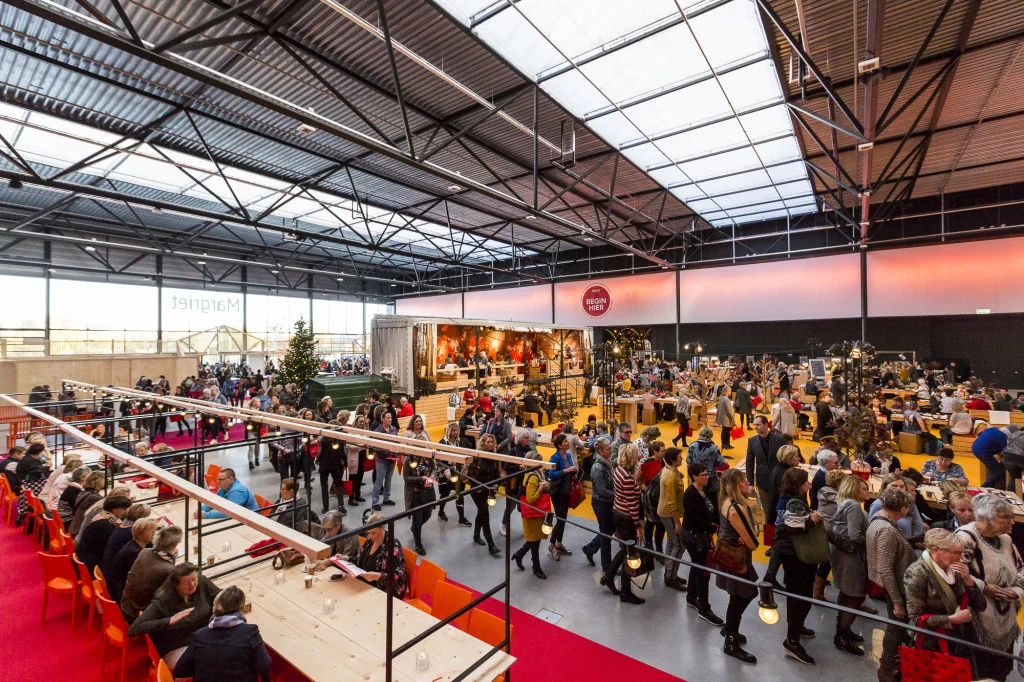
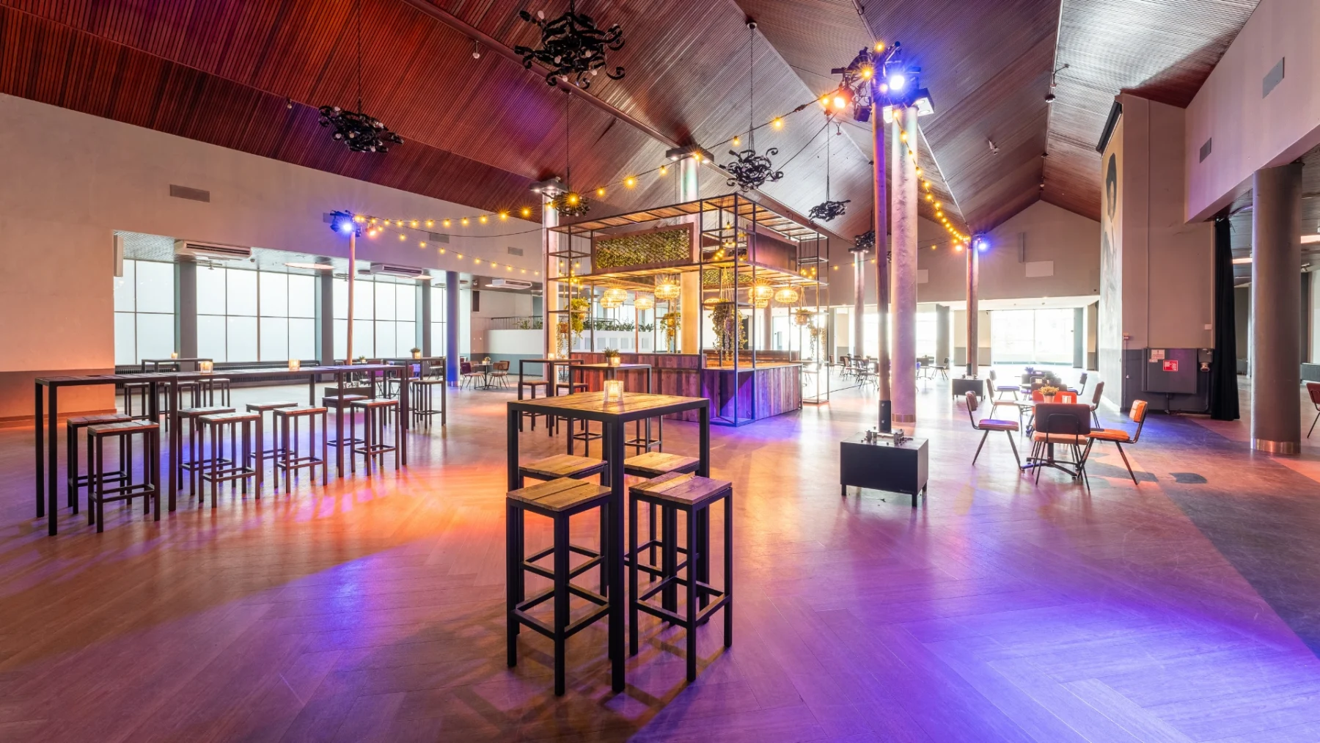
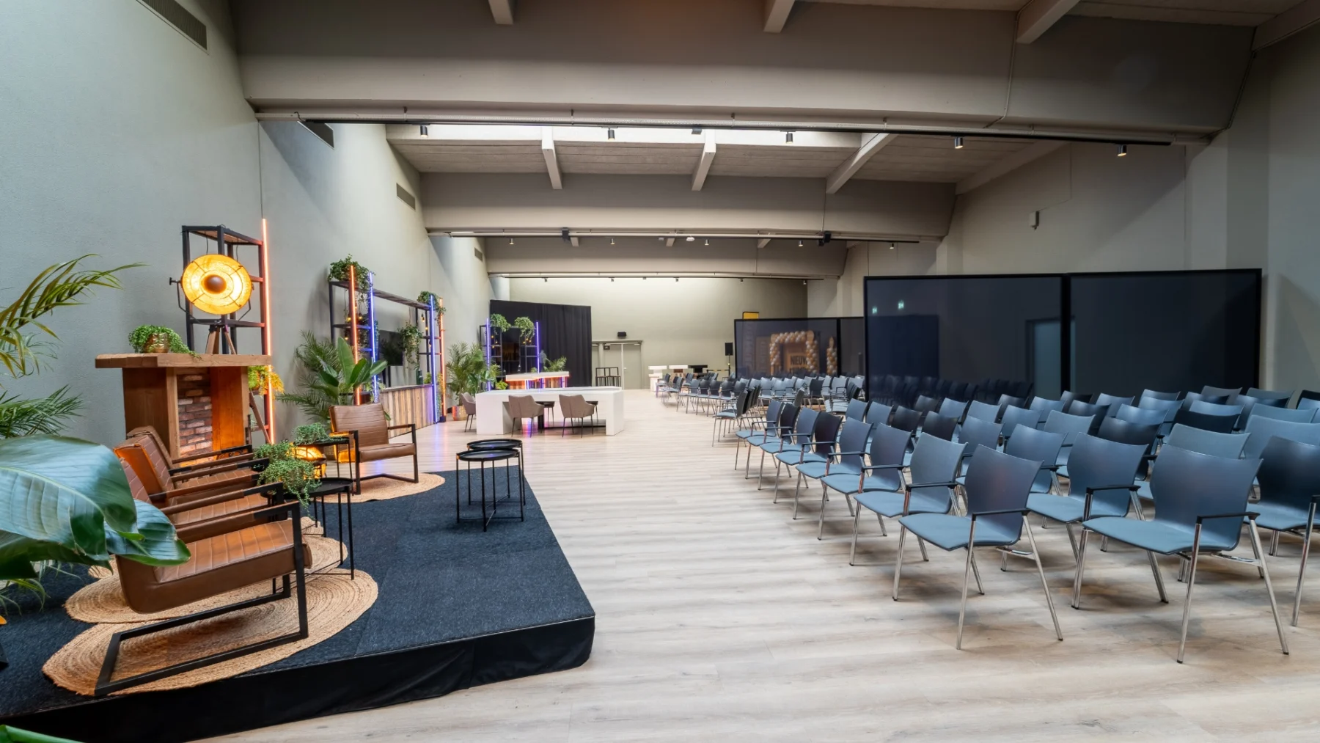
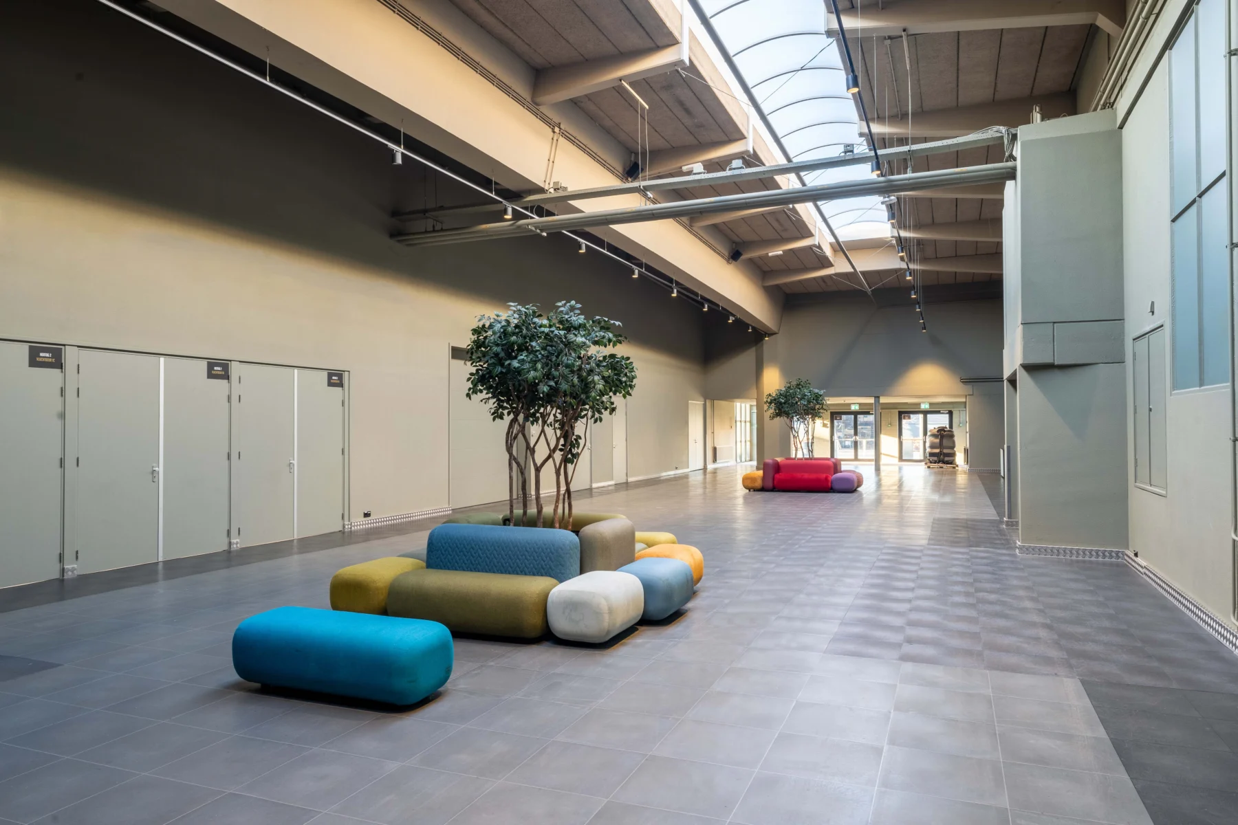
De Hertog offers an industrial setting with a foyer and rooms for company parties and business events. The Bosch Conference Rooms suit smaller conferences with parallel sessions. Combinations with 1931 Congrescentrum and MAINSTAGE are also possible within the complex.
The venue is on Diezekade in Den Bosch, near the station and motorways. Around 4,000 parking spaces are available on site. The hall combination and visitor capacity are matched to the event and layout.
De Hertog is an arched hall with its own entrance, natural light and coloured truss lighting. It can be darkened and combined with the…
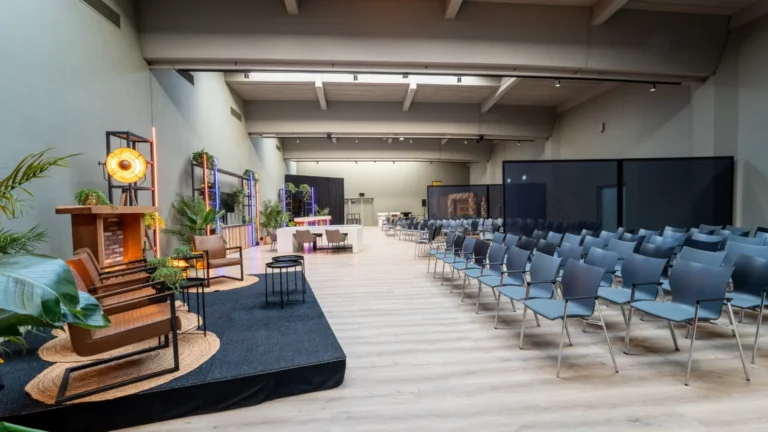
Deze ruimte is part of het gebied De Hertog en kan worden gecombineerd met de hoofdzaal en andere aangrenzende ruimtes. Hertog 2 is part…
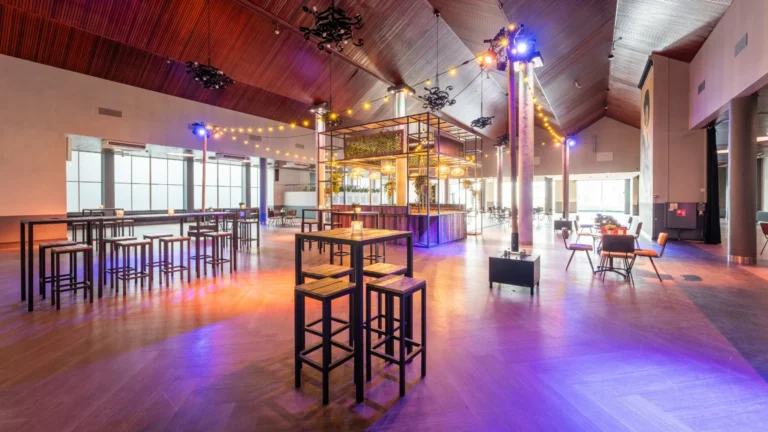
Deze ruimte is part of het gebied De Hertog en kan worden gecombineerd met de hoofdzaal en andere aangrenzende ruimtes. Hertog 3 is part…
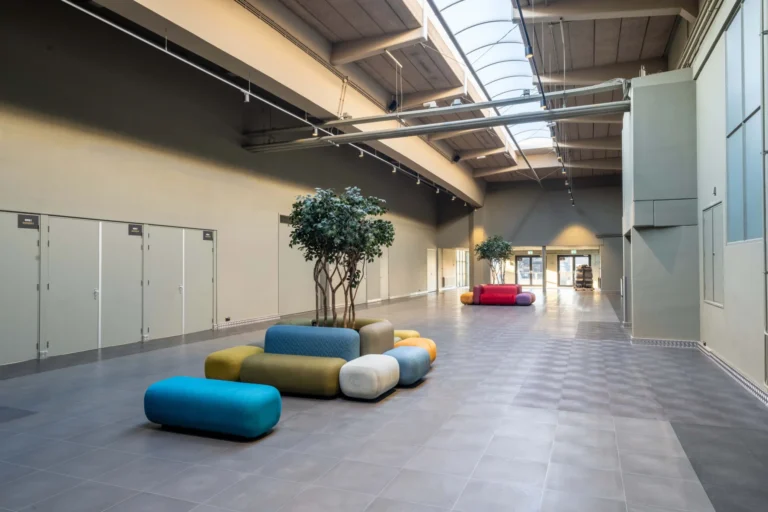
Deze ruimte is part of het gebied De Hertog en kan worden gecombineerd met de hoofdzaal en andere aangrenzende ruimtes. Hertog Foyer is part…
This room is part of the Bosch Congreszalen. These ground-floor rooms have natural daylight and can be used separately or combined. Bosch I is…
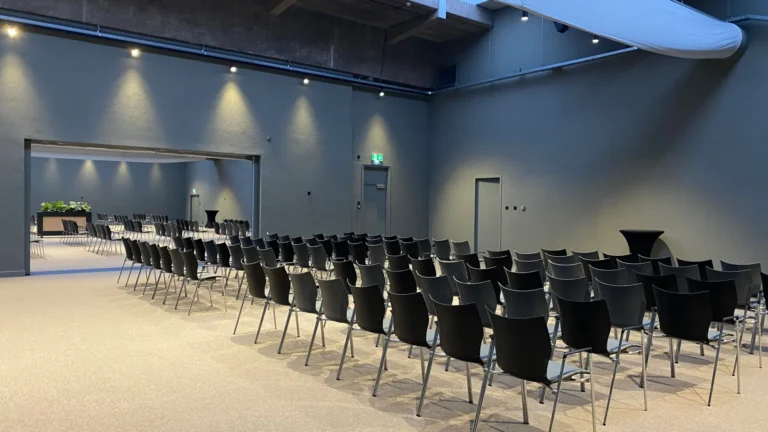
This room is part of the Bosch Congreszalen. These ground-floor rooms have natural daylight and can be used separately or combined. Bosch 2 is…
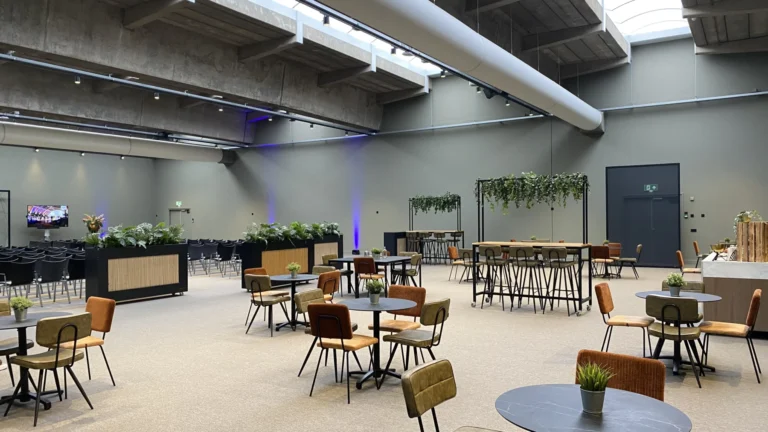
This room is part of the Bosch Congreszalen. These ground-floor rooms have natural daylight and can be used separately or combined. Bosch 3 is…
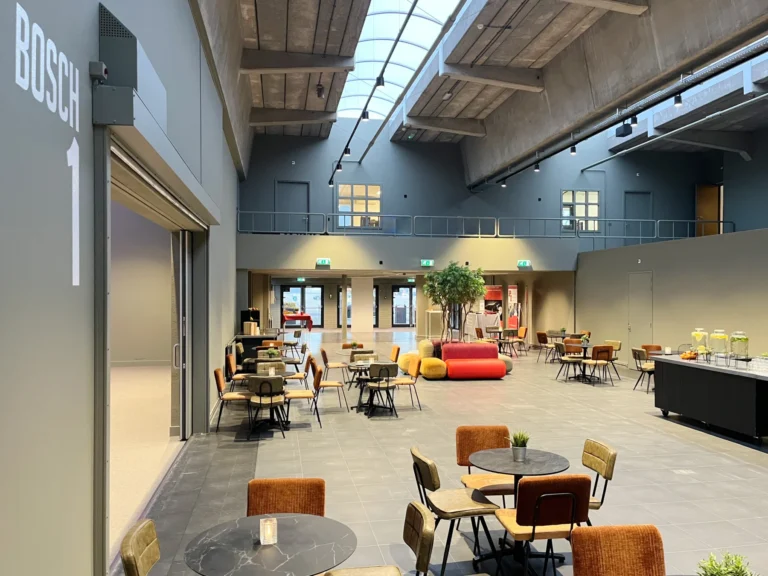
This room is part of the Bosch Congreszalen. These ground-floor rooms have natural daylight and can be used separately or combined. Bosch Foyer is…
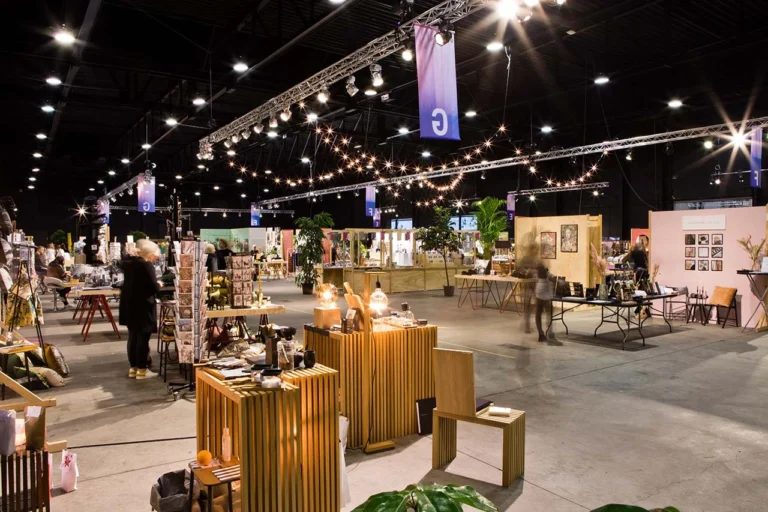
Hall 1 is part of Brabanthallen 's-Hertogenbosch. The stated floor area is 9,190 m². The published maximum capacity is 14,200 people, depending on the…
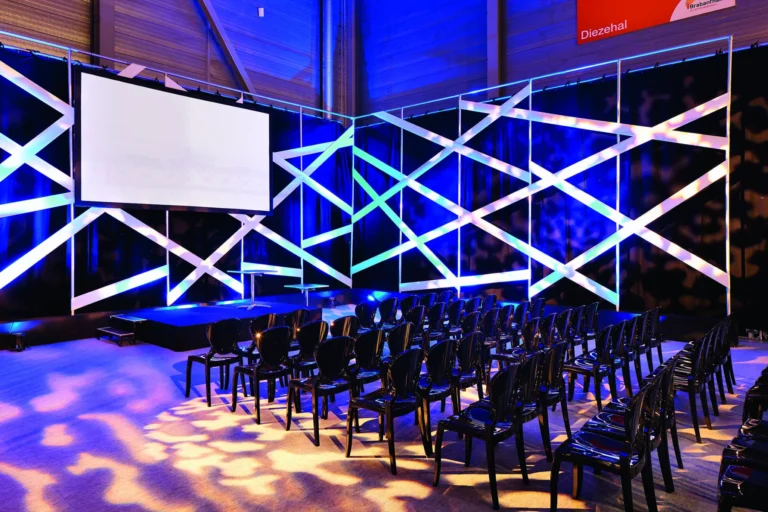
Hall 2 is part of Brabanthallen 's-Hertogenbosch. The stated floor area is 1,844 m². The published maximum capacity is 2,800 people, depending on the…
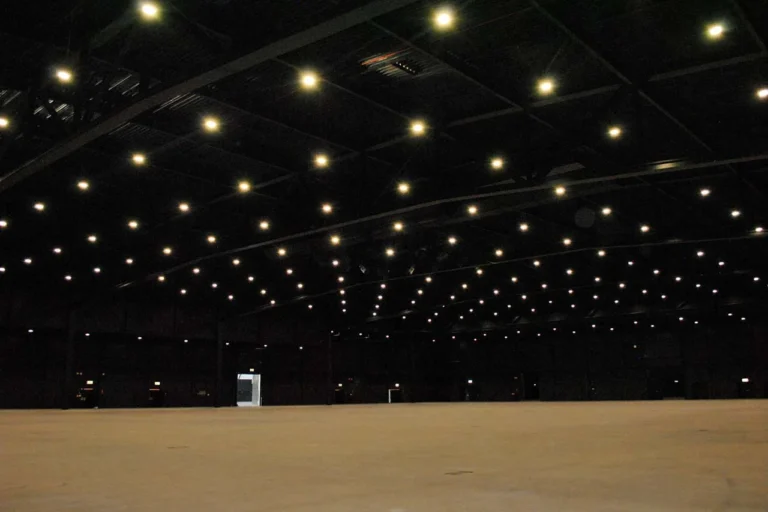
Hall 3 is part of Brabanthallen 's-Hertogenbosch. The stated floor area is 5,586 m². The published maximum capacity is 8,500 people, depending on the…
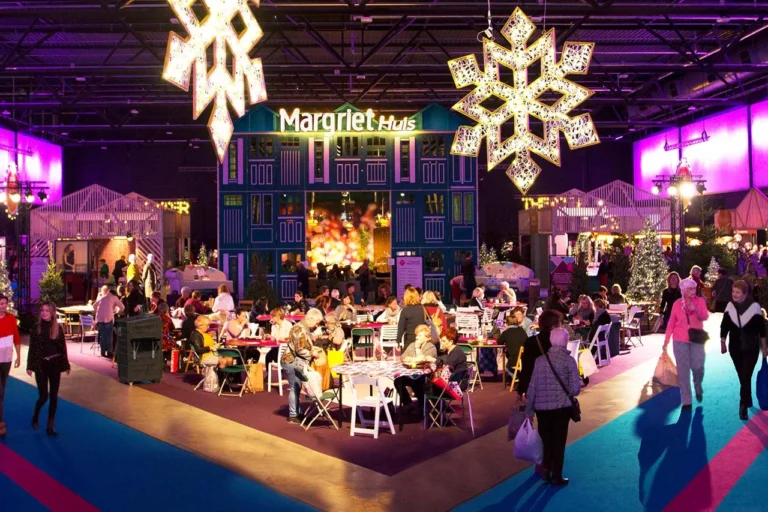
Hall 4 is part of Brabanthallen 's-Hertogenbosch. The stated floor area is 1,889 m². The published maximum capacity is 3,100 people, depending on the…
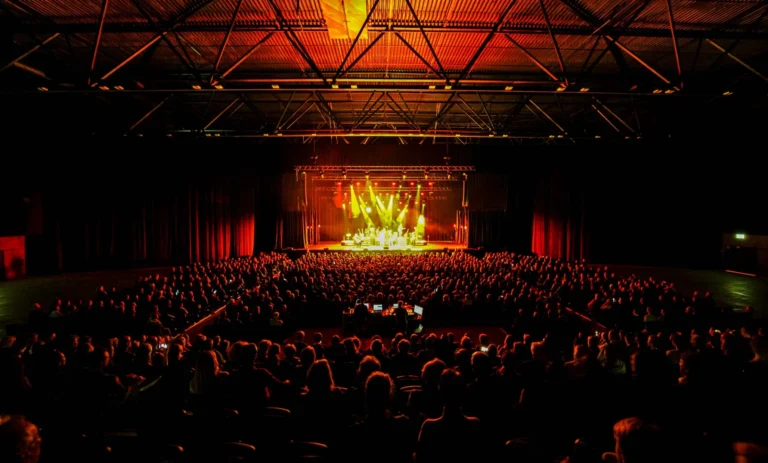
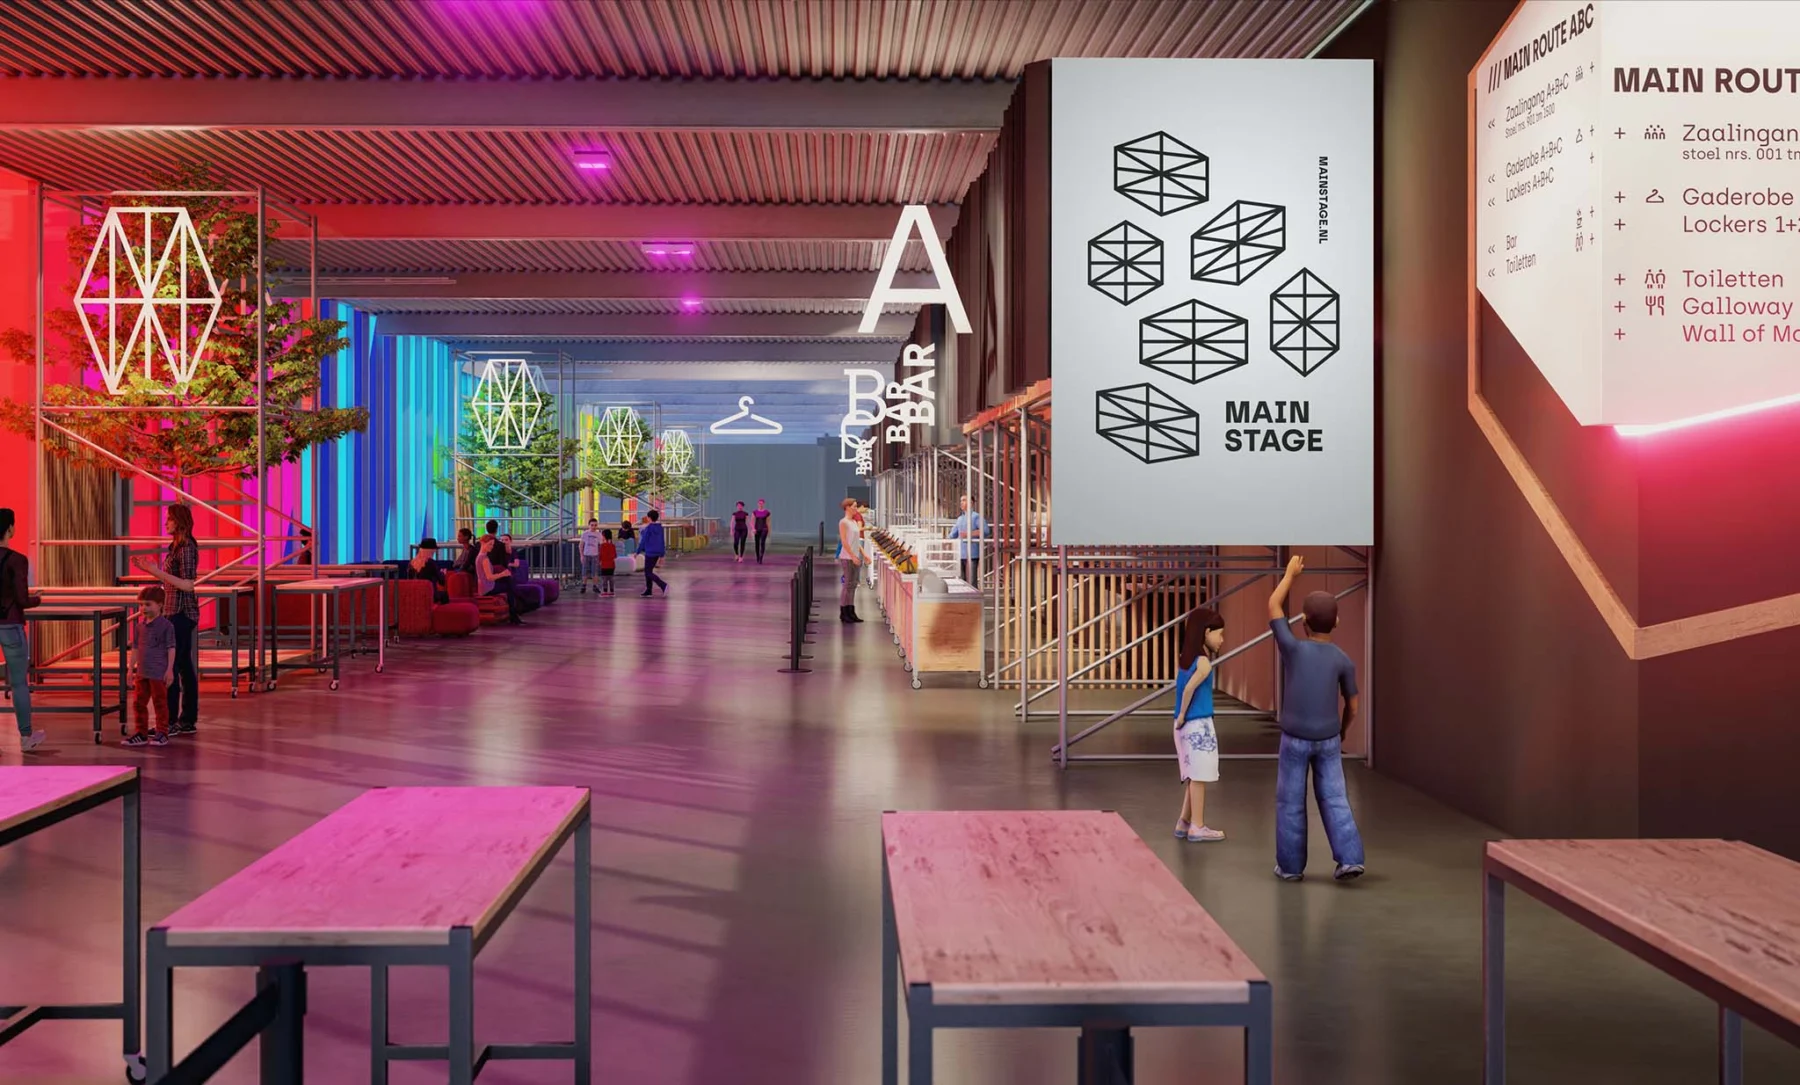
MAINSTAGE is a black-box space with mobile tiered seating and floor chairs. It accommodates up to 3,072 seated guests or 6,000 in a concert…
Hall 6 is part of Brabanthallen 's-Hertogenbosch. The stated floor area is 6,901 m². The published maximum capacity is 11,000 people, depending on the…
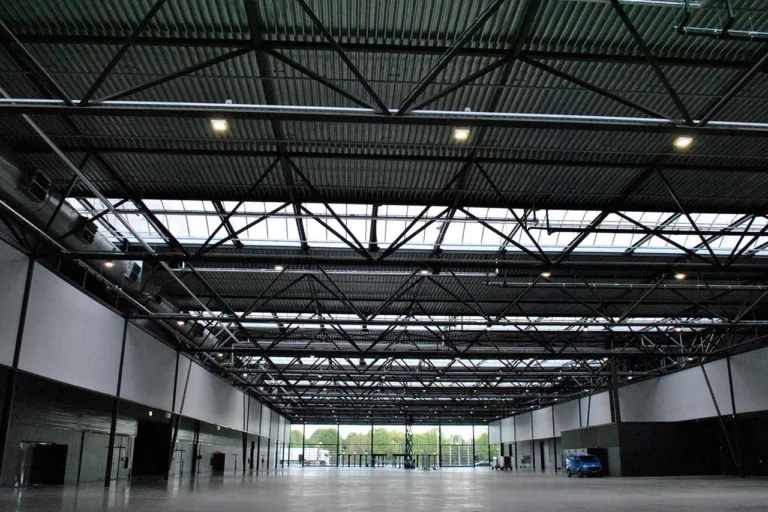
Hall 7 is part of Brabanthallen 's-Hertogenbosch. The stated floor area is 7,129 m². The published maximum capacity is 12,000 people, depending on the…