

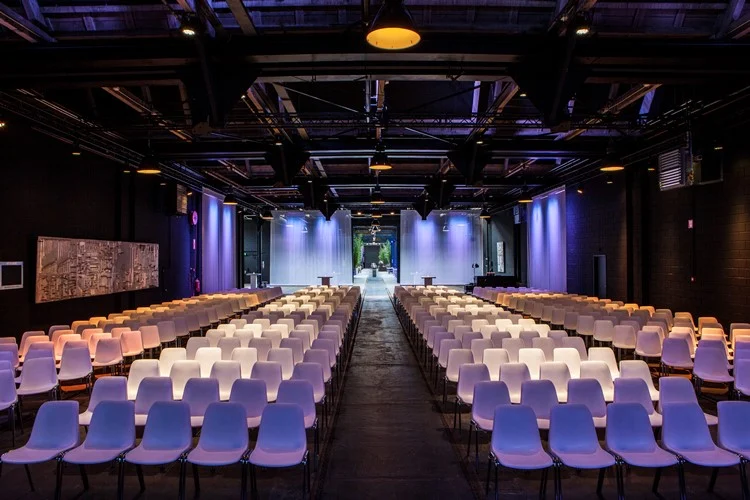
Conference Hall
Capacity: 2,000 2850 m²
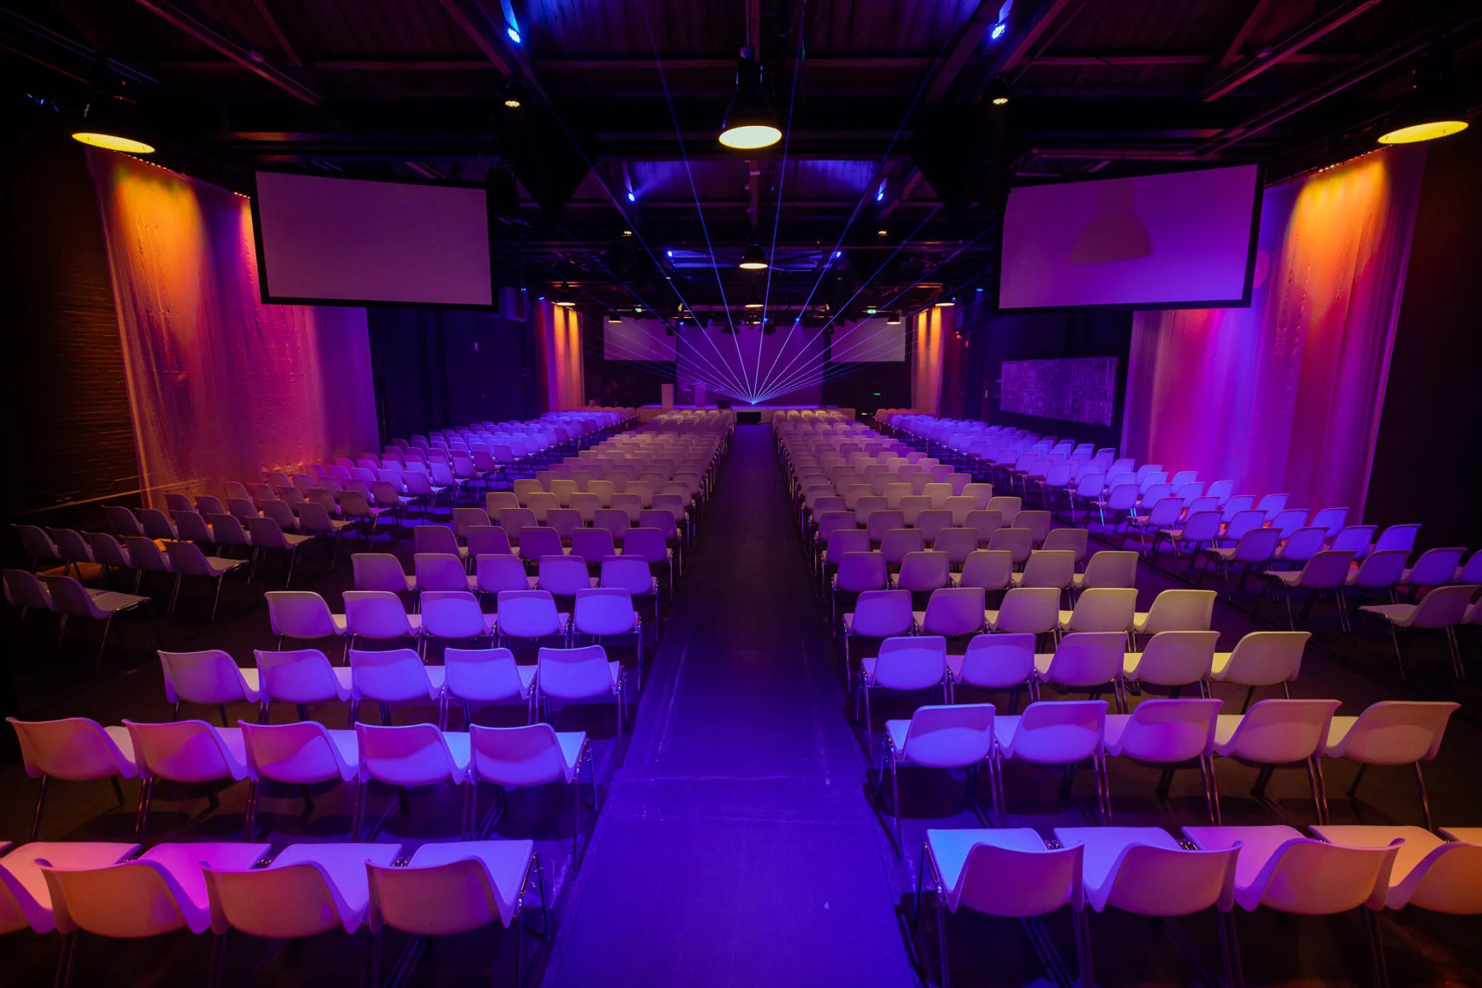
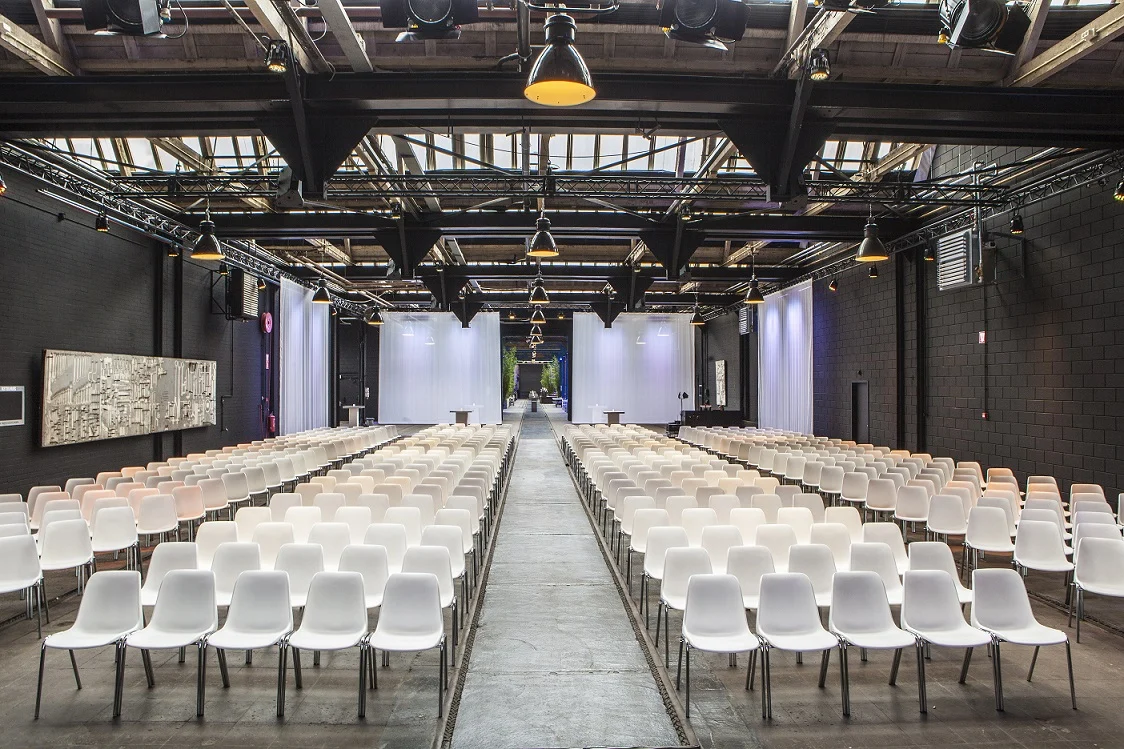
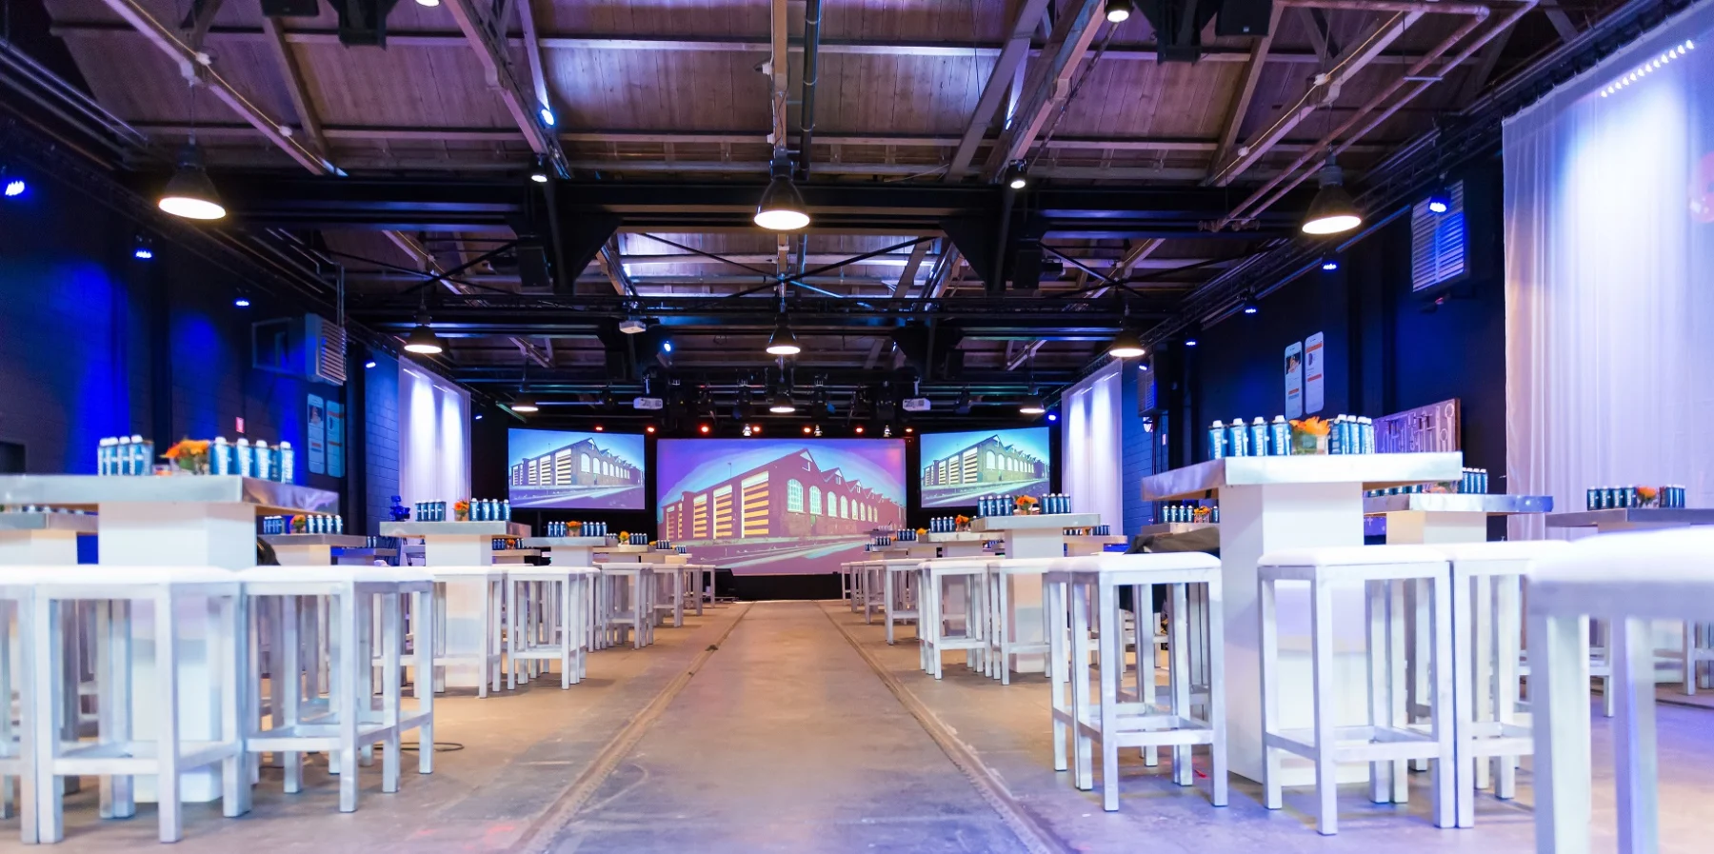
Conference Hall is part of De Rijtuigenloods. The stated floor area is 2,850 m². The published maximum capacity is 2,000 people, depending on the…

Amersfoort · Netherlands
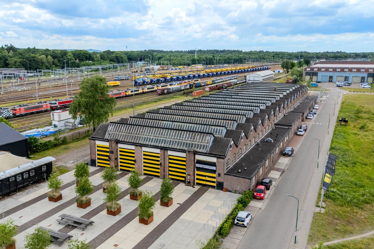
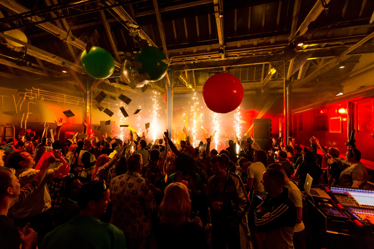
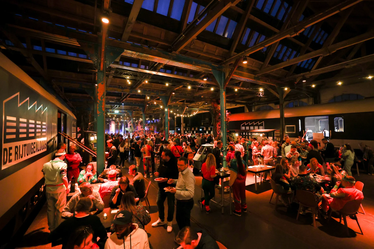
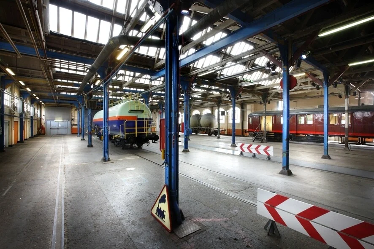
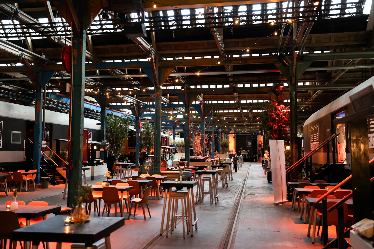
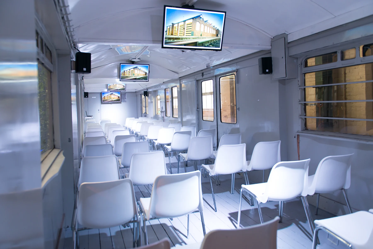
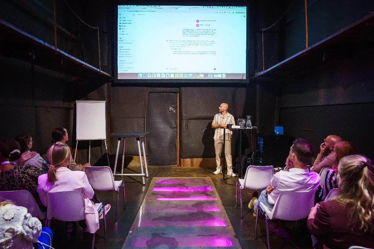
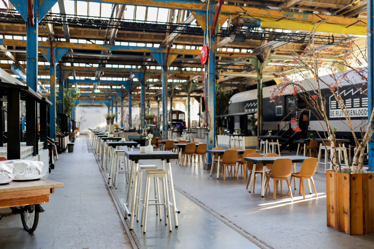
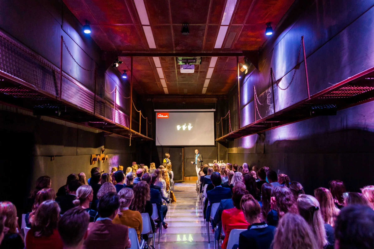
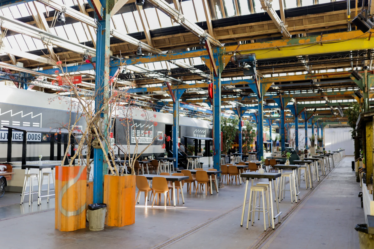
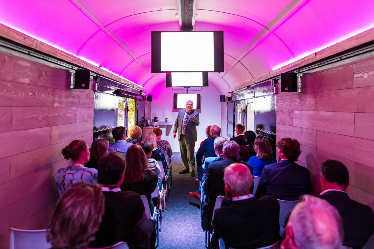
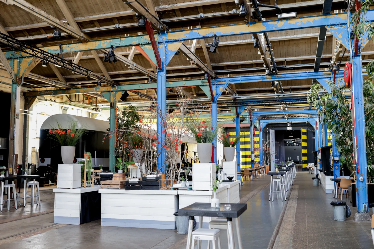
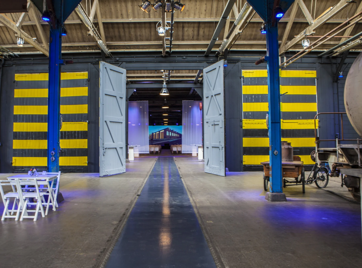
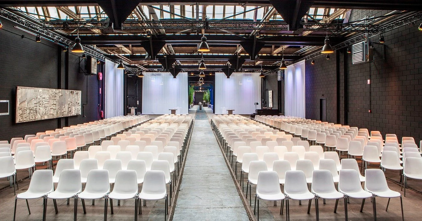
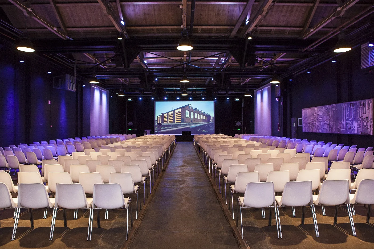
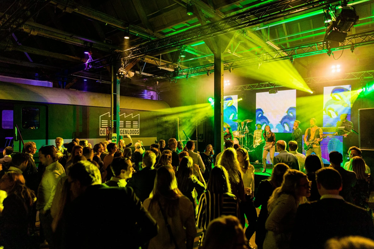
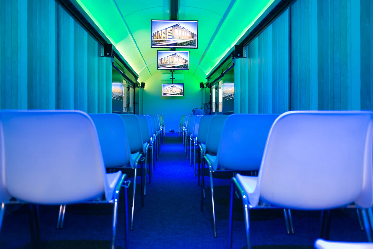
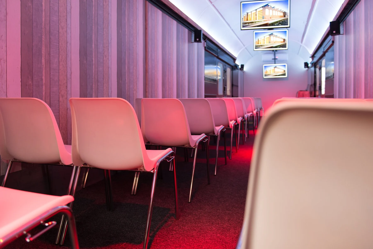
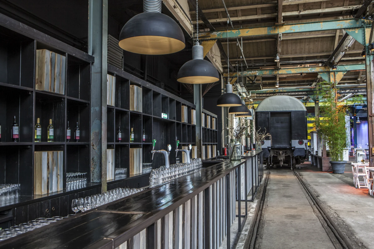
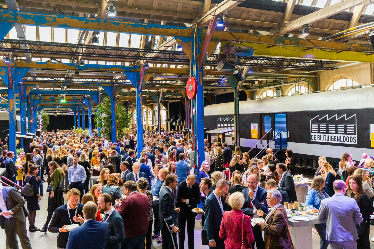
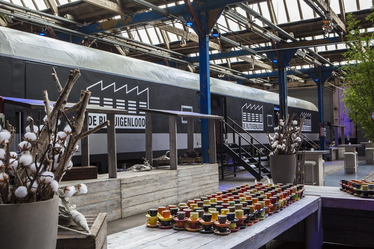
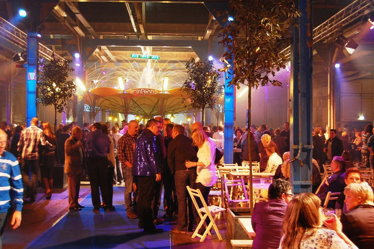
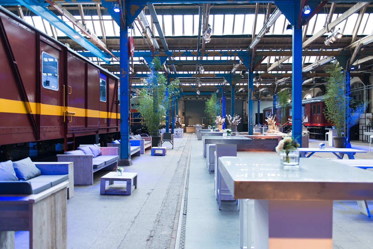
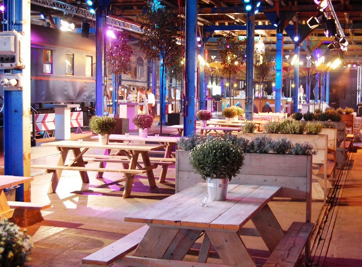
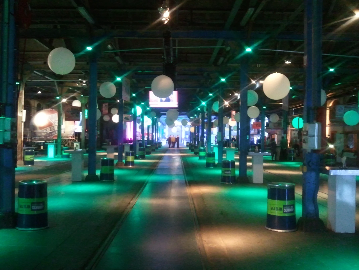
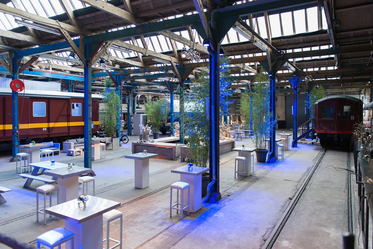
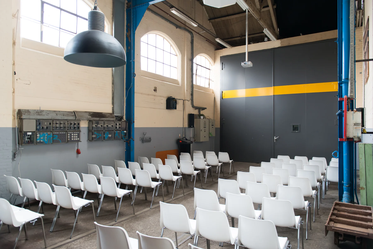
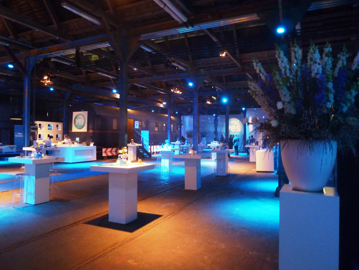
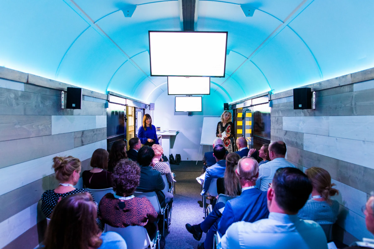
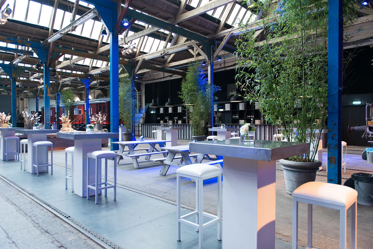
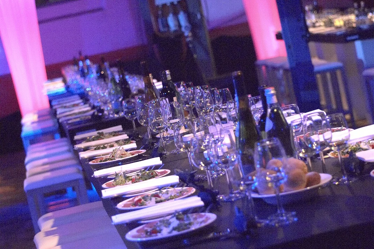
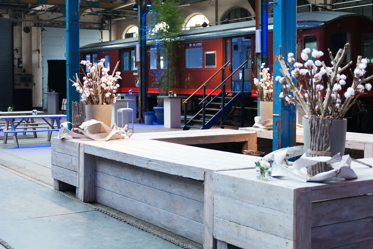
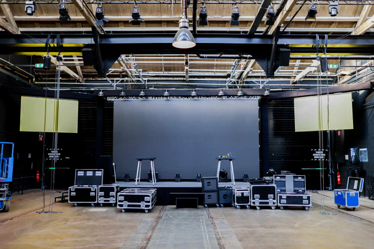
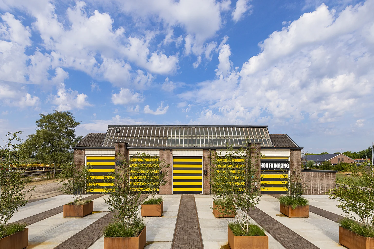
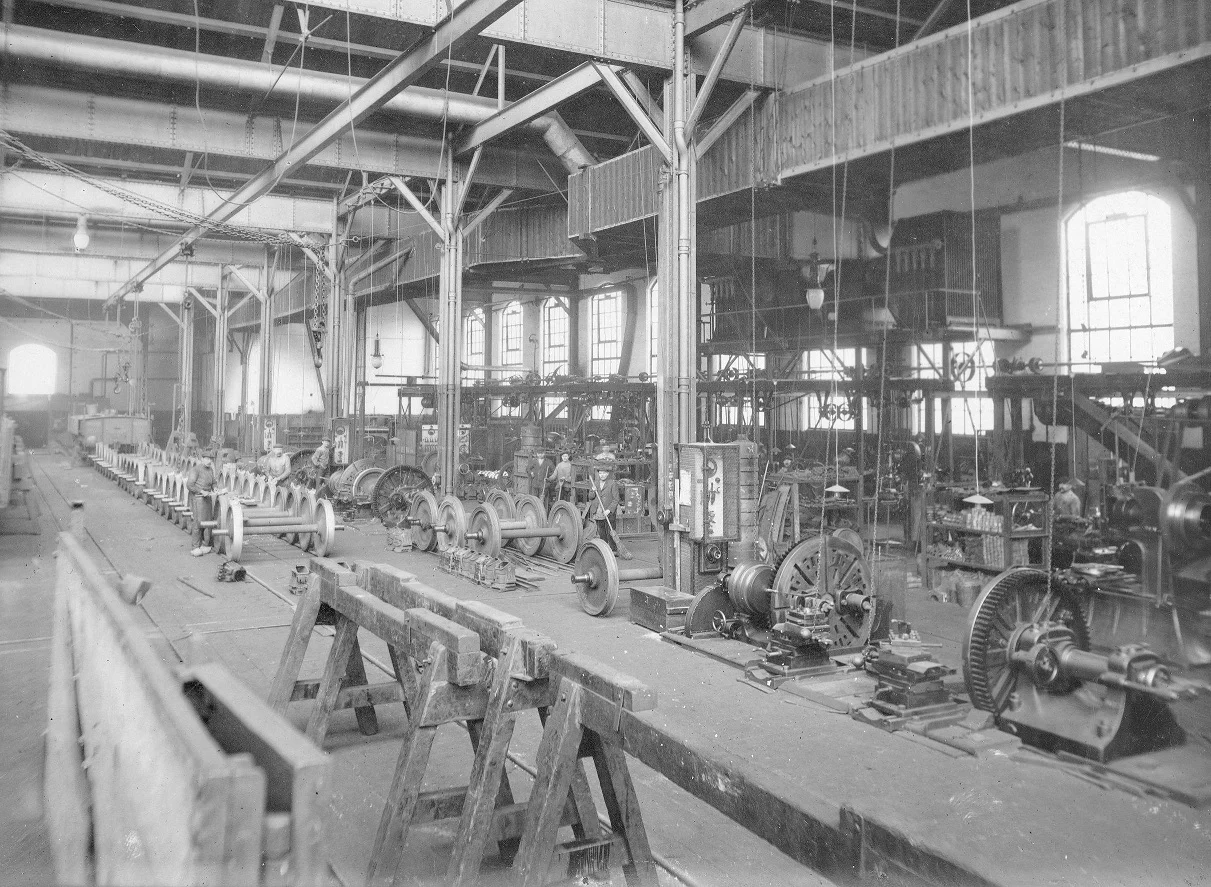
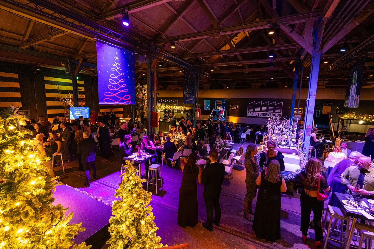
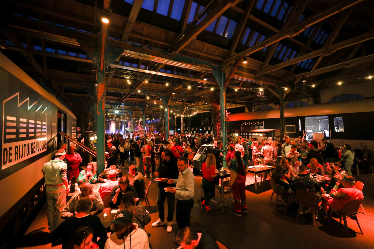
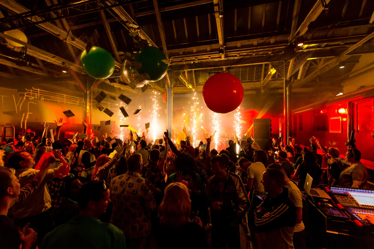
De Rijtuigenloods in Amersfoort is a former railway-carriage workshop at the Wagenwerkplaats. Rails, roof structures and historic details give the building an industrial character.
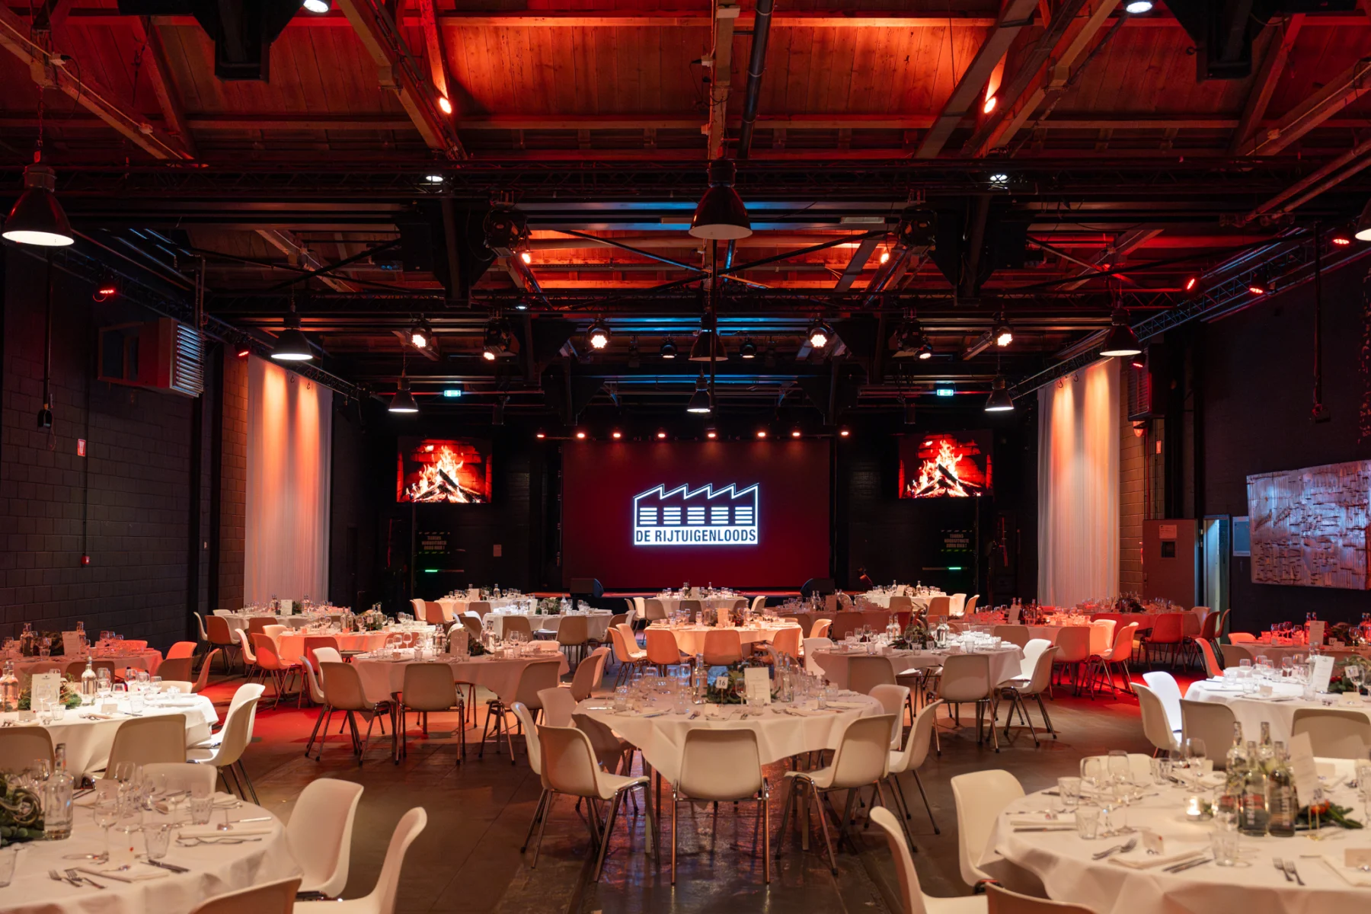
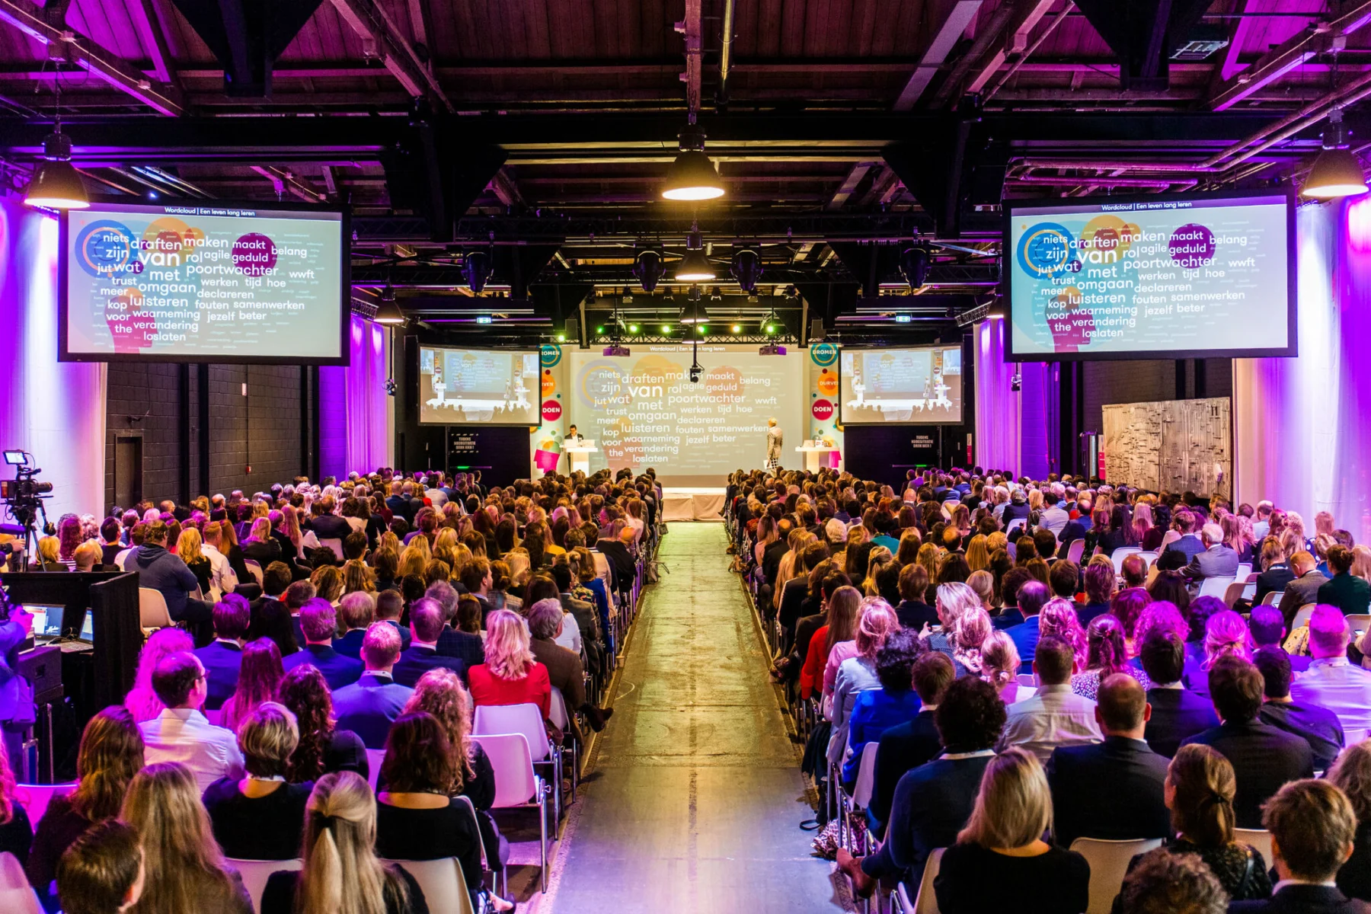
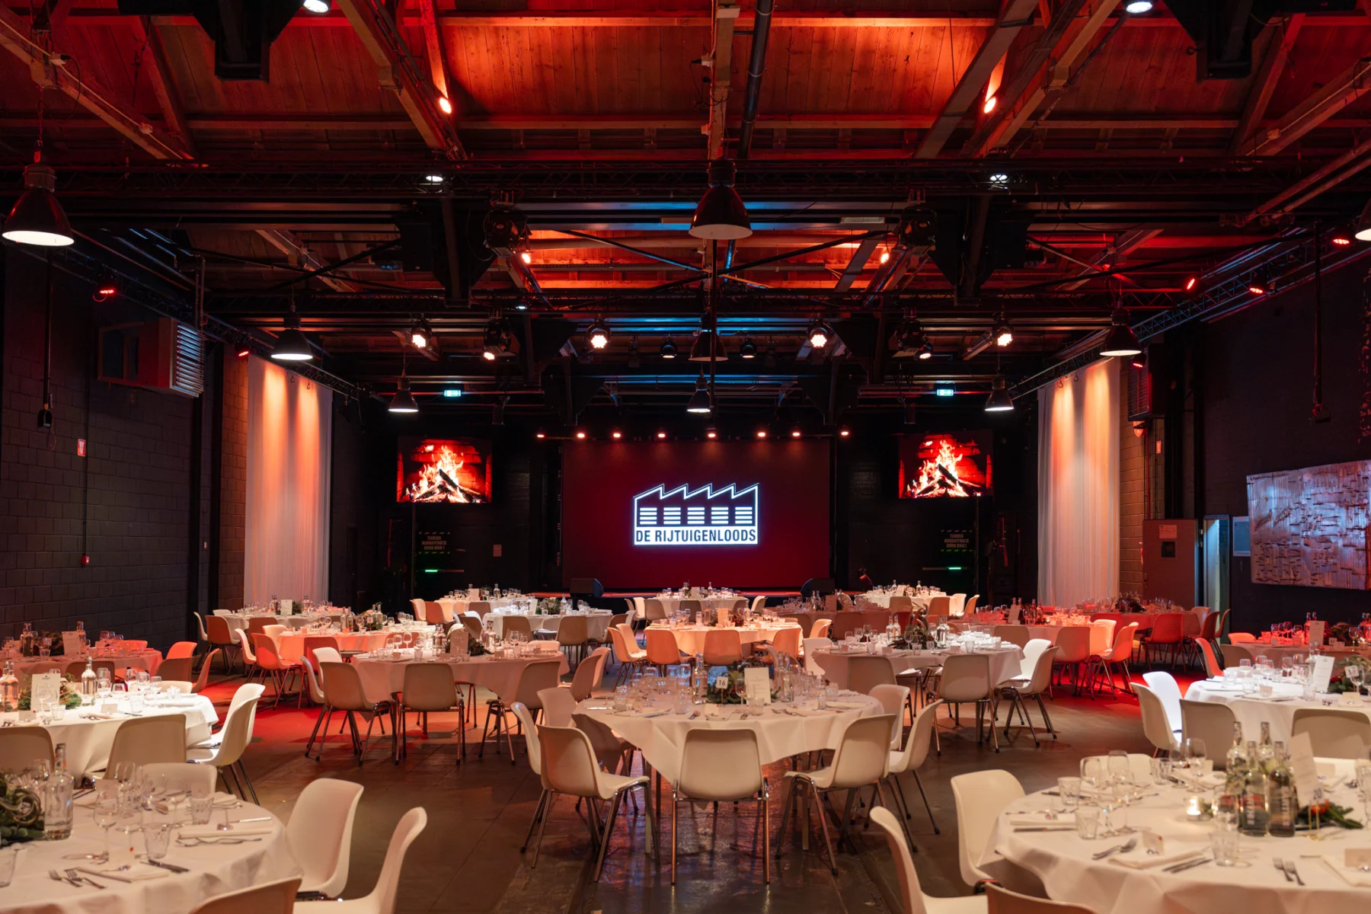
The main hall can host conferences, exhibitions, presentations and company parties. Additional spaces, including historic railway carriages, are available for workshops and smaller sessions. A plenary programme can therefore be combined with several activities on the same site.
The venue lists a maximum event capacity of 2,000 people. According to the venue, Amersfoort Central Station is around a five-minute walk away. Parking is also available on site.
Conference Hall is part of De Rijtuigenloods. The stated floor area is 2,850 m². The published maximum capacity is 2,000 people, depending on the…
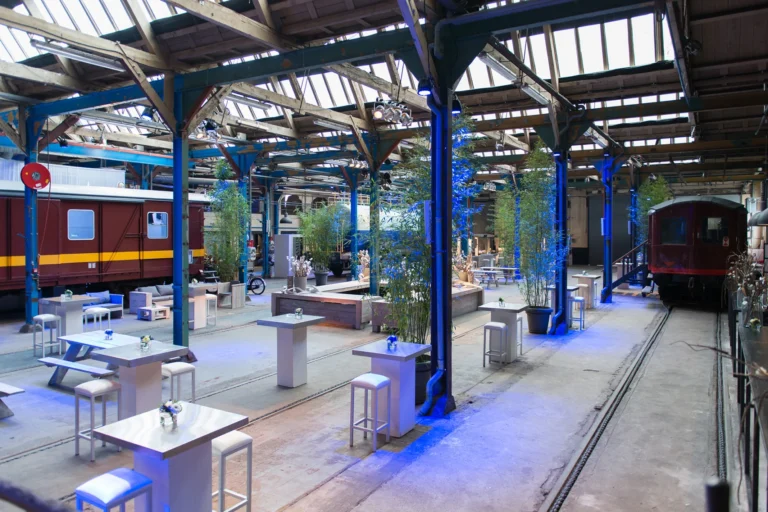
Catering square is part of De Rijtuigenloods. Facilities listed include projector, flip chart, sound system, LED lighting in your chosen colour, microphones, plug-and-play facilities,…
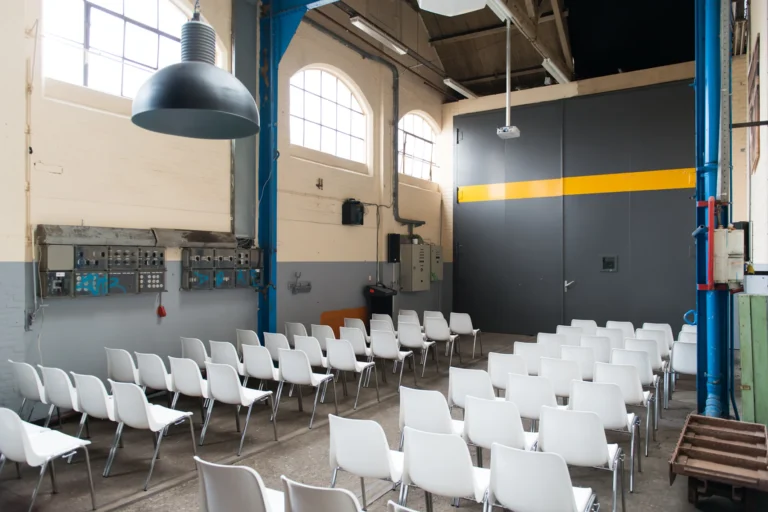
Droogcabine is part of De Rijtuigenloods. The stated floor area is 112.5 m². The published maximum capacity is 120 people, depending on the layout.…
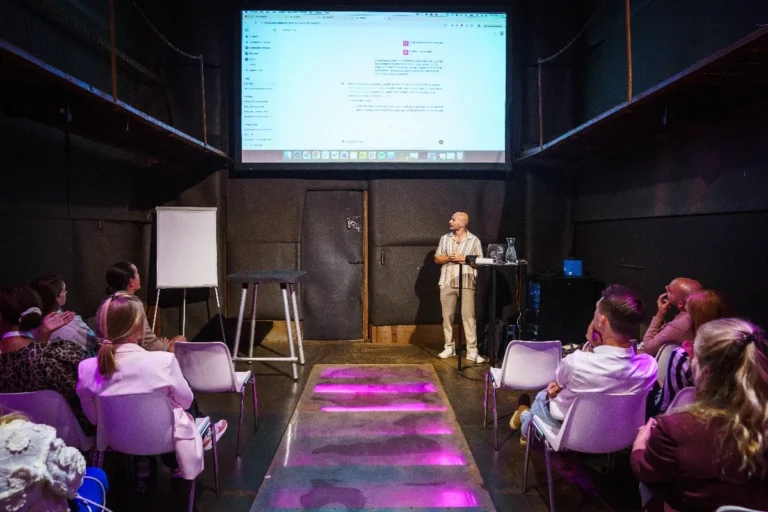
De Zandstraalcabine is part of De Rijtuigenloods. The stated floor area is 105 m². The published maximum capacity is 120 people, depending on the…
Onderdelendepot is part of De Rijtuigenloods. The stated floor area is 81 m². The published maximum capacity is 60 people, depending on the layout.…
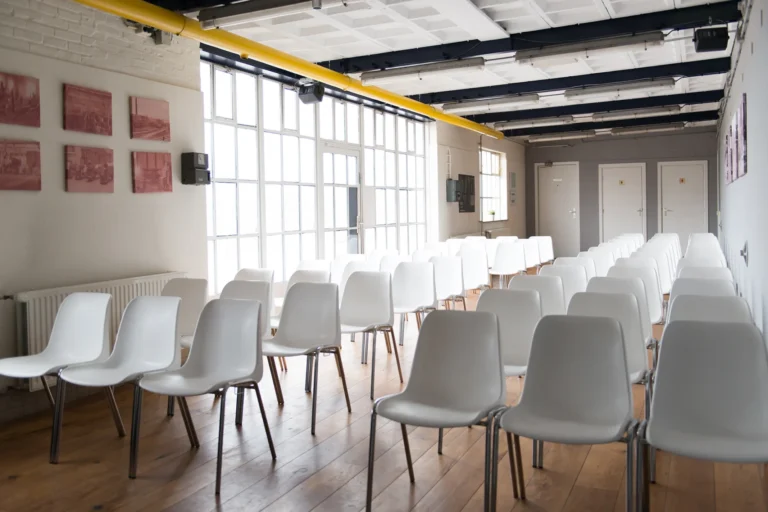
Het Ketelhuis is part of De Rijtuigenloods. The stated floor area is 67.2 m². The published maximum capacity is 70 people, depending on the…
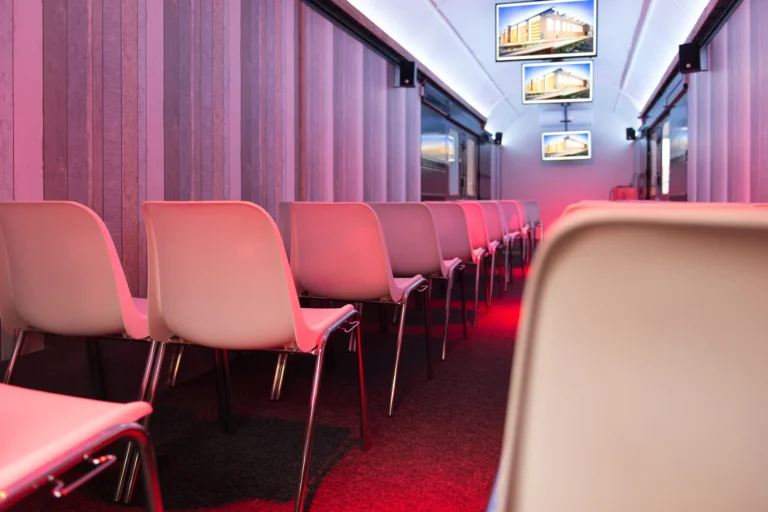
De Houtwagen is part of De Rijtuigenloods. The stated floor area is 40 m². The published maximum capacity is 60 people, depending on the…
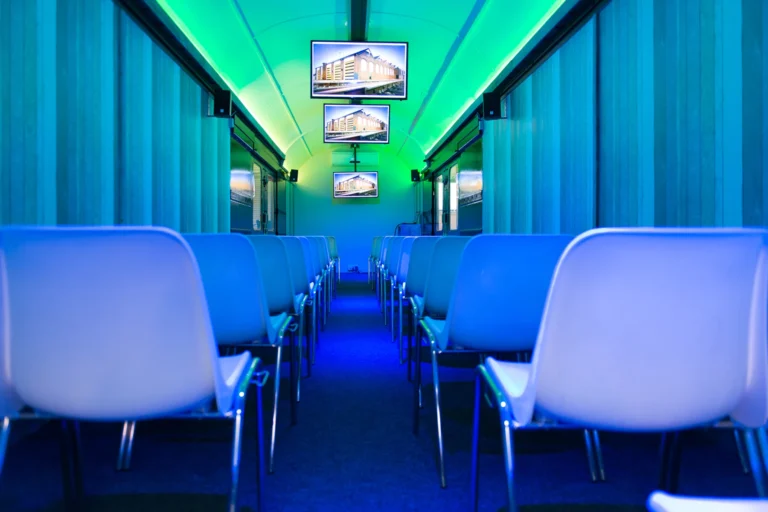
De Werkwagen is part of De Rijtuigenloods. The stated floor area is 25 m². The published maximum capacity is 40 people, depending on the…
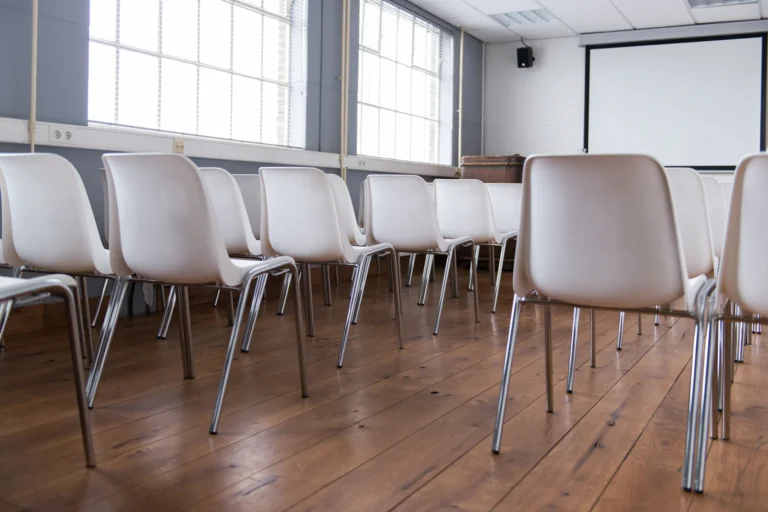
Wachtkamer 1 is part of De Rijtuigenloods. The stated floor area is 40.16 m². The published maximum capacity is 40 people, depending on the…
Wachtkamer 2 is part of De Rijtuigenloods. The stated floor area is 30.01 m². The published maximum capacity is 30 people, depending on the…
Wachtkamer 4 is part of De Rijtuigenloods. The stated floor area is 25.87 m². The published maximum capacity is 20 people, depending on the…
Wachtkamer 5 is part of De Rijtuigenloods. The stated floor area is 27.74 m². The published maximum capacity is 30 people, depending on the…
Wachtkamer 6 is part of De Rijtuigenloods. The stated floor area is 30.22 m². The published maximum capacity is 40 people, depending on the…
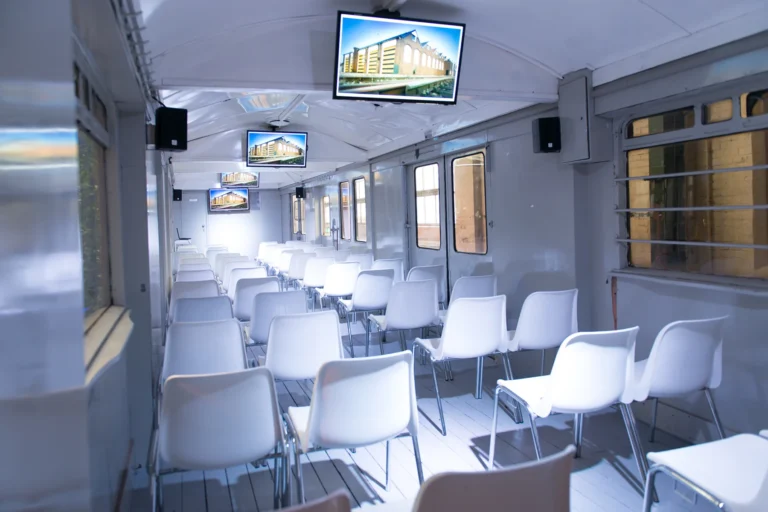
Postwagon 1A is part of De Rijtuigenloods. The stated floor area is 30 m². The published maximum capacity is 40 people, depending on the…
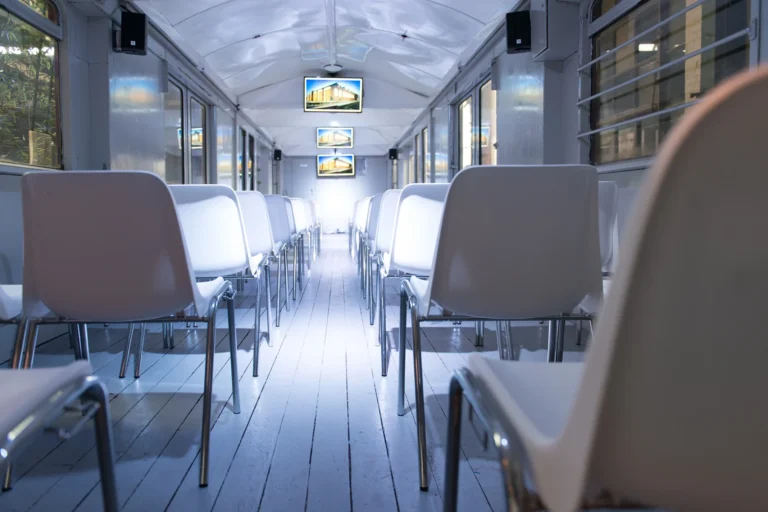
Postwagon 1B is part of De Rijtuigenloods. The stated floor area is 30 m². The published maximum capacity is 40 people, depending on the…
Postwagon 2A is part of De Rijtuigenloods. The stated floor area is 30 m². The published maximum capacity is 40 people, depending on the…
Postwagon 2B is part of De Rijtuigenloods. The stated floor area is 30 m². The published maximum capacity is 40 people, depending on the…