

Perserij
Capacity: 800
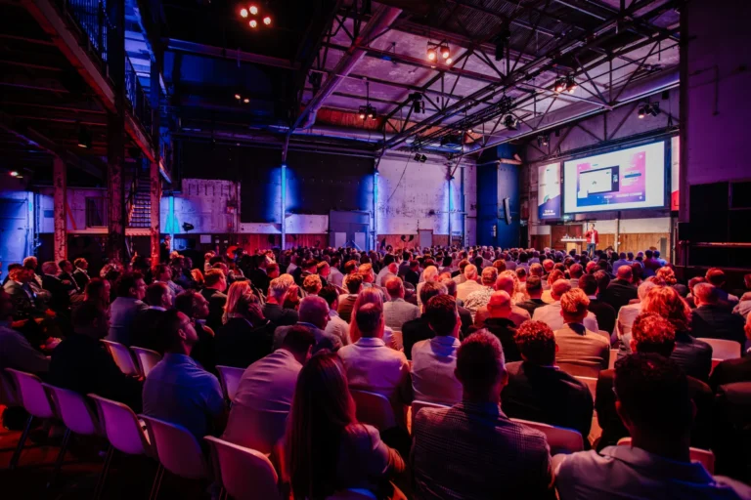
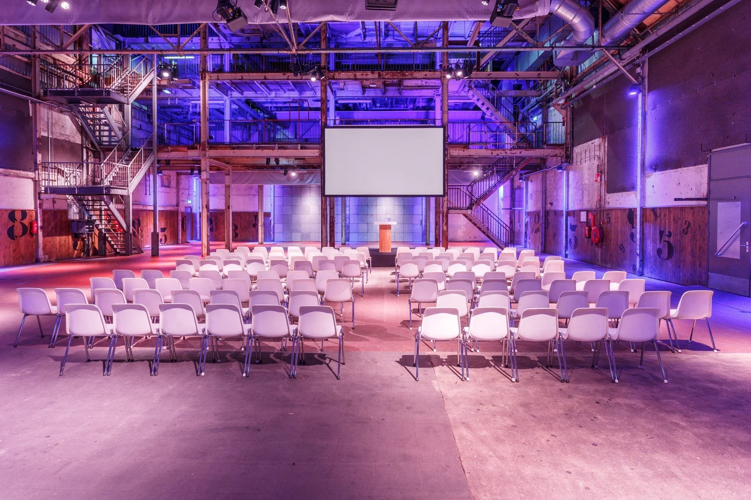
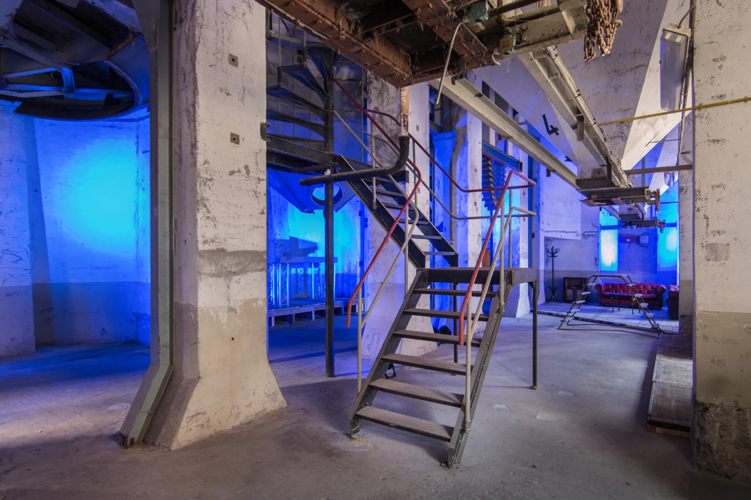
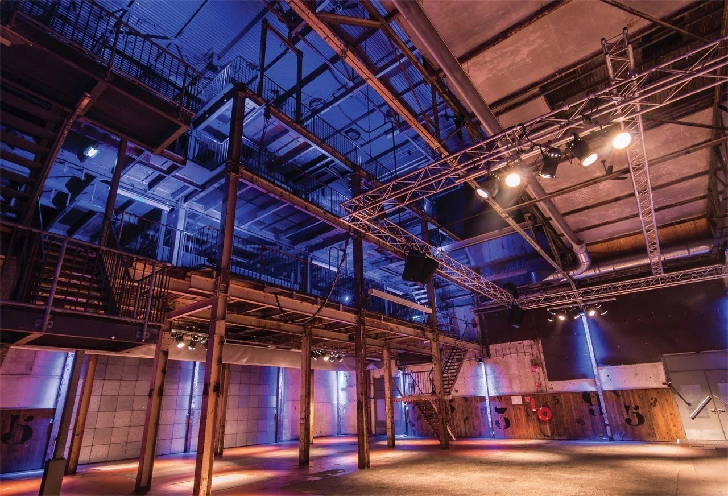
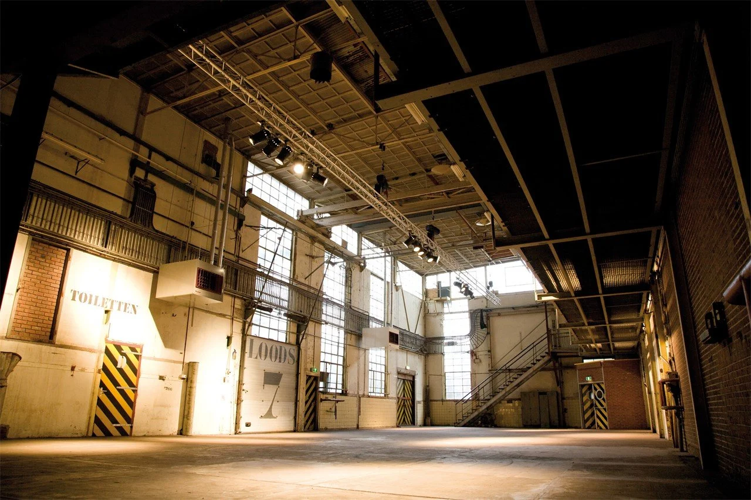
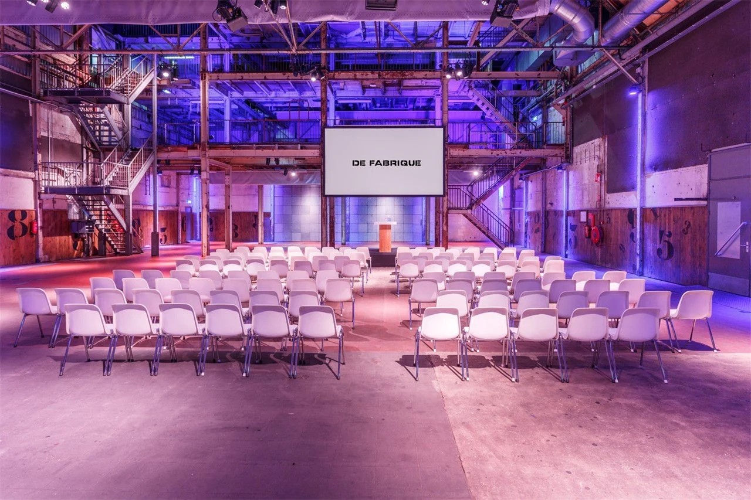
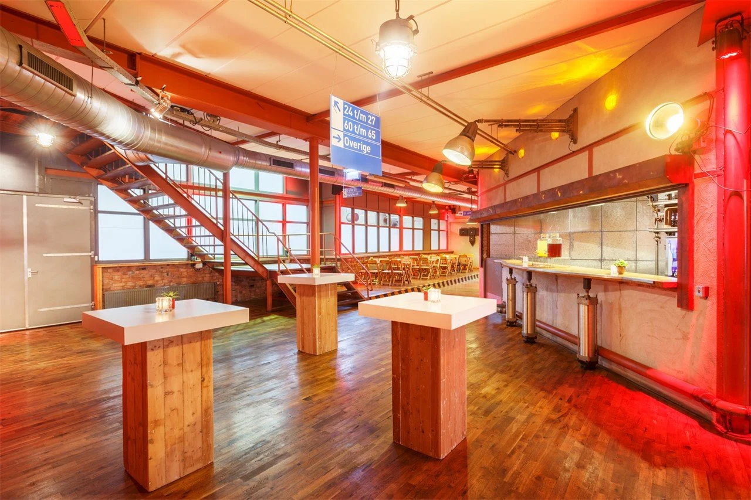
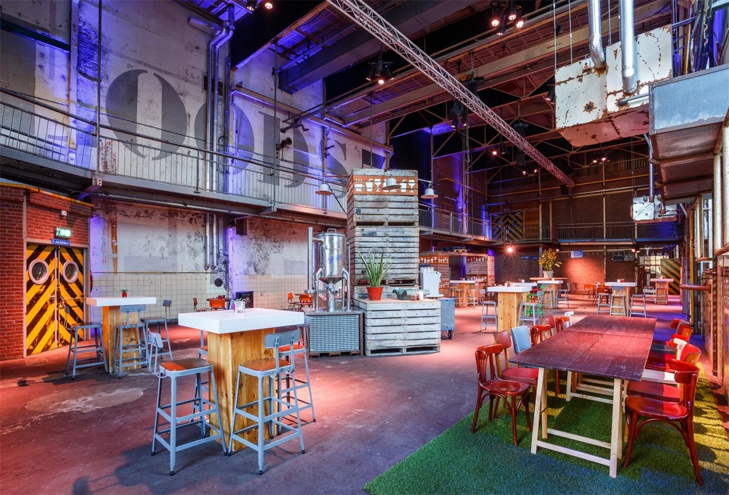
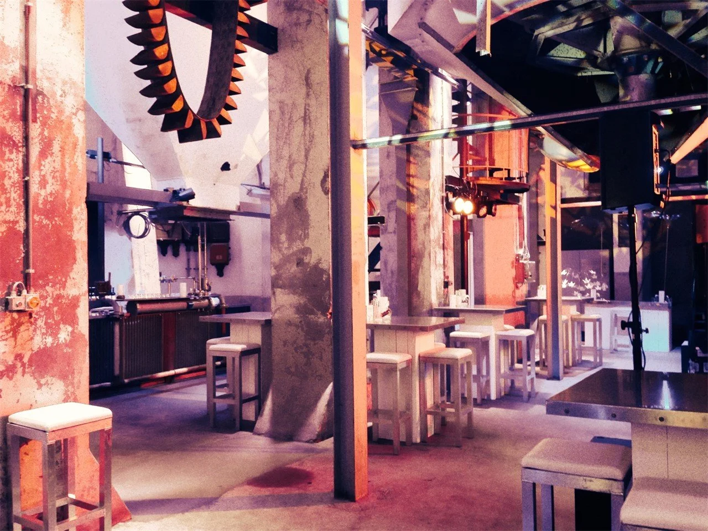
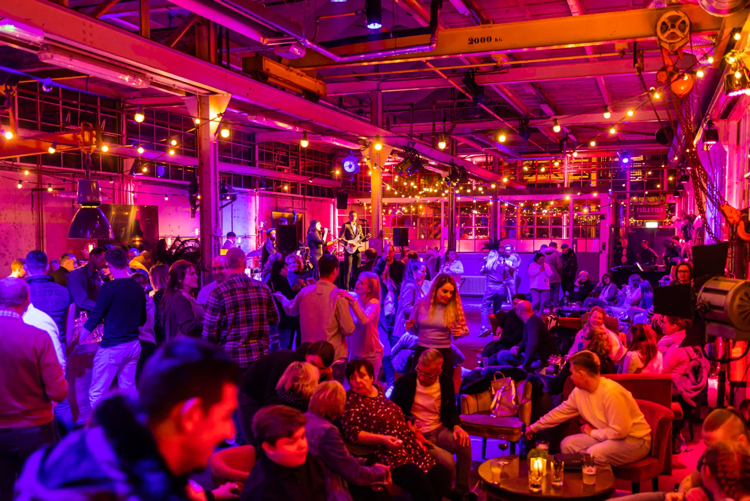
The Perserij is a tall industrial space with a steel mezzanine, old factory lights and exposed pipework. Perserij is part of DeFabrique. The published…

Utrecht · Netherlands
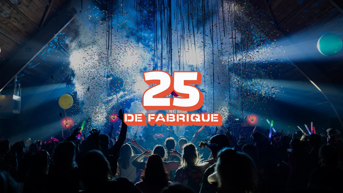
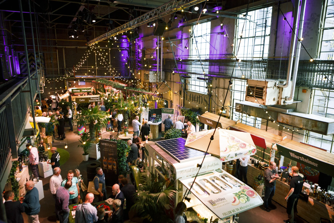
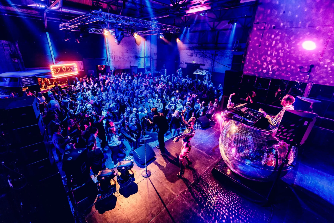
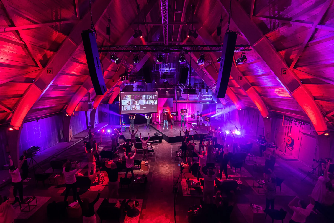
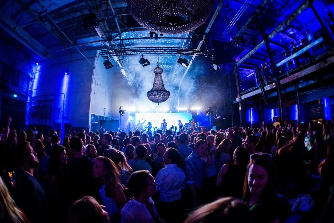
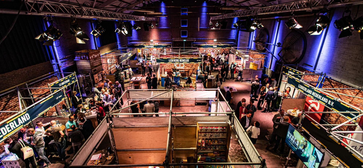
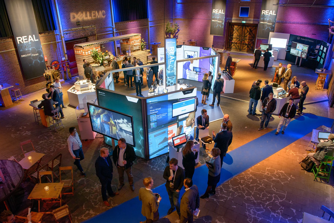
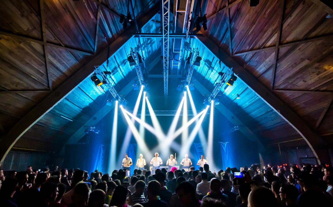
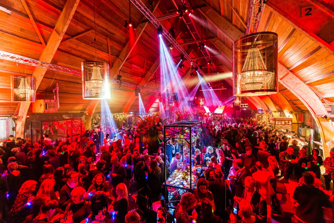
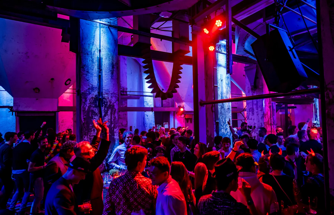
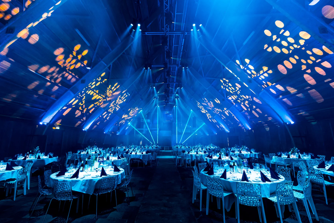
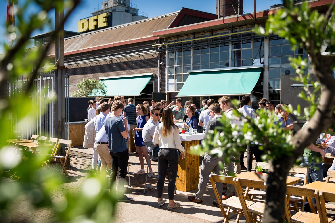
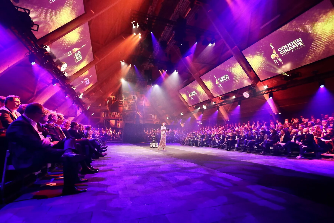
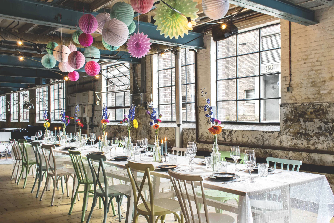
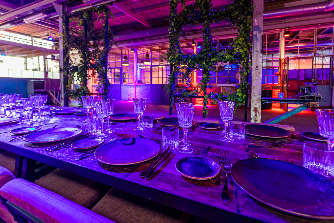
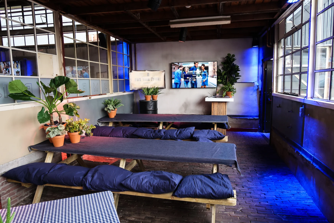
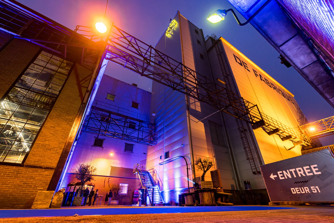
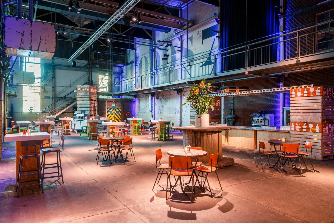
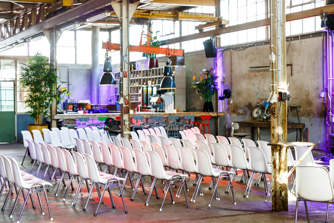
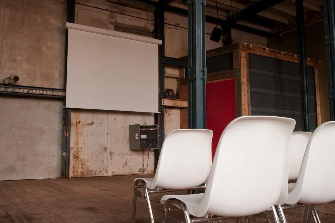
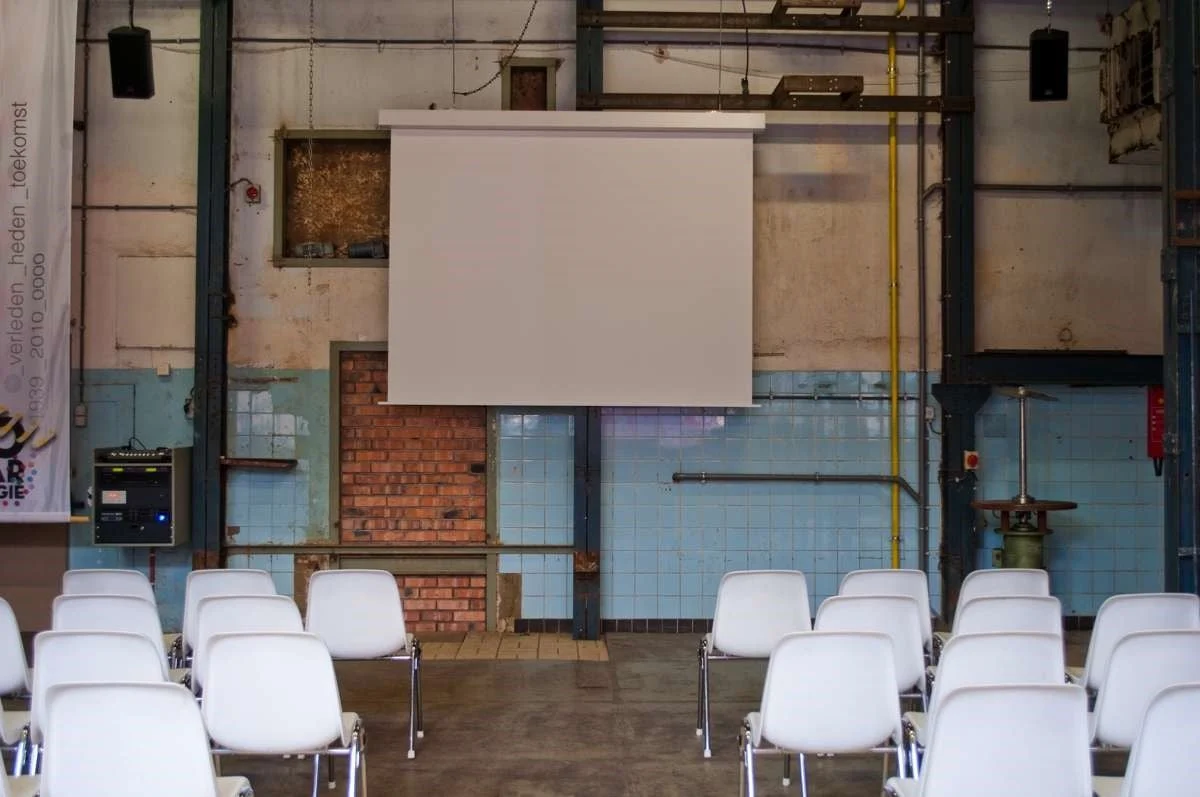
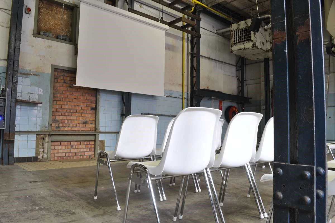
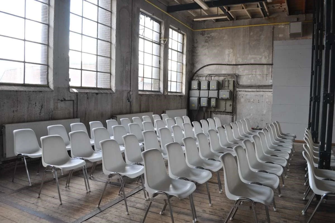
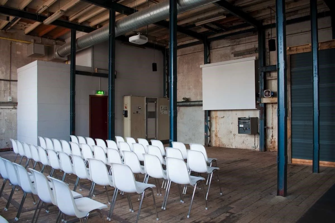
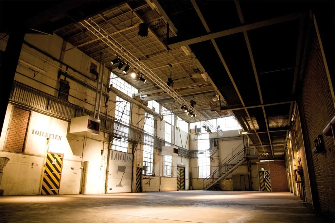
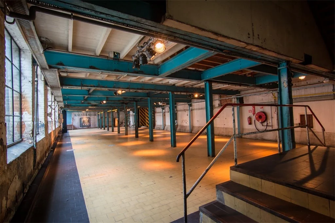
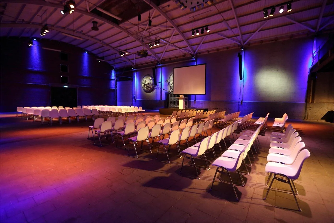
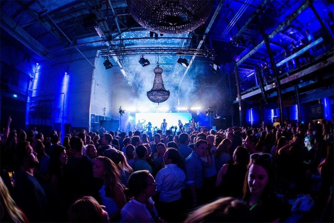
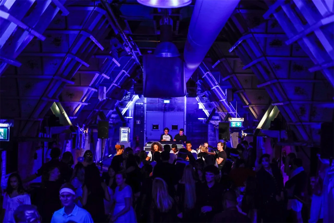
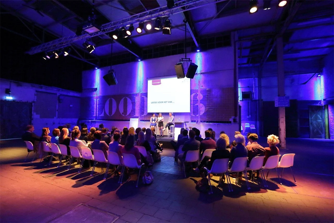
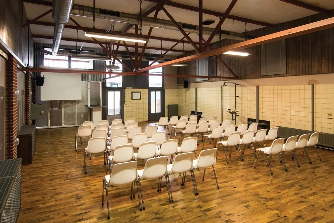
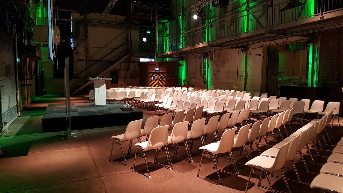
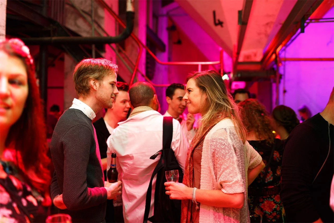
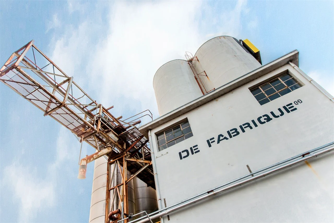
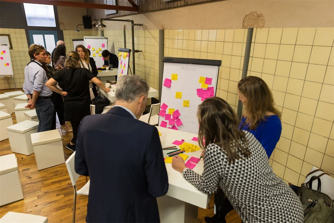
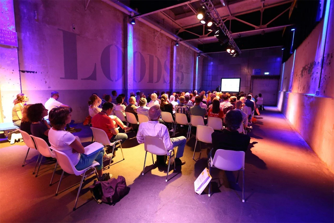
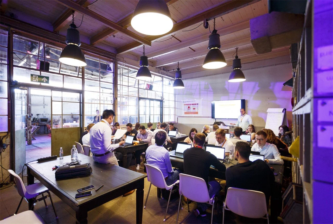
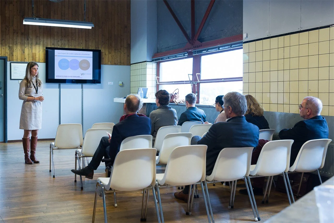
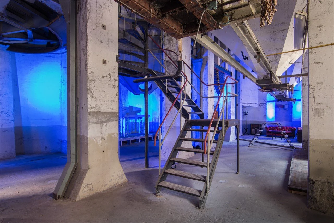
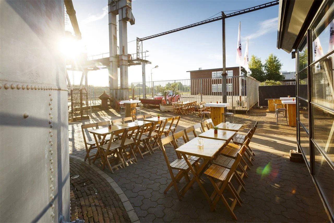
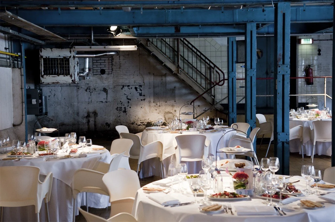
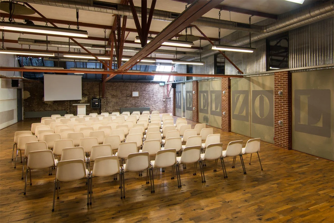
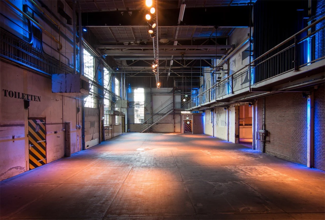
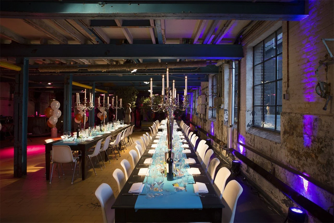
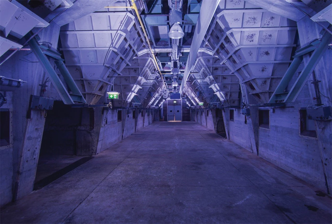
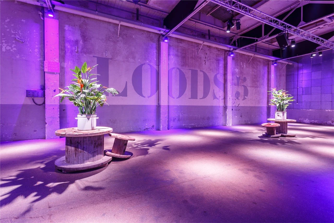
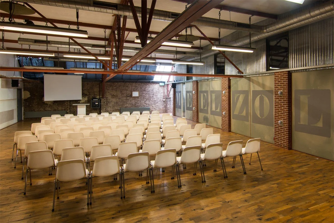
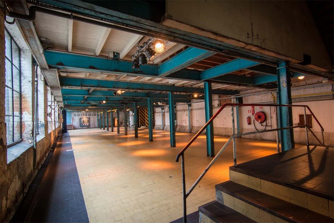
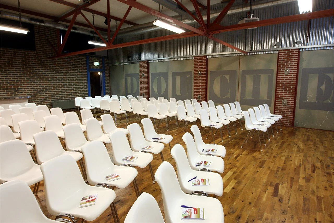
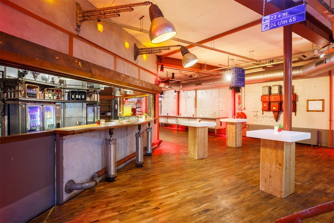
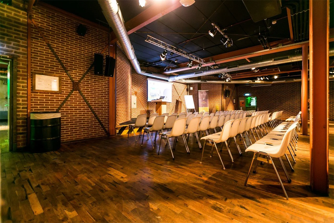
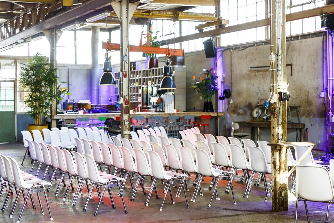
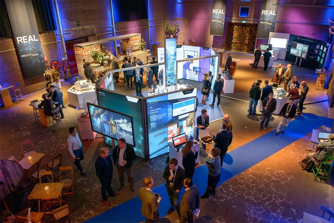
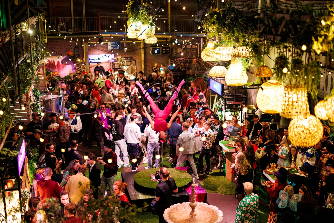
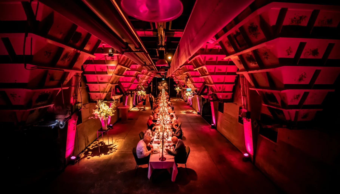
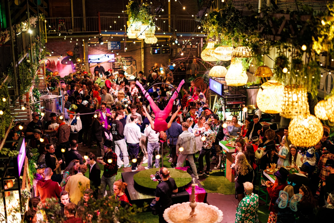
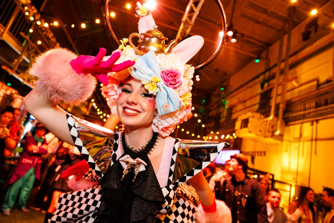
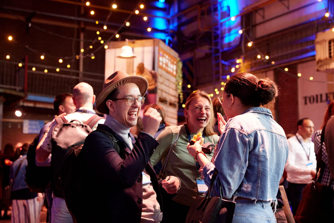
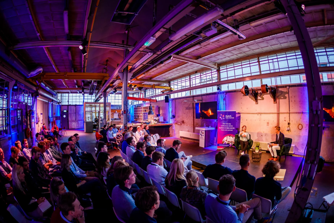
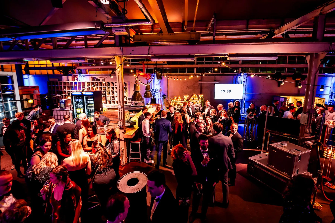
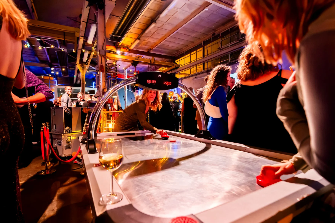
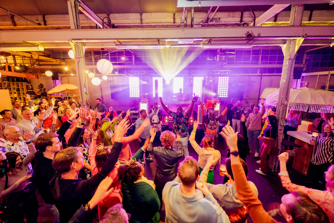
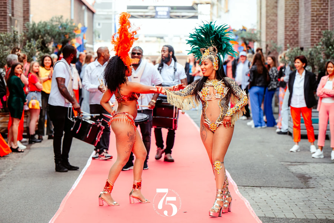
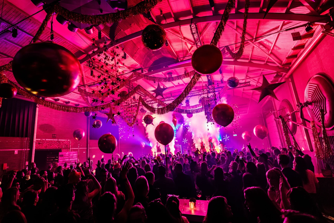
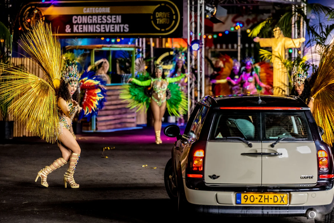
DeFabrique is an event venue in a former animal-feed factory on Westkanaaldijk in Utrecht. Its old production spaces, silos and sheds give conferences, product launches and company parties an industrial setting. Spaces can be combined into a programme with several elements.
The Perserij features a steel mezzanine, while the Kalvermelkfabriek retains its original silos. Smaller rooms and foyers provide additional space for workshops, arrivals and catering. The event team supports layout, production and food arrangements.
DeFabrique is near the A2 and has around 700 parking spaces. Reused materials, solar panels and electric shuttle options form part of its approach. Discuss which combination of rooms suits your guest numbers and preferred flow.
The Perserij is a tall industrial space with a steel mezzanine, old factory lights and exposed pipework. Perserij is part of DeFabrique. The published…
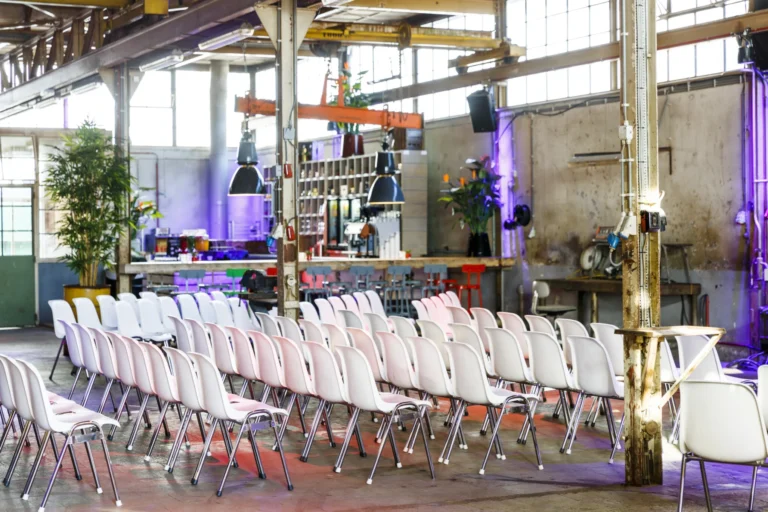
The Smederij has extensive glazing and a private terrace overlooking the elevator. Smederij is part of DeFabrique. The published maximum capacity is 280 people,…
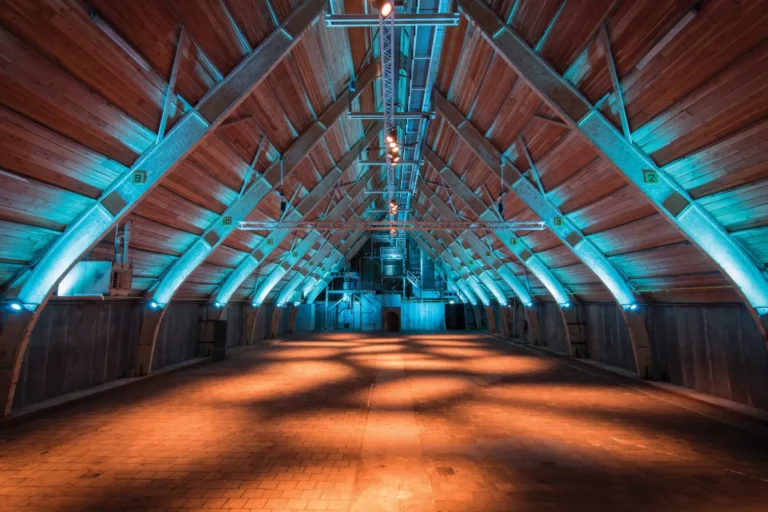
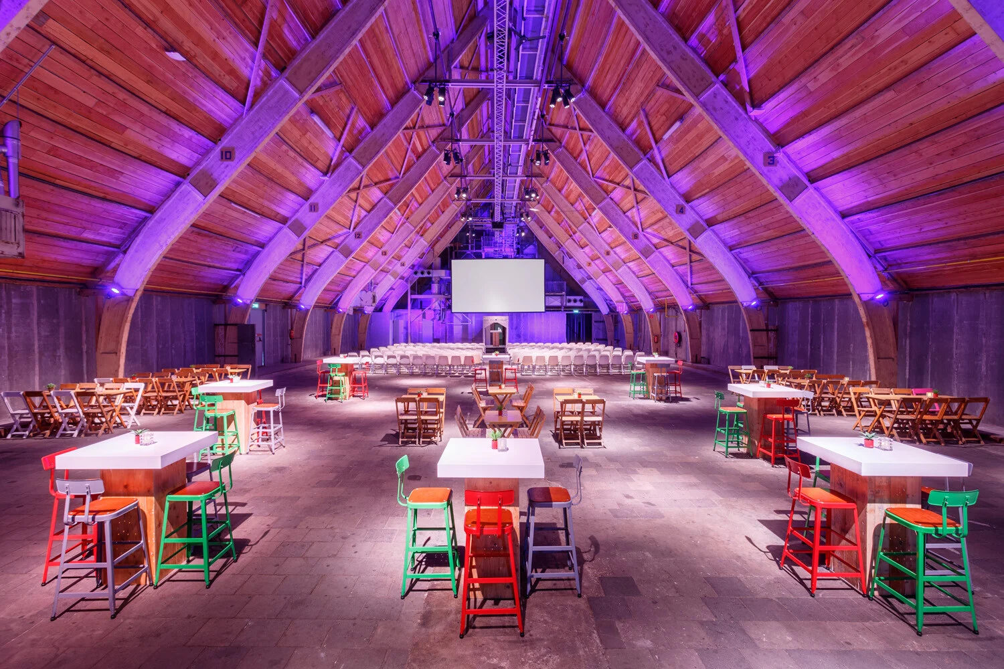
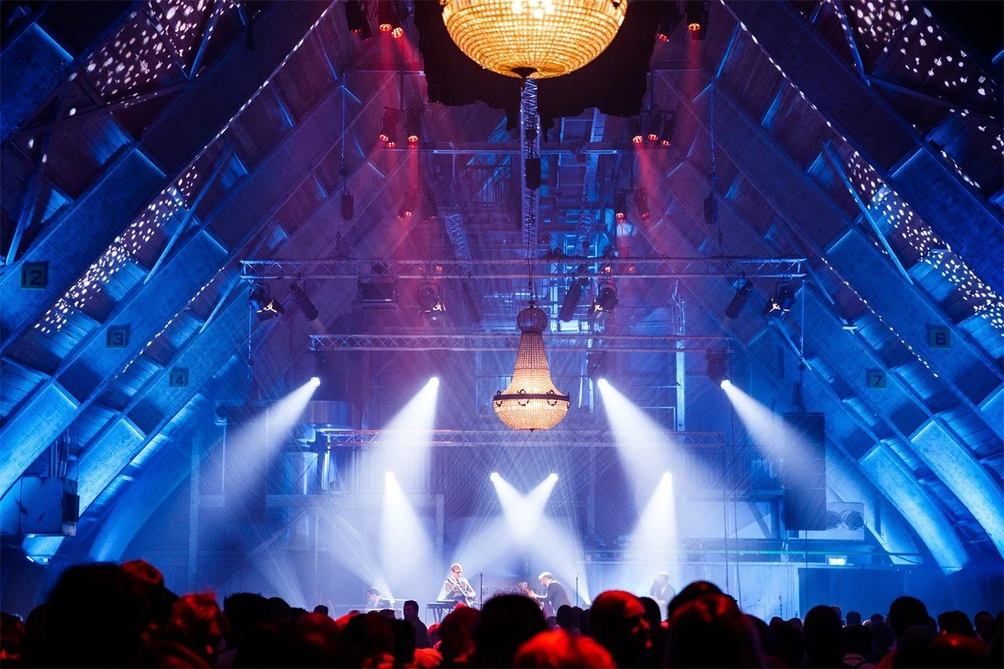
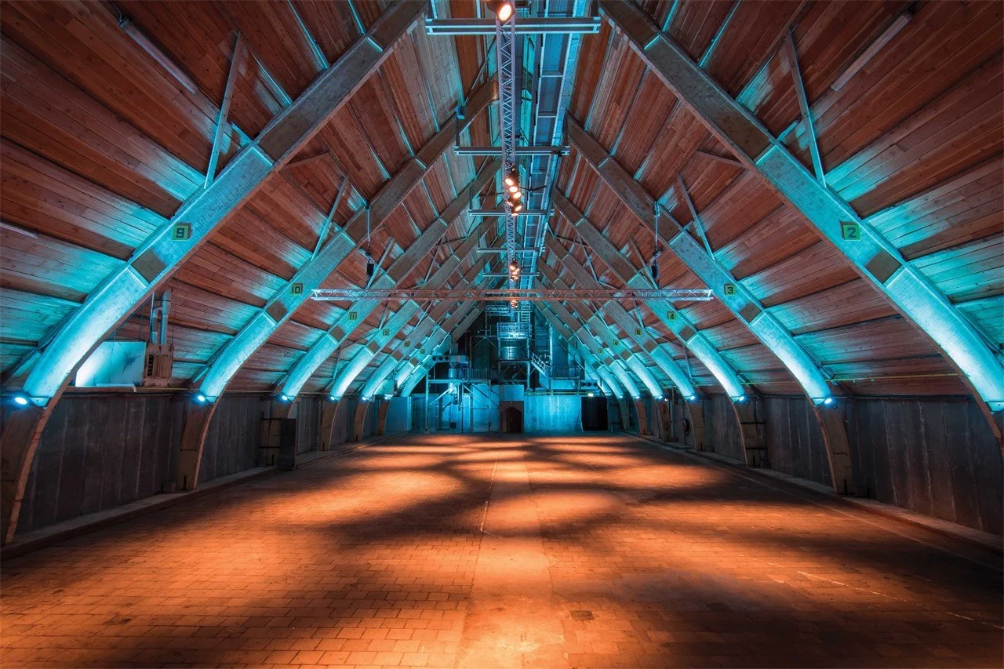
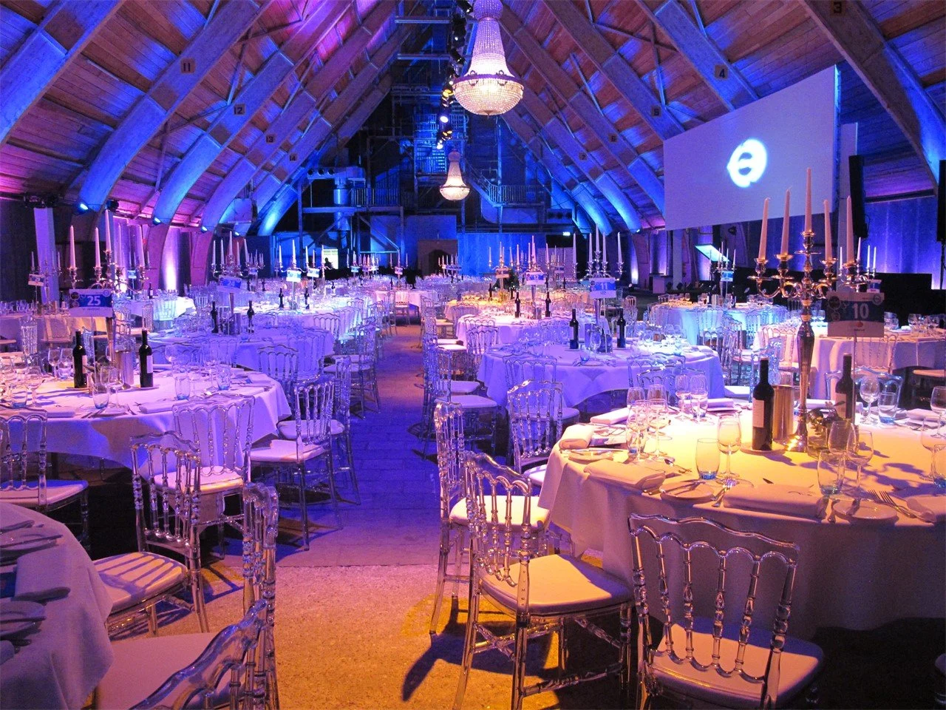
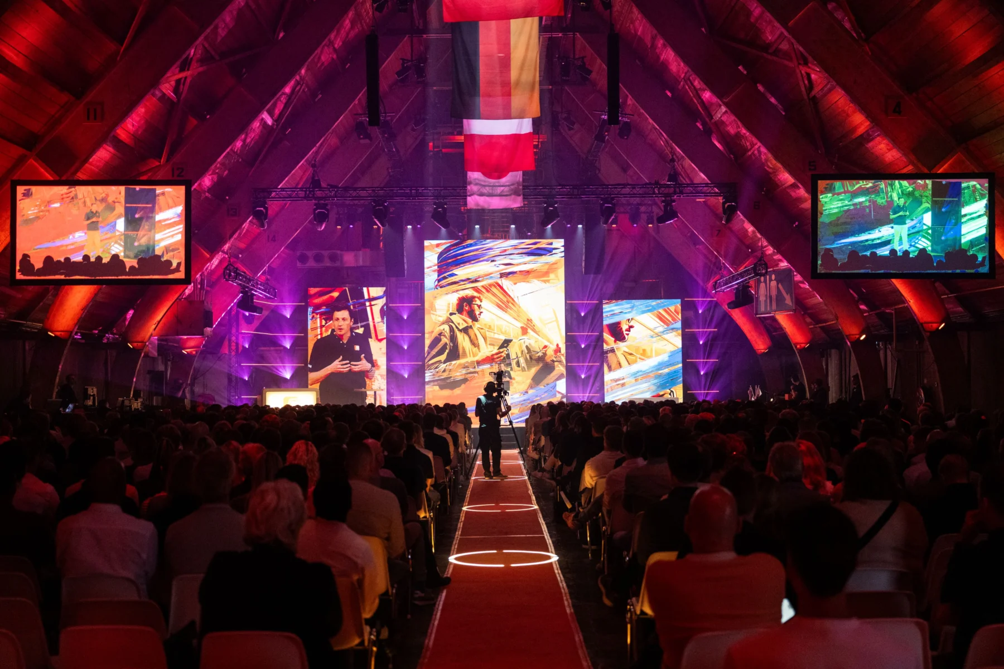
The Copraloods has a distinctive pitched roof and can host a plenary programme or dinner. Copraloods is part of DeFabrique. The published maximum capacity…
Kalvermelkfabriek is part of DeFabrique. The published maximum capacity is 1,250 people, depending on the layout. Facilities listed include projector, flip chart, sound system,…
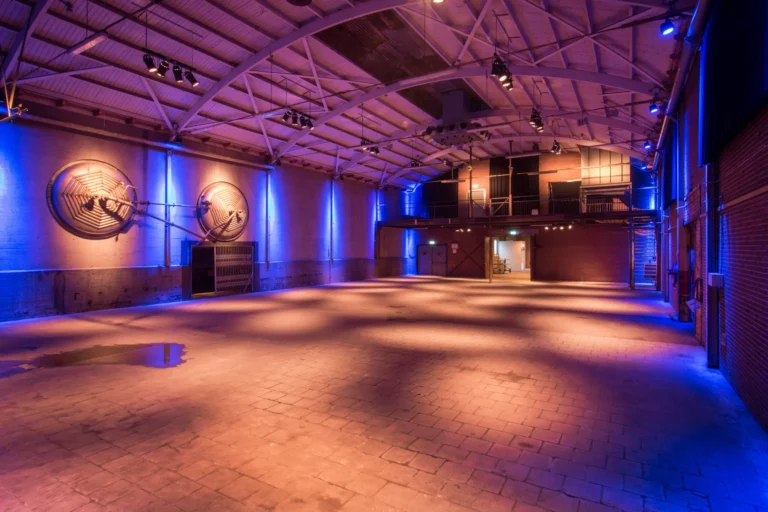
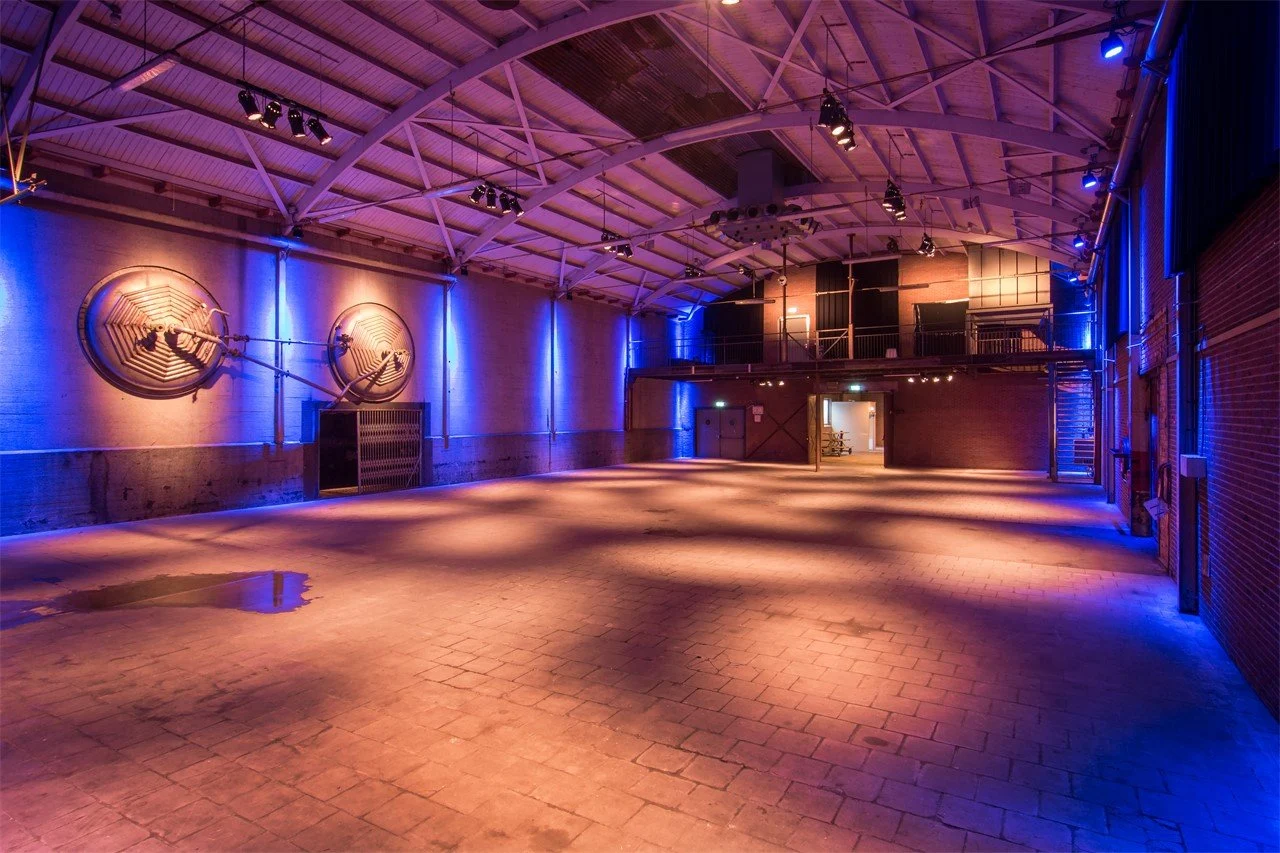
Loods 8 was part of the distribution centre. Its arched roof, rooflights and mezzanine define the space. Loods 8 is part of DeFabrique. The…
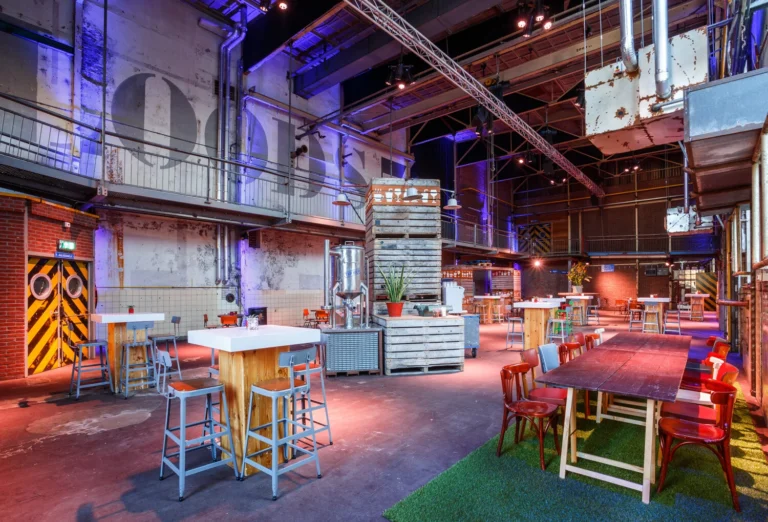
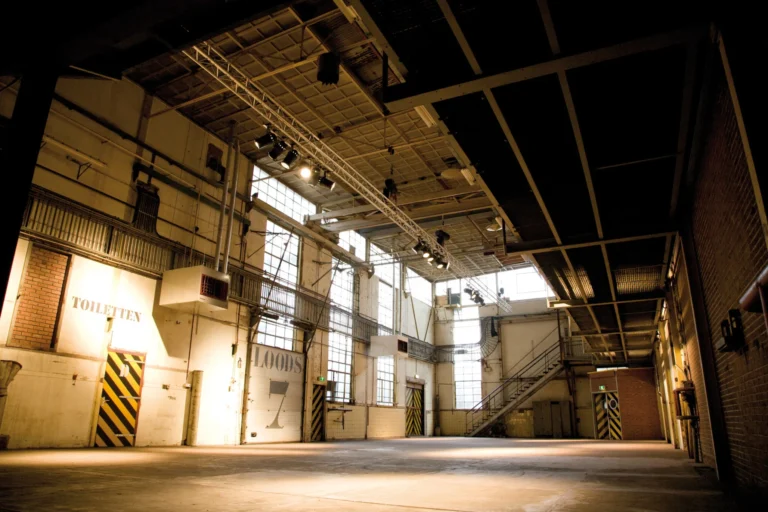
Loods 7 has tall windows and references to its former use in calf-milk production. Loods 7 is part of DeFabrique. The published maximum capacity…
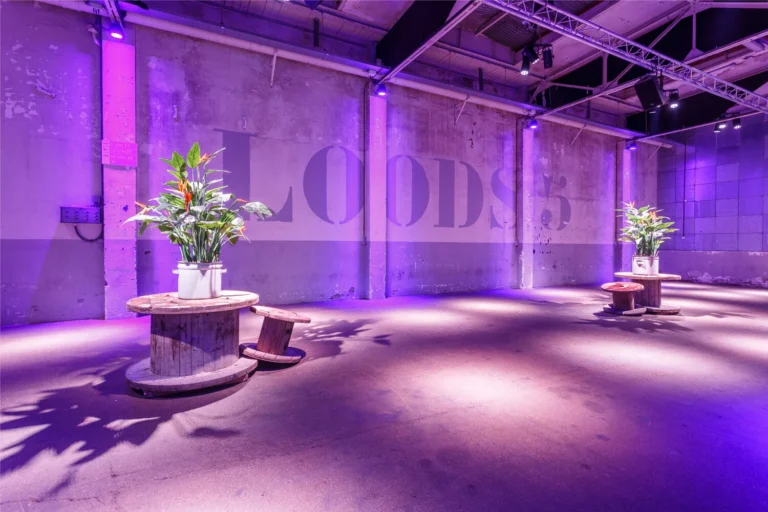
Loods 5 is part of DeFabrique. The published maximum capacity is 200 people, depending on the layout. Layouts listed by the venue: Cabaret: 100…
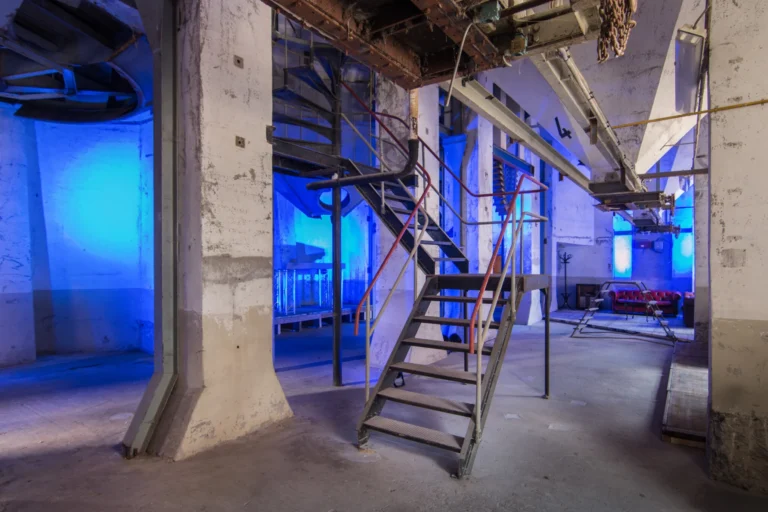
Silo 0 is beneath the storage silos and has seating areas, a permanent bar, a stage and LED lighting. Silo 0 is part of…
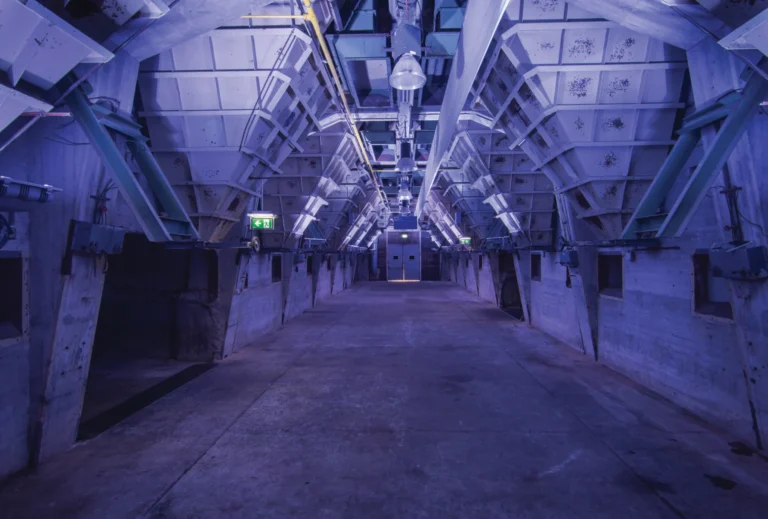
Silo 36 is part of DeFabrique. The published maximum capacity is 230 people, depending on the layout. Layouts listed by the venue: Cabaret: 50…
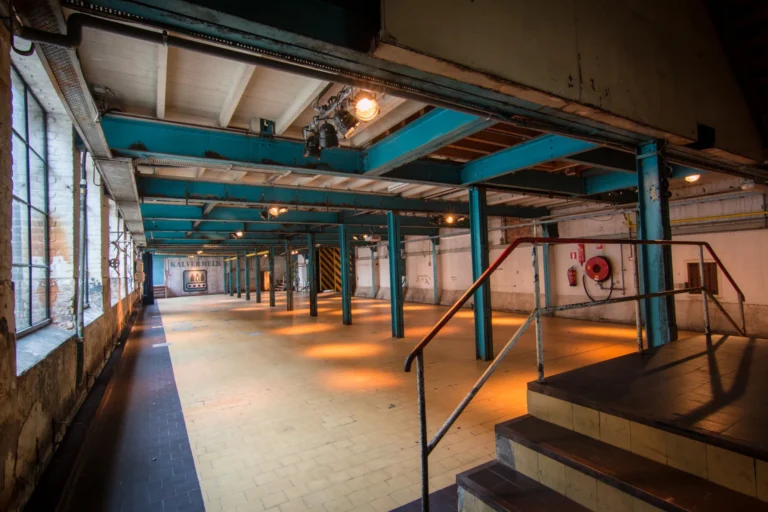
Kalvermelk 1 is part of DeFabrique. The stated floor area is 348.3 m². The published maximum capacity is 200 people, depending on the layout.…
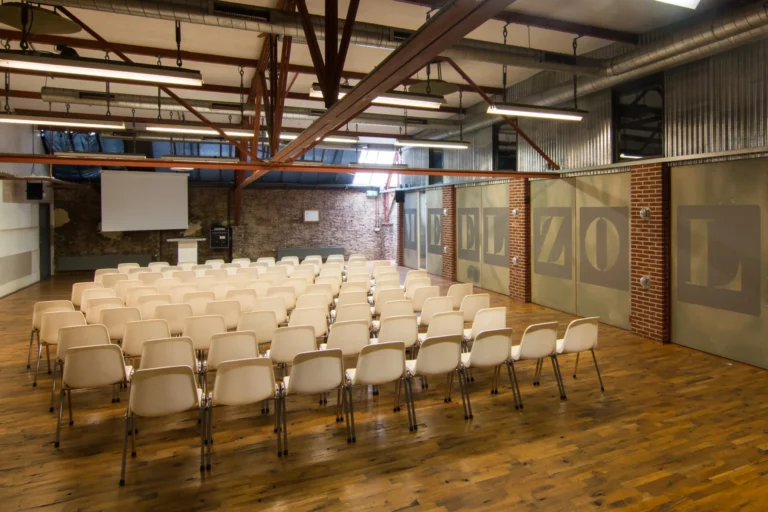
Postkamer is part of DeFabrique. The published maximum capacity is 90 people, depending on the layout. Layouts listed by the venue: Cabaret: 40 people…
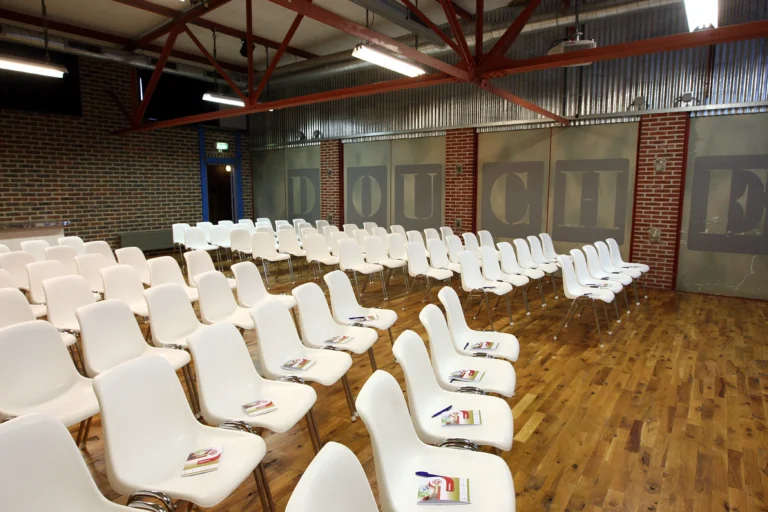
Douchelokaal is part of DeFabrique. The published maximum capacity is 115 people, depending on the layout. Layouts listed by the venue: Cabaret: 40 people…
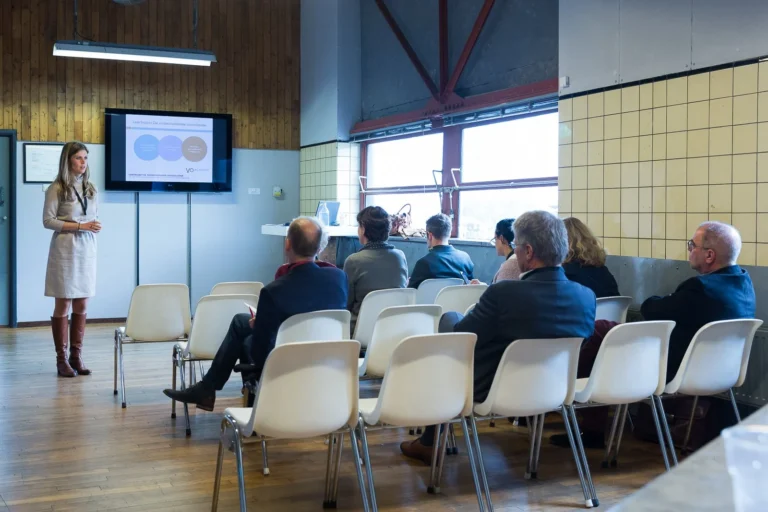
Havenmeester is part of DeFabrique. The published maximum capacity is 35 people, depending on the layout. Layouts listed by the venue: Cabaret: 21 people…
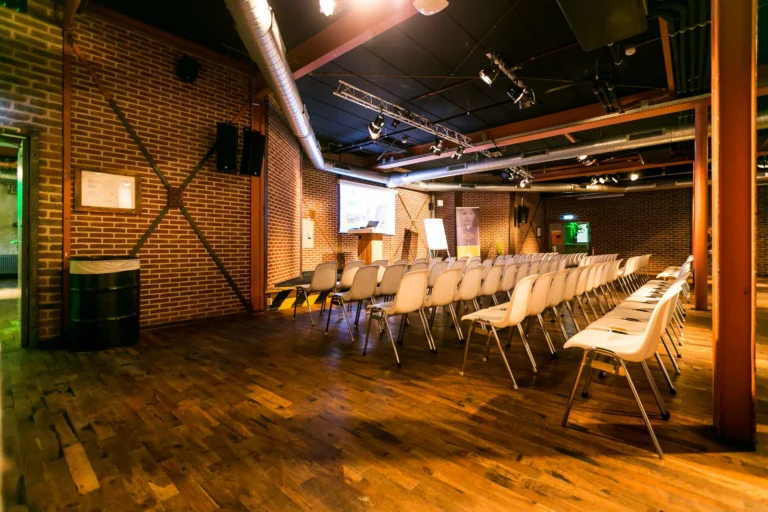
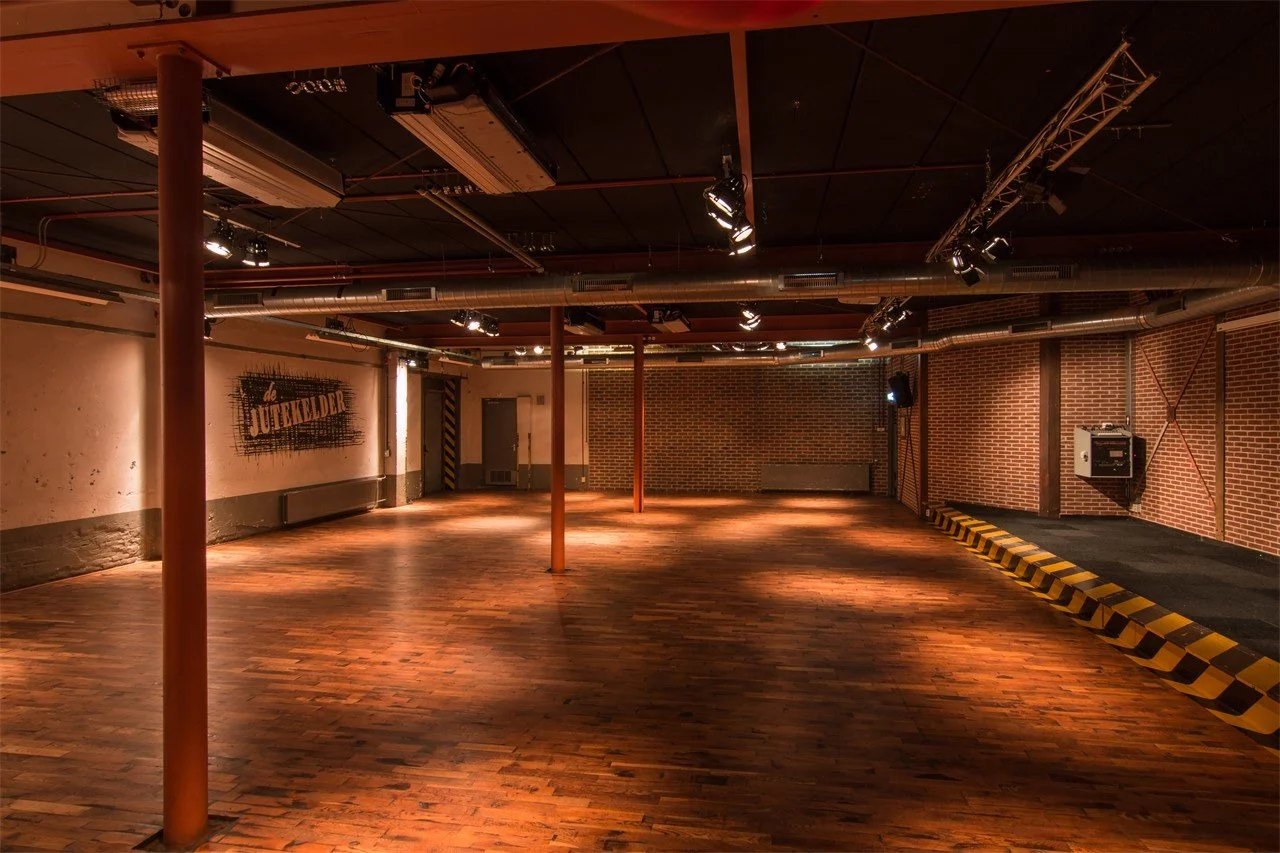
Jutekelder is part of DeFabrique. The published maximum capacity is 220 people, depending on the layout. Layouts listed by the venue: Cabaret: 100 people…
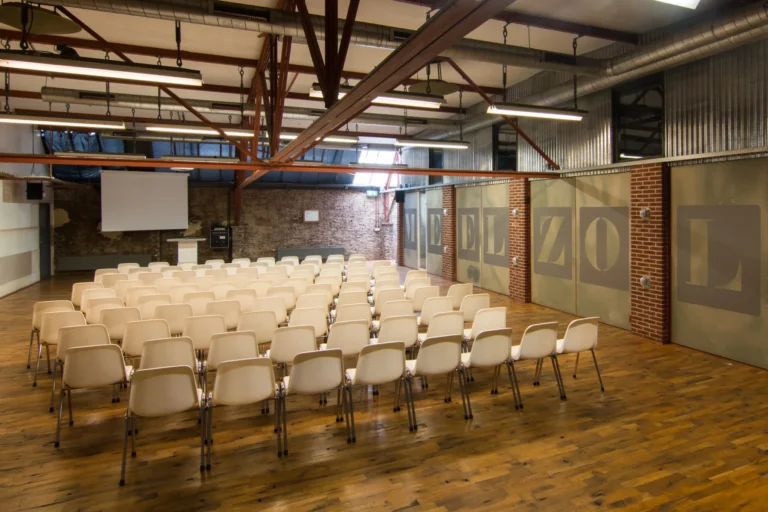
Meelzolder is part of DeFabrique. The published maximum capacity is 170 people, depending on the layout. Layouts listed by the venue: Cabaret: 90 people…
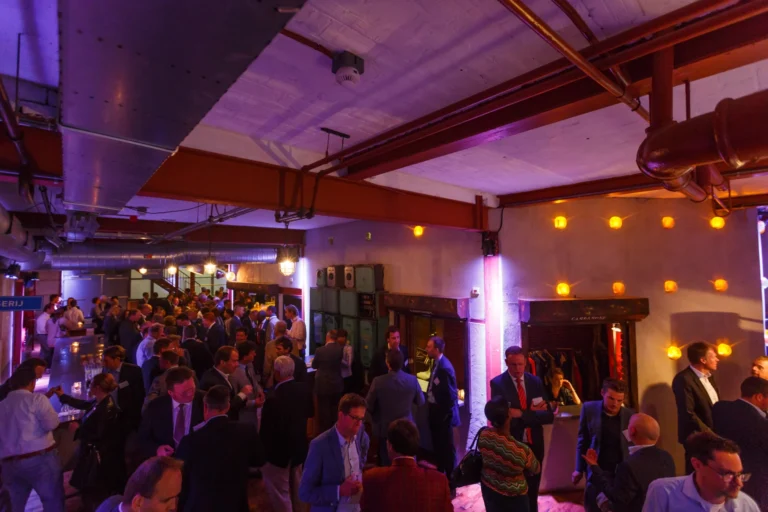
Foyer is part of DeFabrique. The published maximum capacity is 200 people, depending on the layout. Discuss your preferred layout, technical requirements and catering…
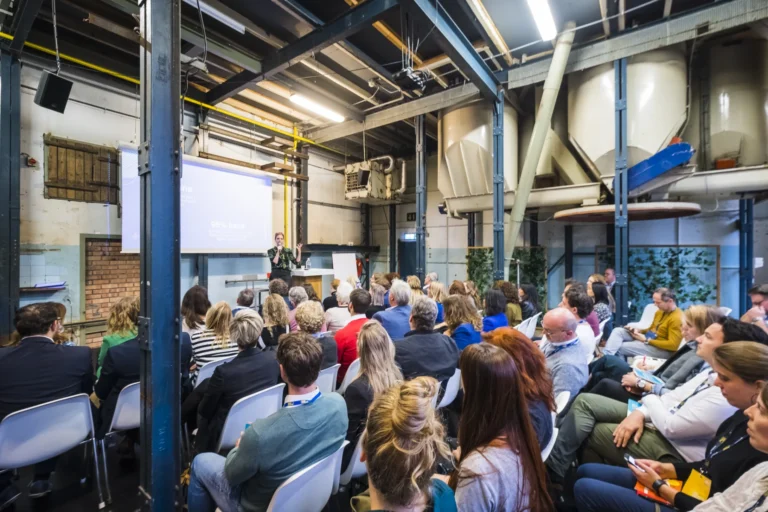
Kalvermelk 2a is part of DeFabrique. The published maximum capacity is 90 people, depending on the layout. Layouts listed by the venue: Cabaret: 35…
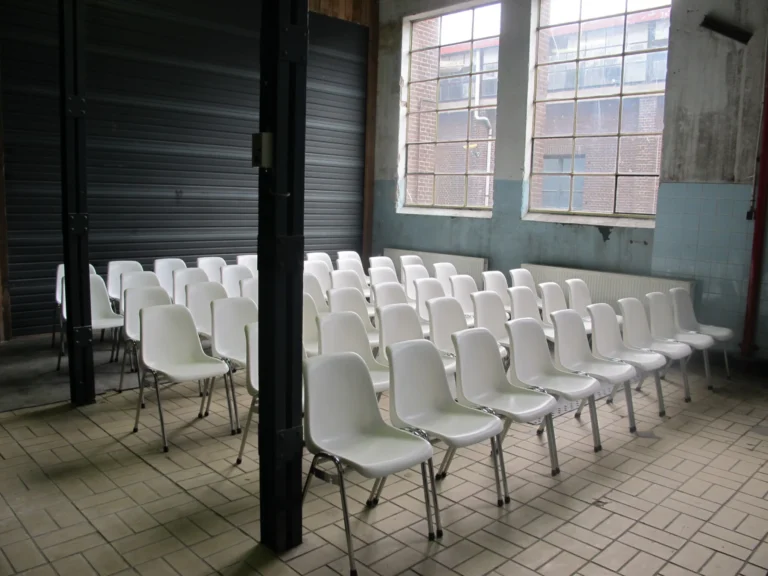
Kalvermelk 2b is part of DeFabrique. The published maximum capacity is 50 people, depending on the layout. Layouts listed by the venue: Cabaret: 20…
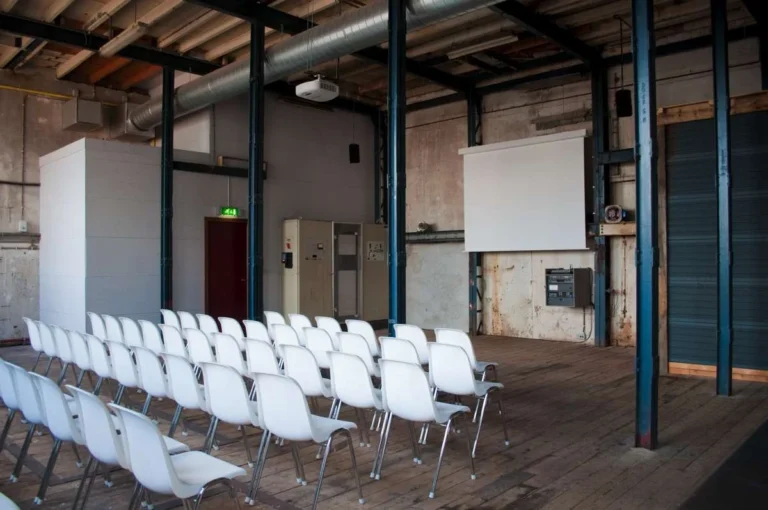
Kalvermelk 2c is part of DeFabrique. The published maximum capacity is 80 people, depending on the layout. Layouts listed by the venue: Cabaret: 38…