

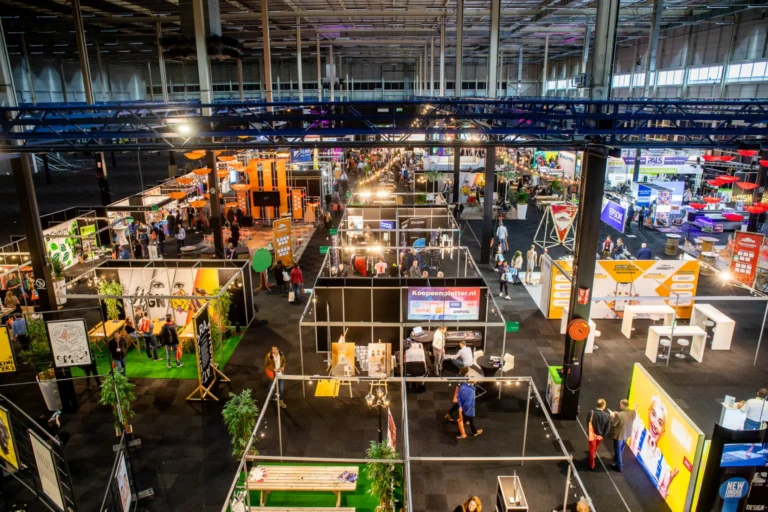
Exhibition Hall 1
Capacity: 15,000 15000 m²
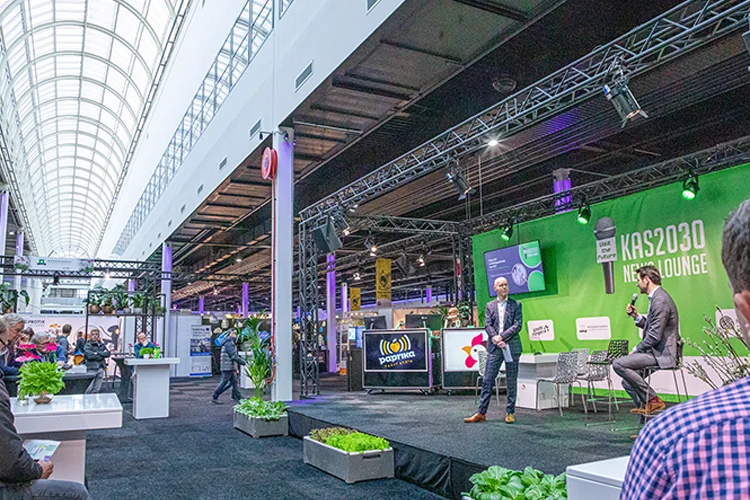
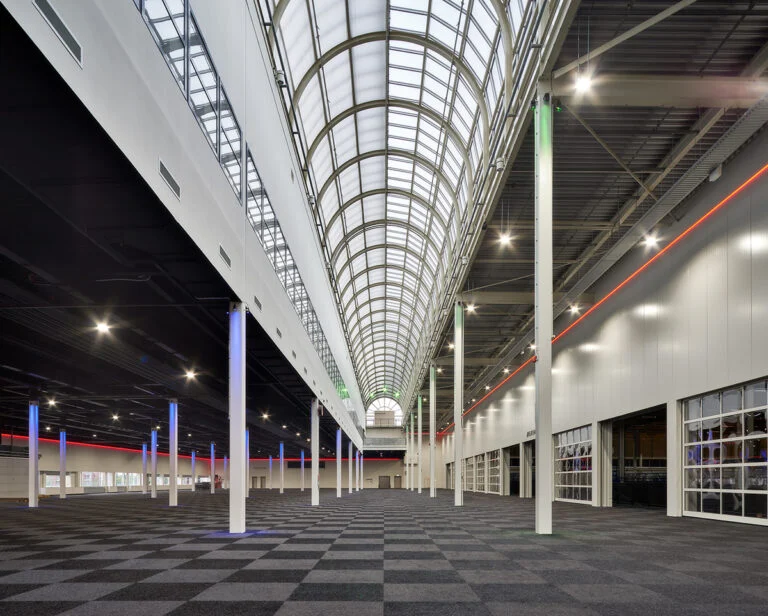
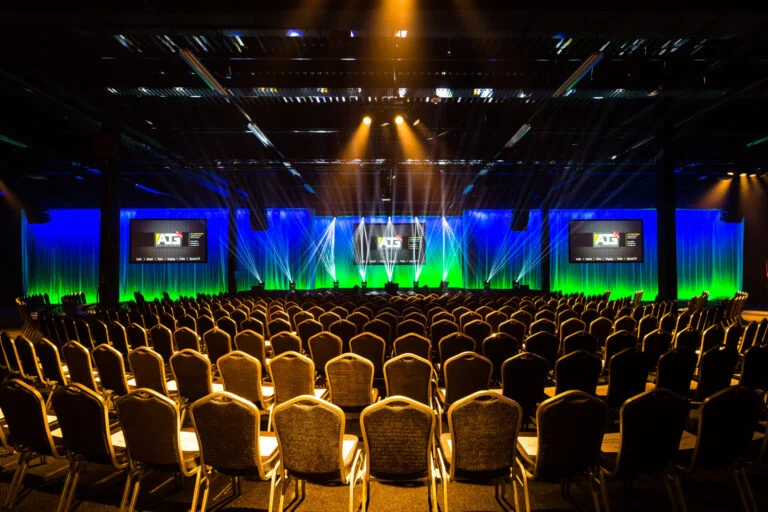
A large exhibition floor that can be arranged in different ways for a fair or event. The official specification lists a theatre layout for…

Gorinchem · Netherlands
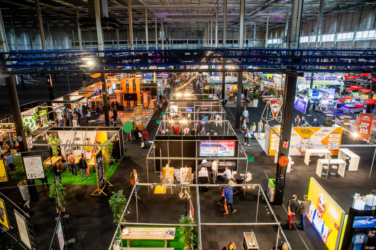
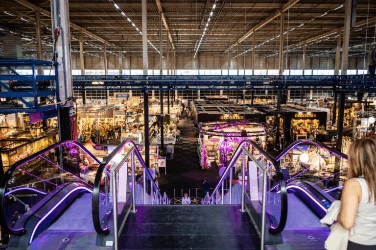
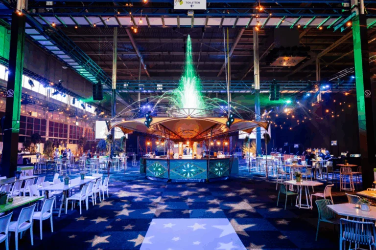
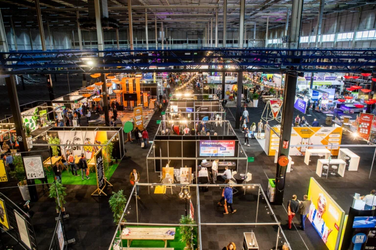
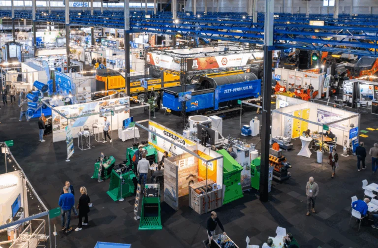
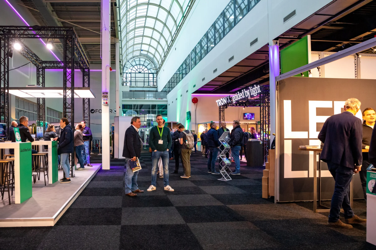
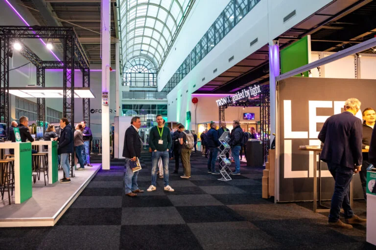
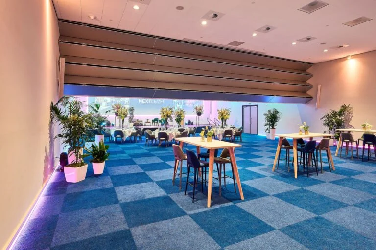
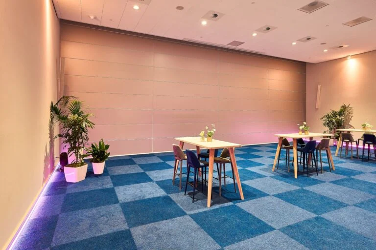
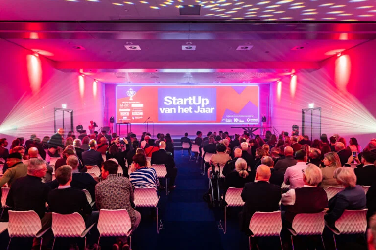
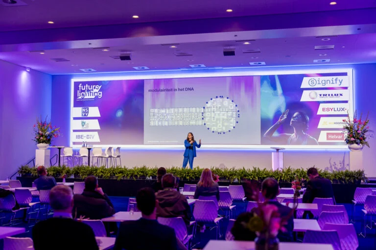
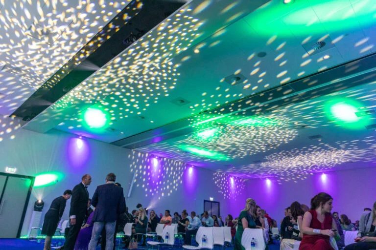
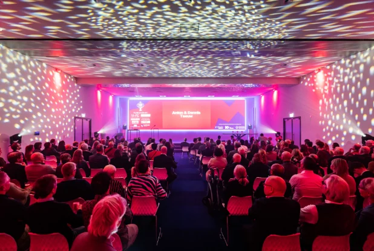
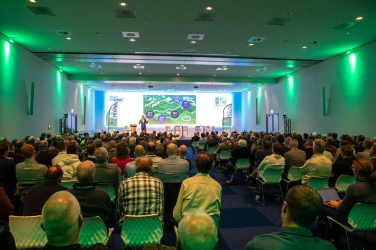
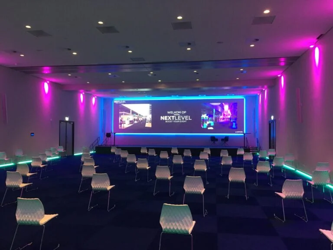
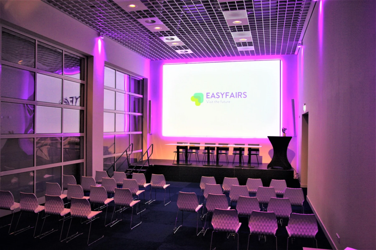
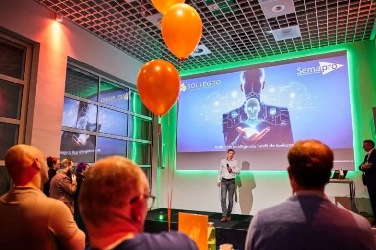
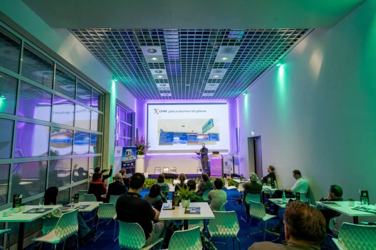
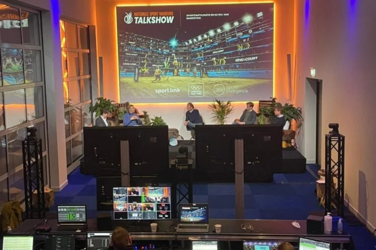
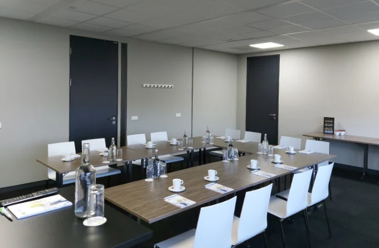
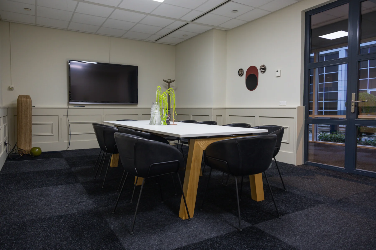
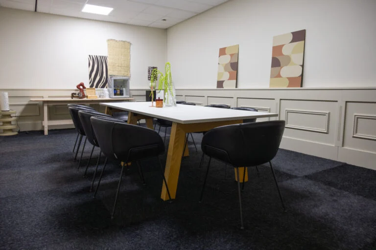
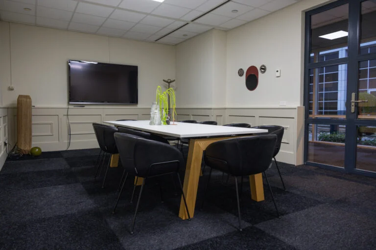
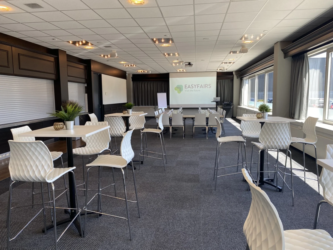
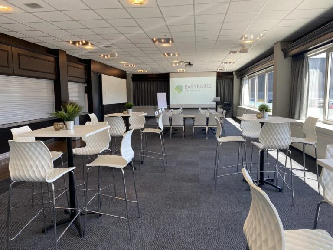
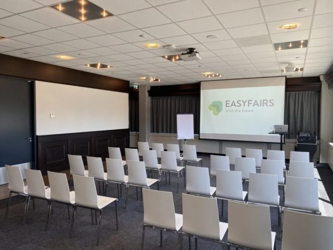
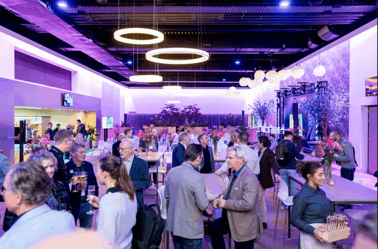
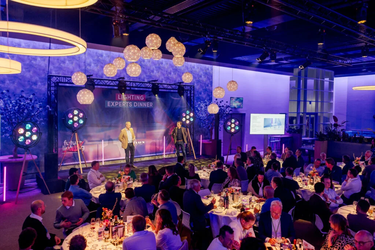
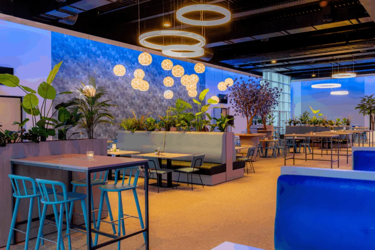
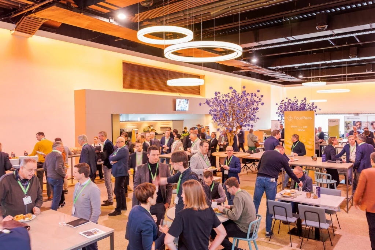
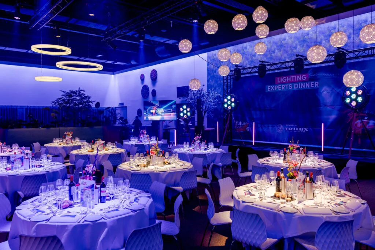
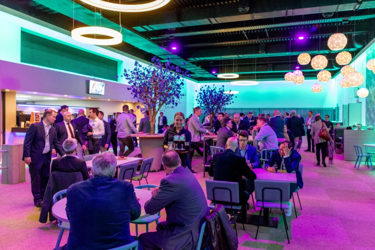
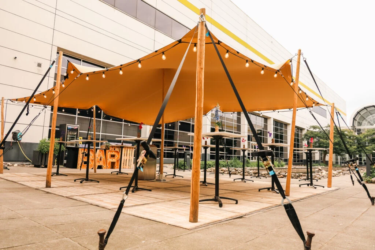
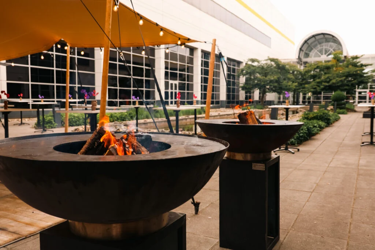
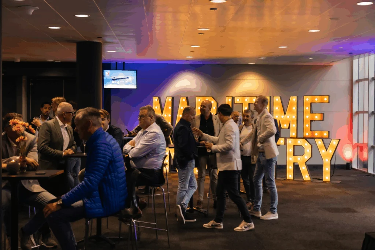
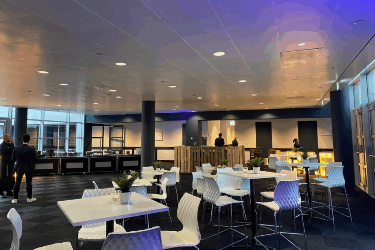
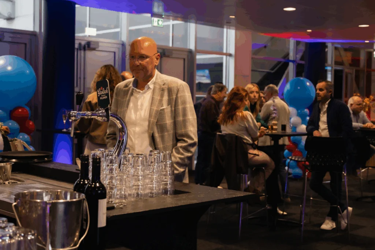
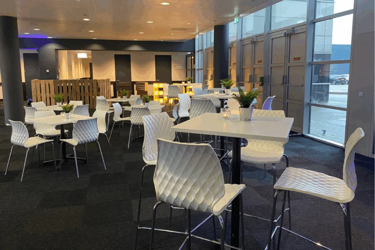
Evenementenhal Gorinchem brings large exhibition floors, conference halls and small meeting rooms together at one venue. The spaces can host trade fairs, presentations, conferences, training and business events.
The two exhibition halls provide space for exhibitors and large productions. Conference rooms, meeting rooms and a foyer allow plenary sessions and breakouts to be combined. A Black Box with dark curtains can be created in Exhibition Hall 2.
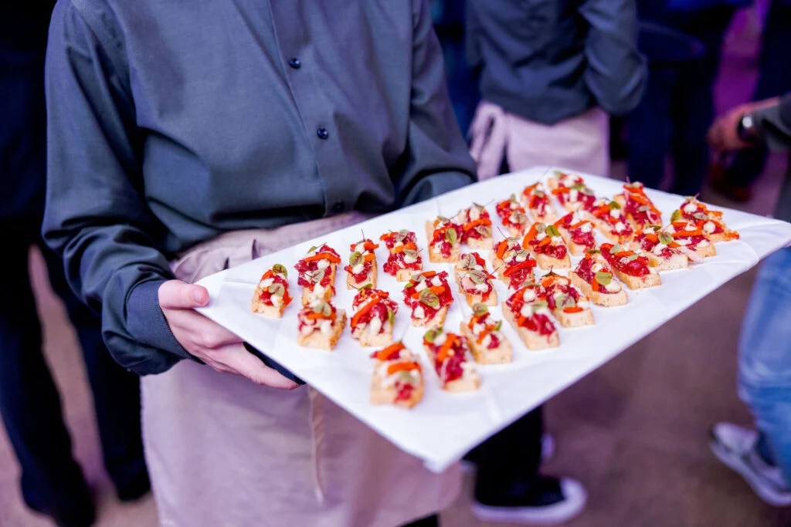
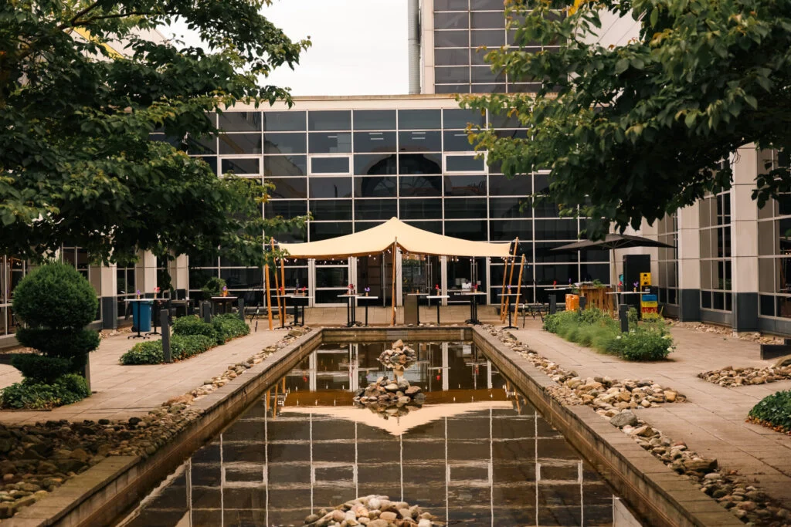
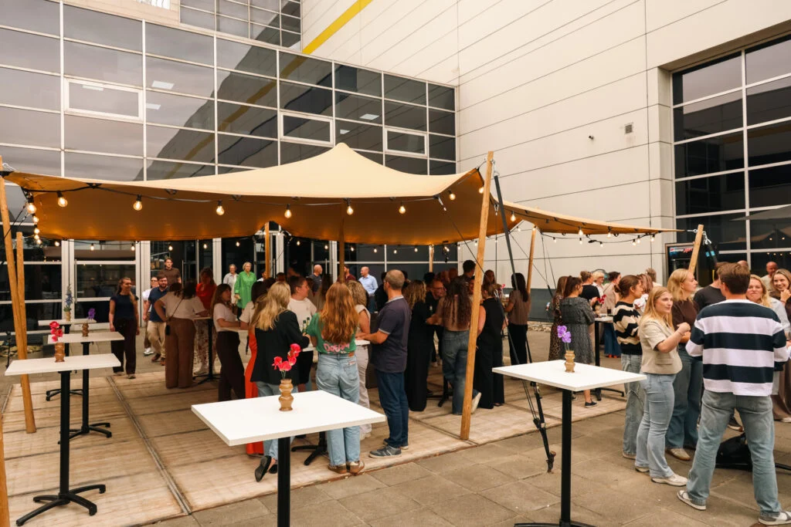
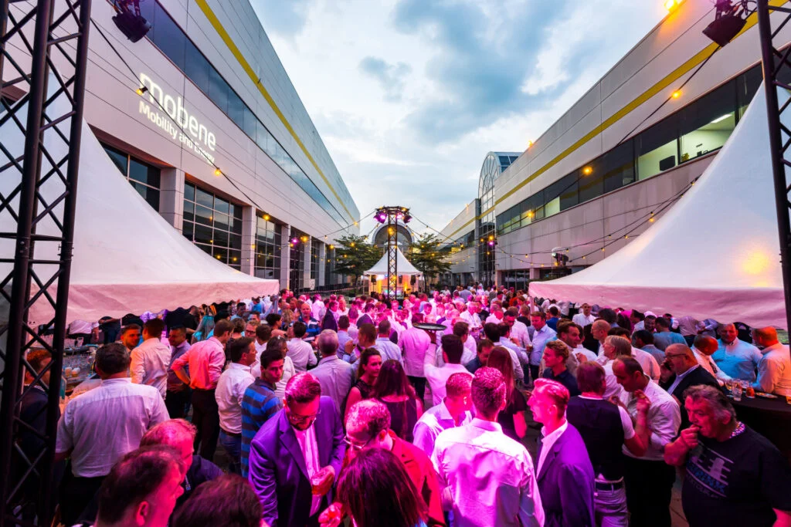
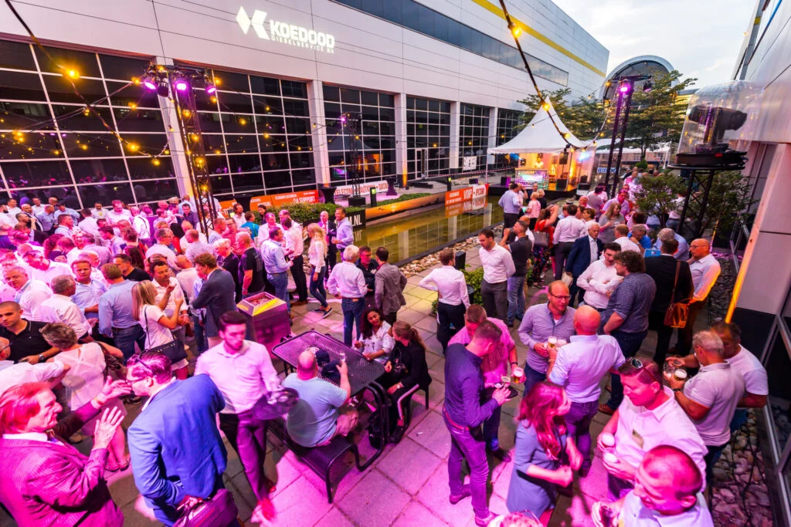
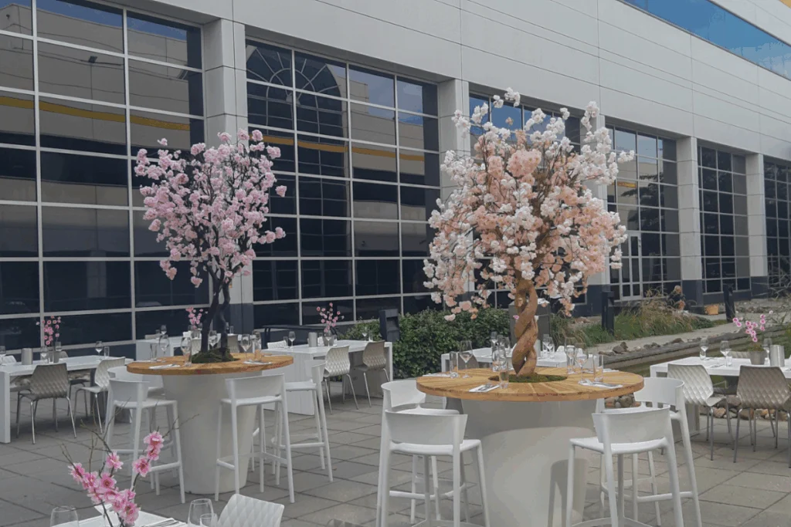
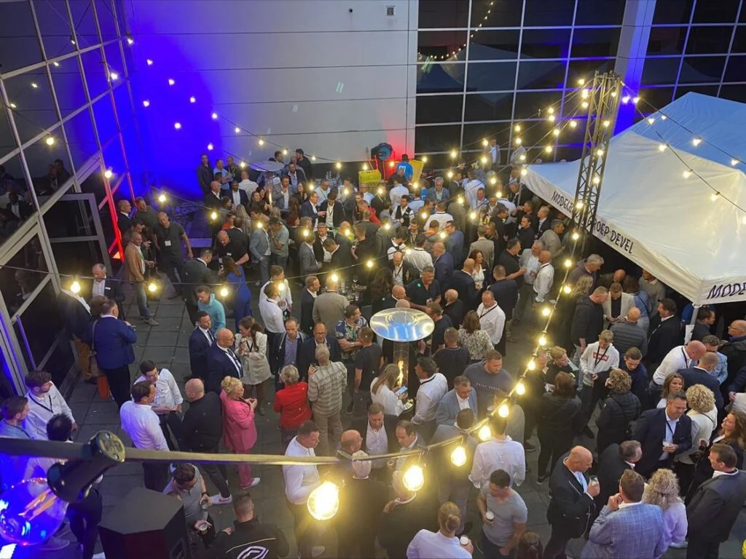
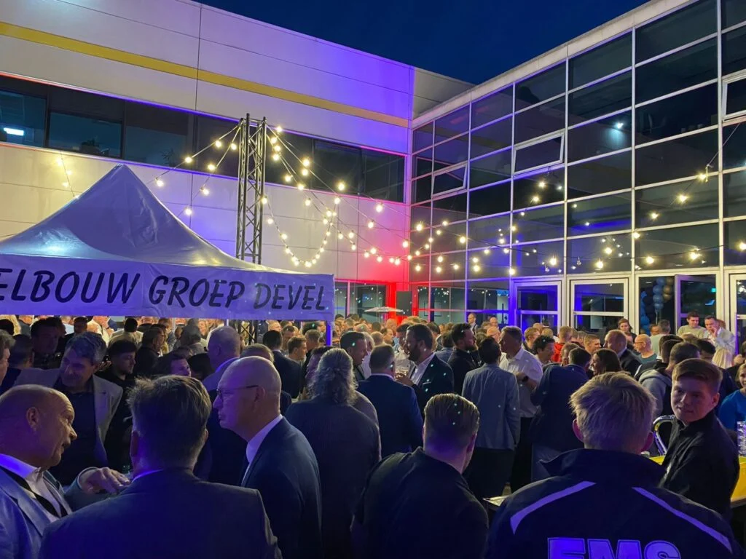
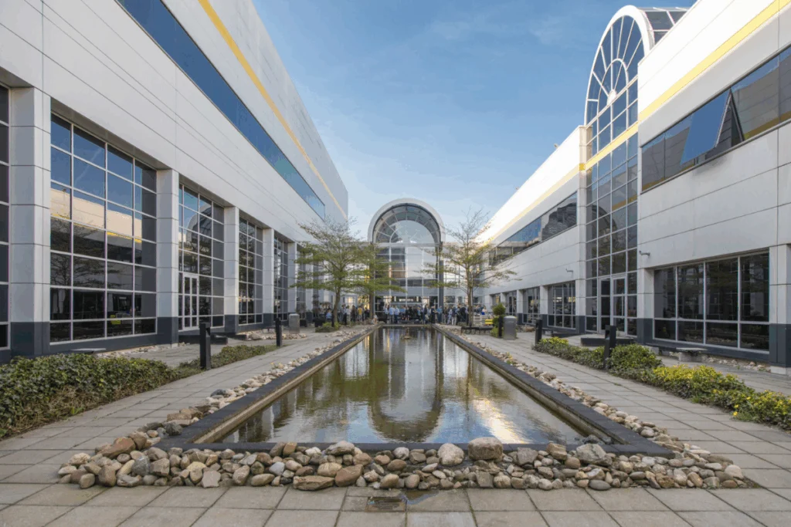
The courtyard garden and its foyer add options for arrivals, a barbecue, standing dinner or drinks. In-house teams handle layout, technical facilities and catering. Match the space and capacity to your preferred arrangement and programme combination.
A large exhibition floor that can be arranged in different ways for a fair or event. The official specification lists a theatre layout for…
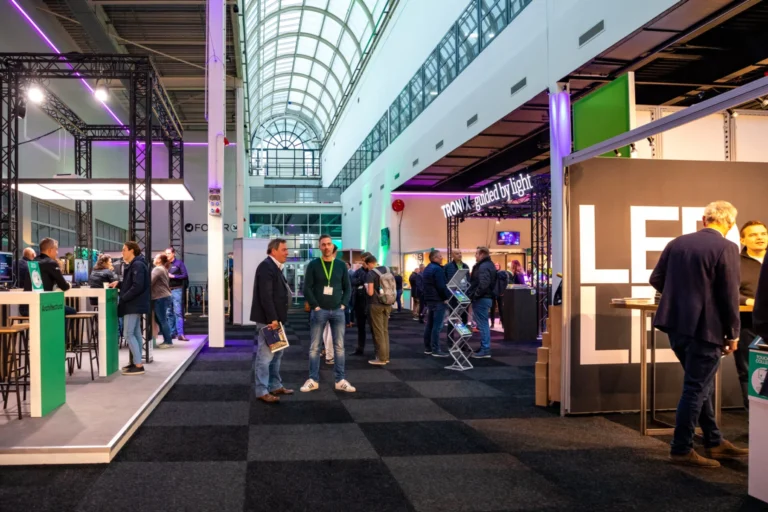
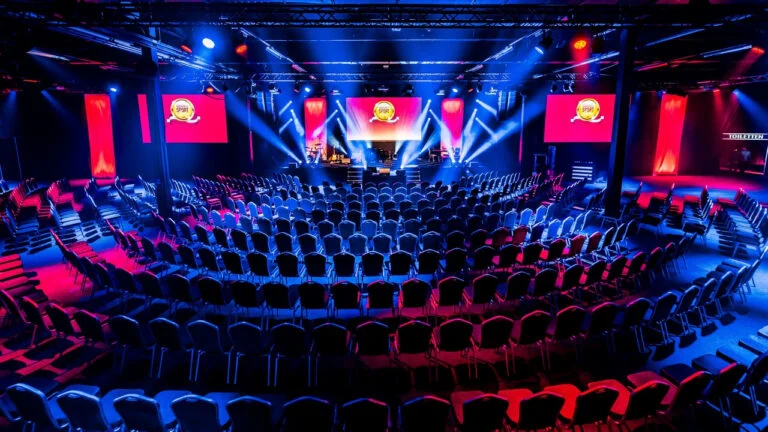
A flexible hall with a rooflight. The official page lists different visitor limits; ask the venue to confirm suitable capacity for your chosen layout.…
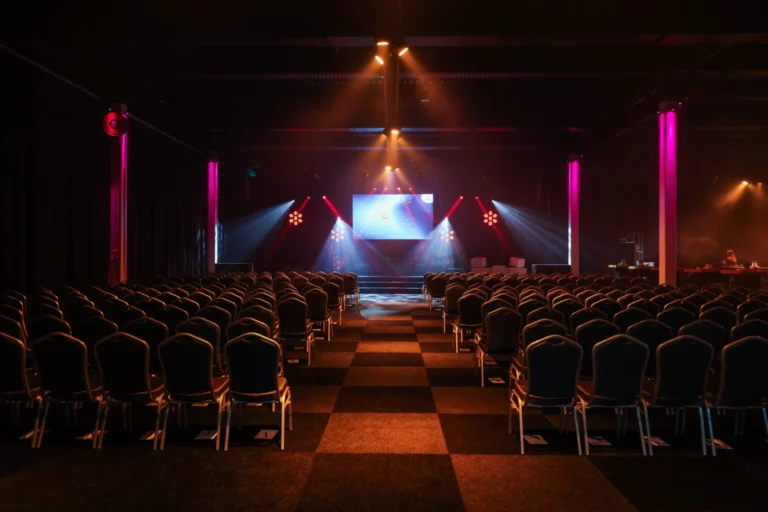
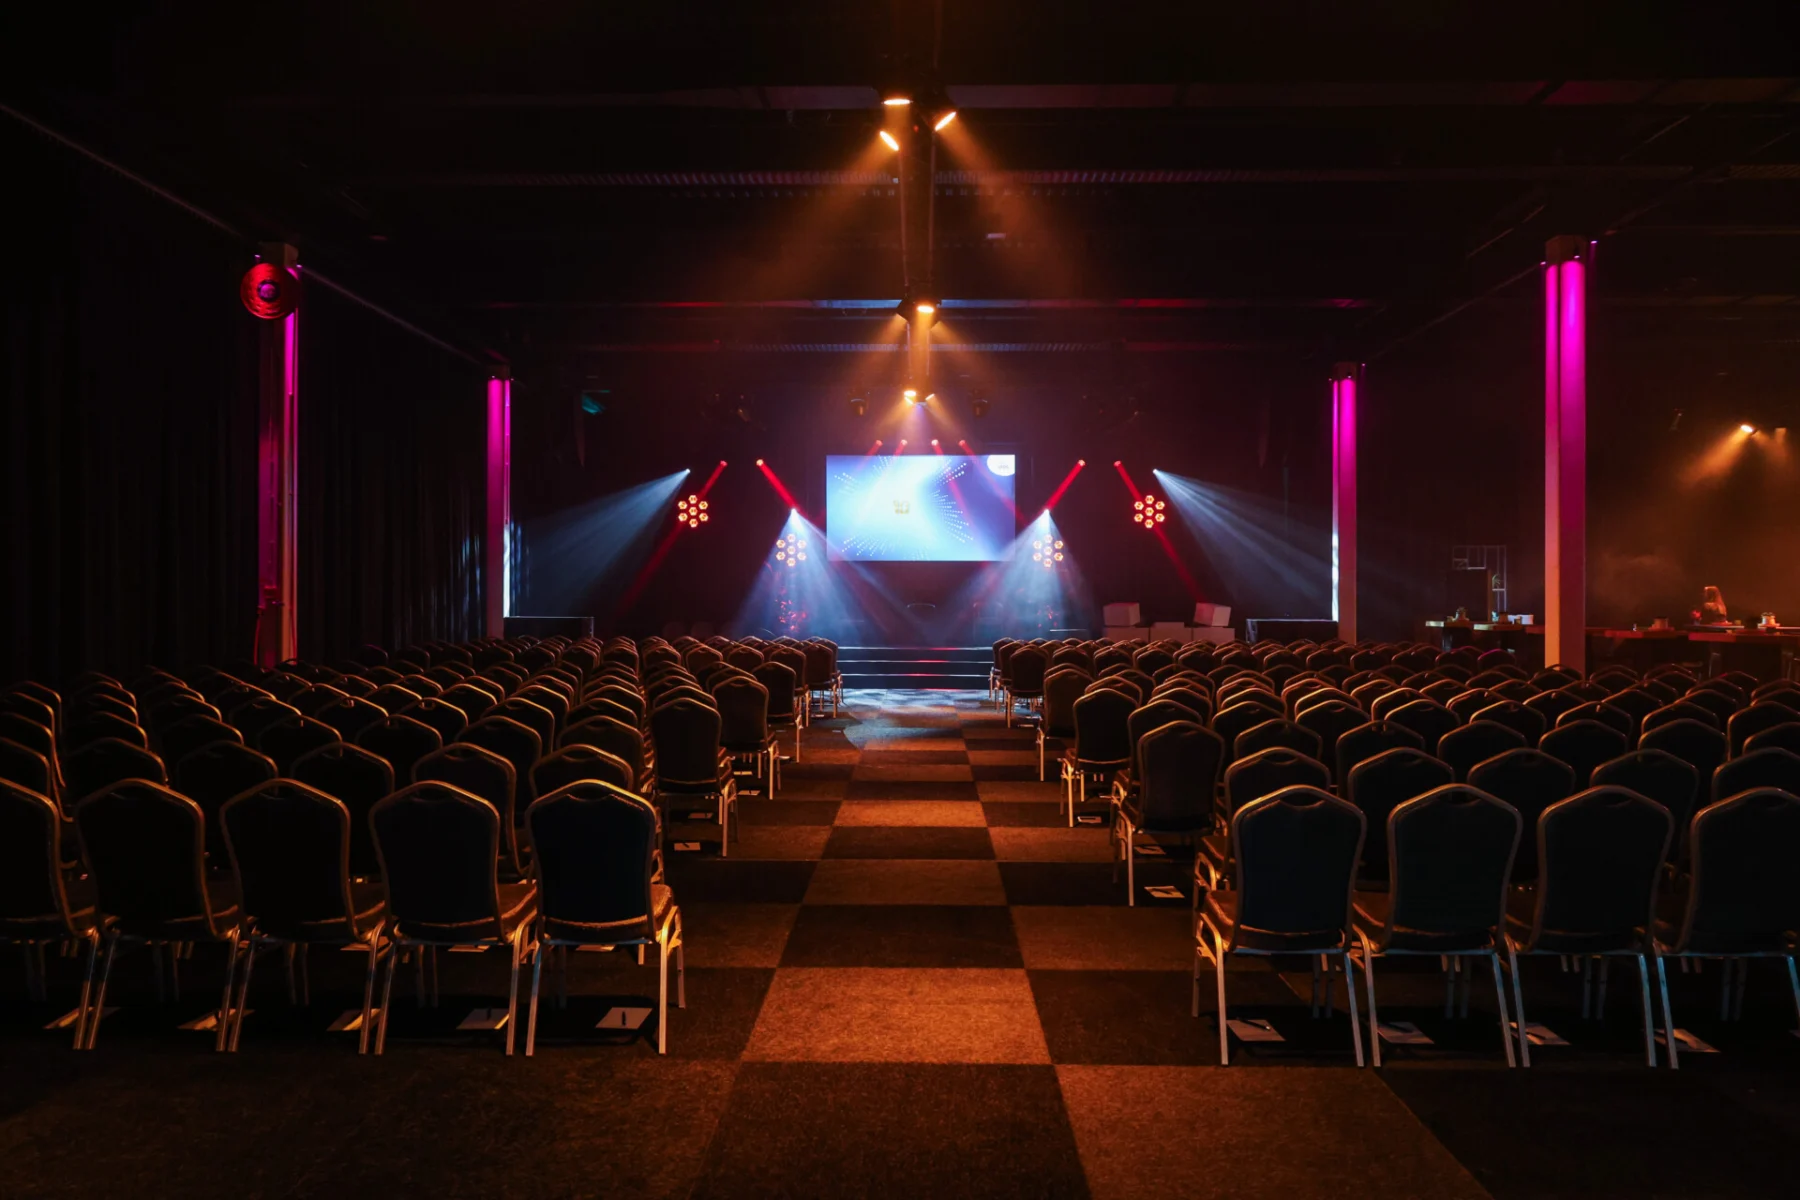
Black curtains create a dark event setting inside Exhibition Hall 2, with size adjustable to the programme. This is a configuration of Hall 2,…
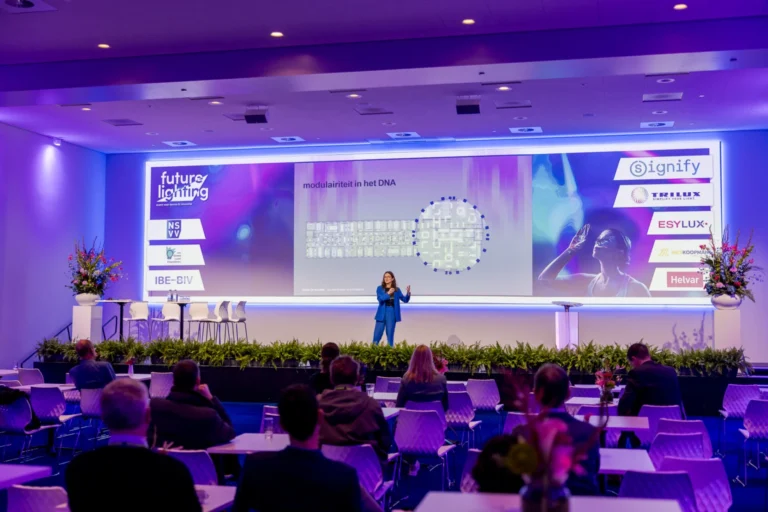
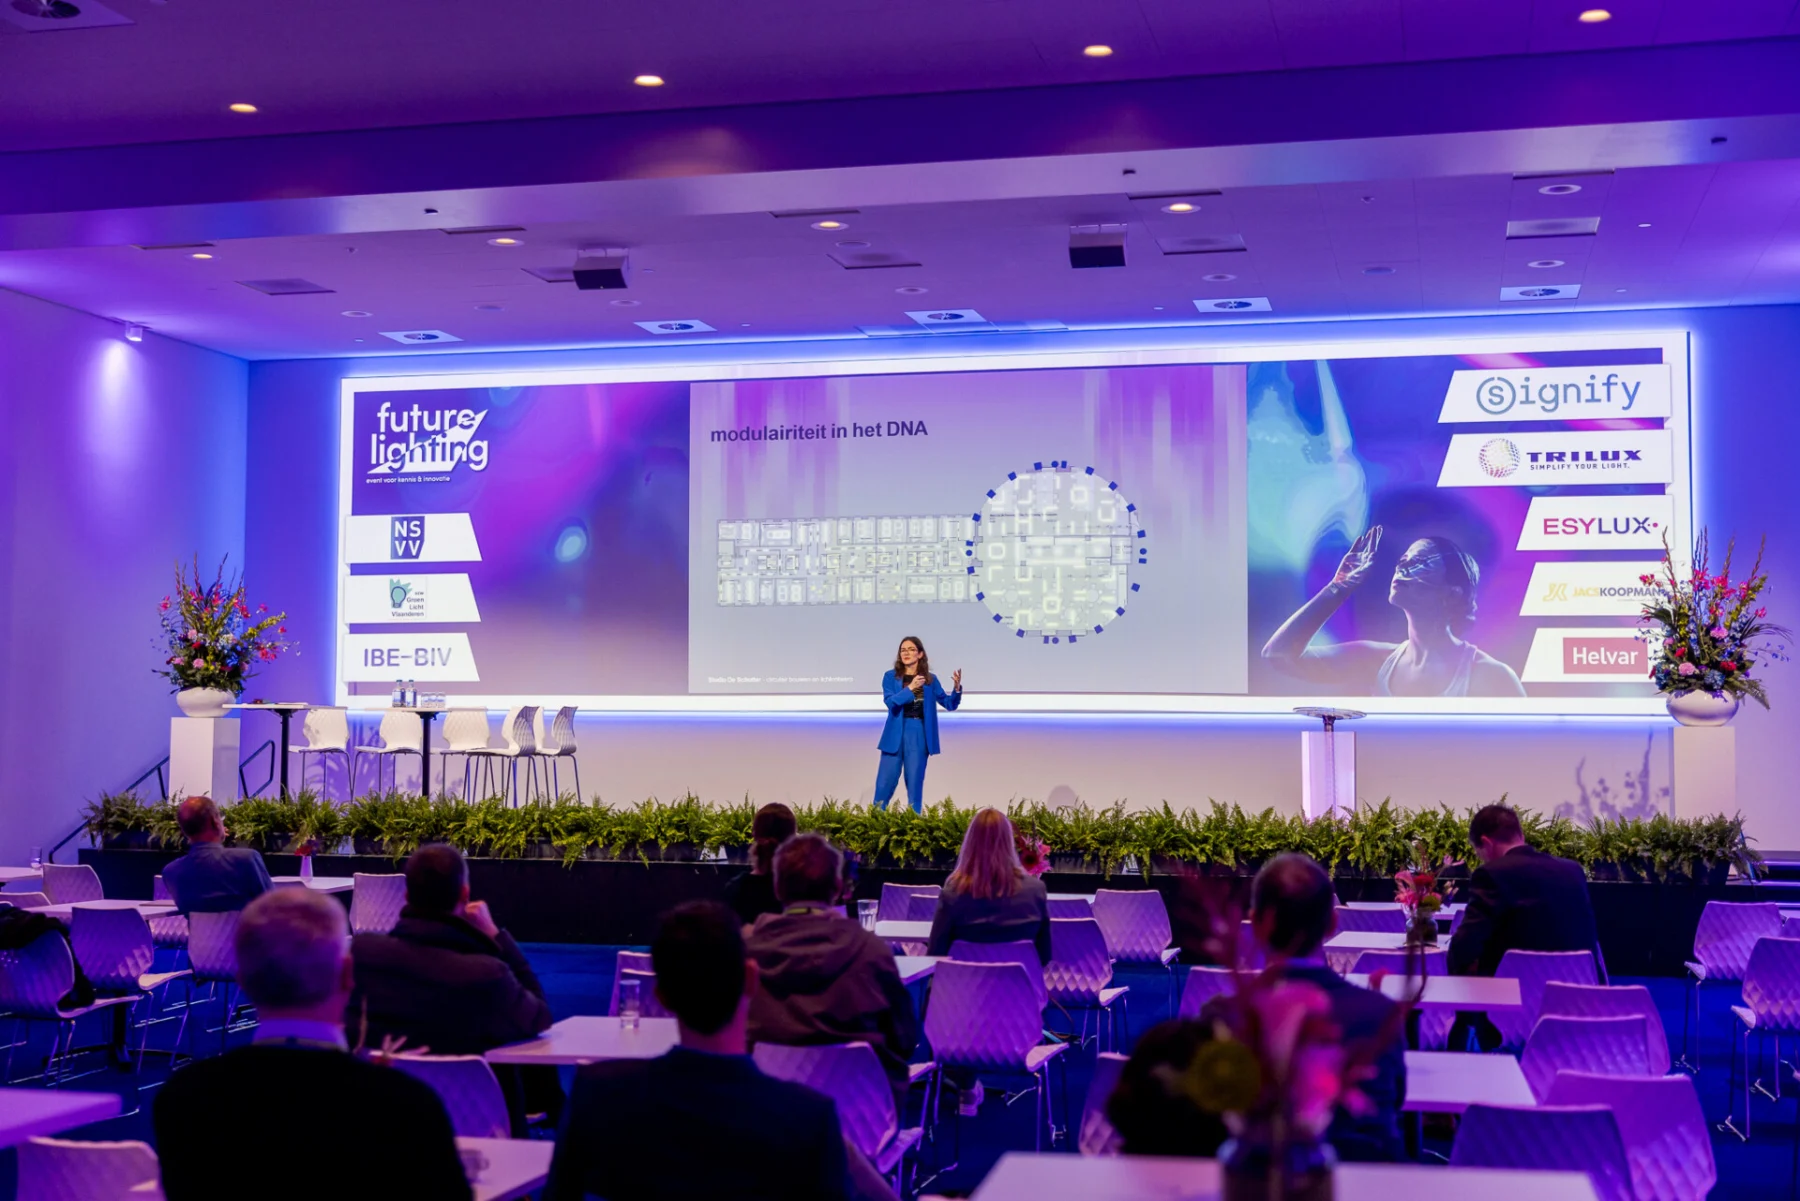
The largest conference room has a twelve-metre presentation screen. It can divide into two rooms, allowing a shared programme to move into parallel sessions.…
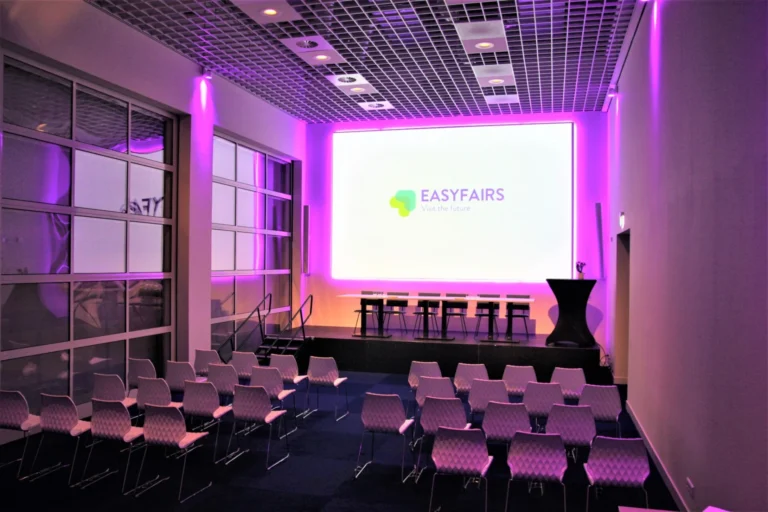
A compact conference room overlooking the exhibition hall. The view can be partly or fully screened off as required. Theatre: 100 people; meeting: 32.…
A room with a screen, flip chart and plug-and-play facilities for training and meetings. Theatre: 30 people; meeting: 16. Floor area: 35 m². Capacity…
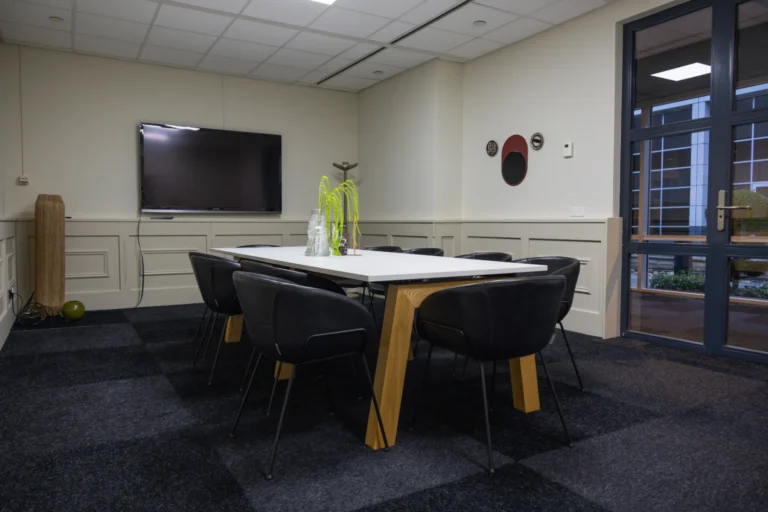
A small meeting room with a screen, flip chart and plug-and-play facilities. Meeting layout: 10 people; U-shape: 9. Floor area: 30 m². Capacity for…
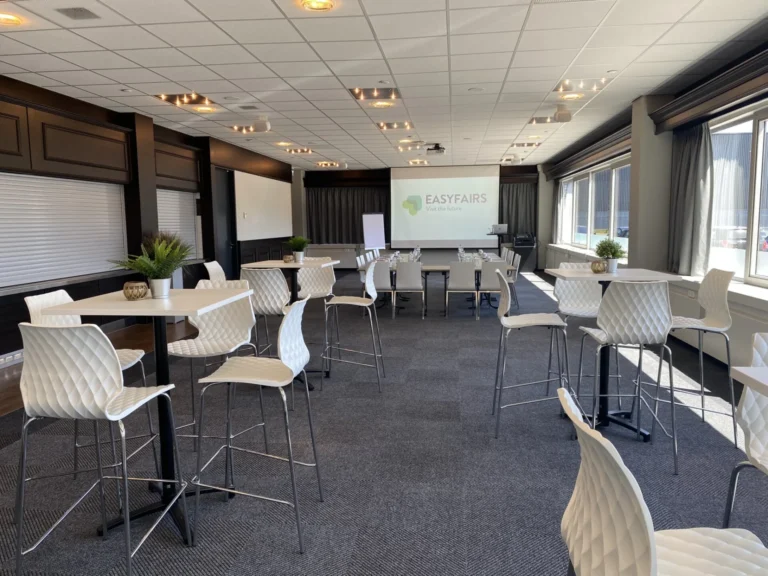
A larger meeting room for workshops and presentations. Theatre: 80 people; cabaret or classroom: 48; meeting: 32. Floor area: 144 m². Capacity for up…
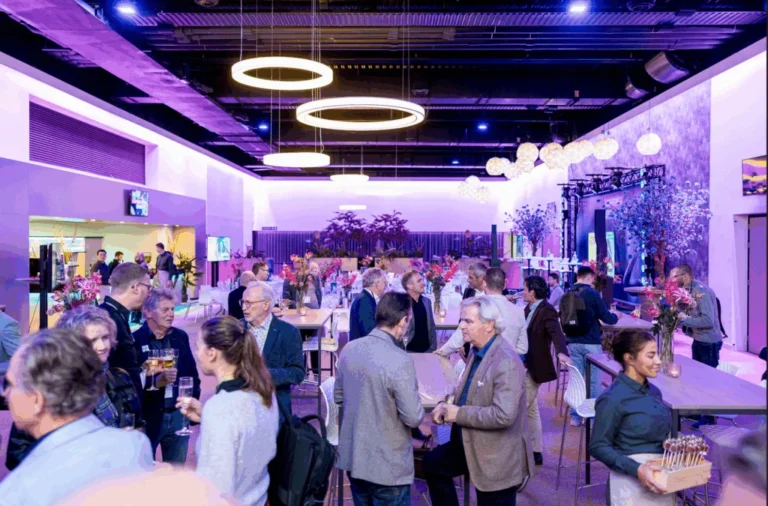
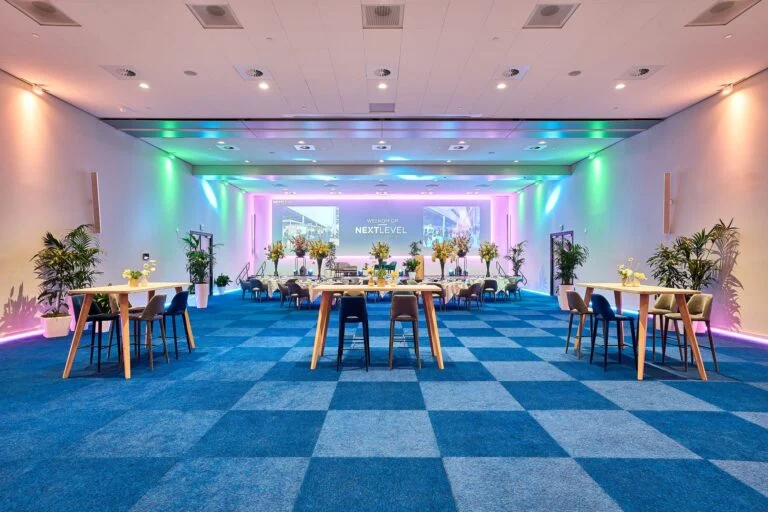
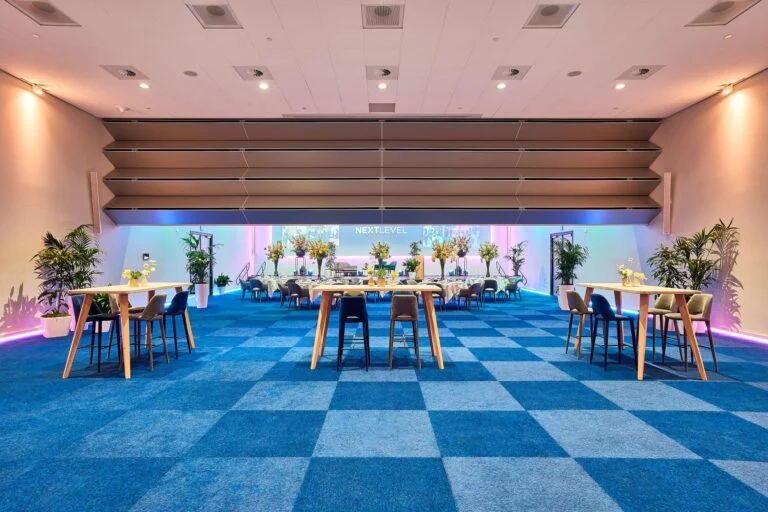
The central foyer adjoins the conference rooms and has a permanent bar and adjustable lighting. It can host arrivals, breaks, dinner or an informal…
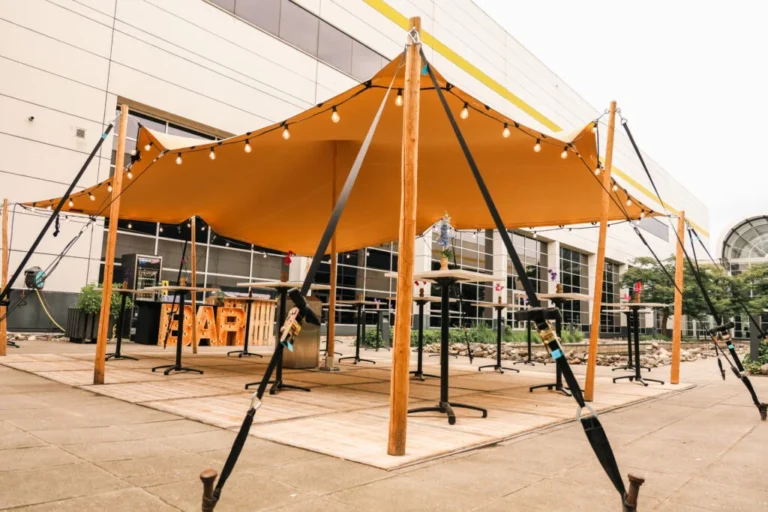
An outdoor space with a pond for a barbecue, standing dinner or drinks. The garden is accessible from Exhibition Hall 1 and can also…
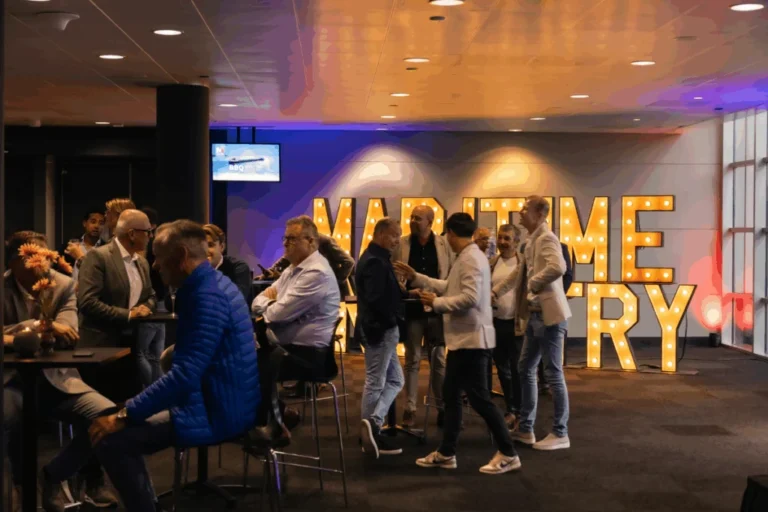
A bright, flexible space directly beside the courtyard garden. It suits arrivals, a buffet or networking drinks combining indoors and outdoors. Floor area: 280…