

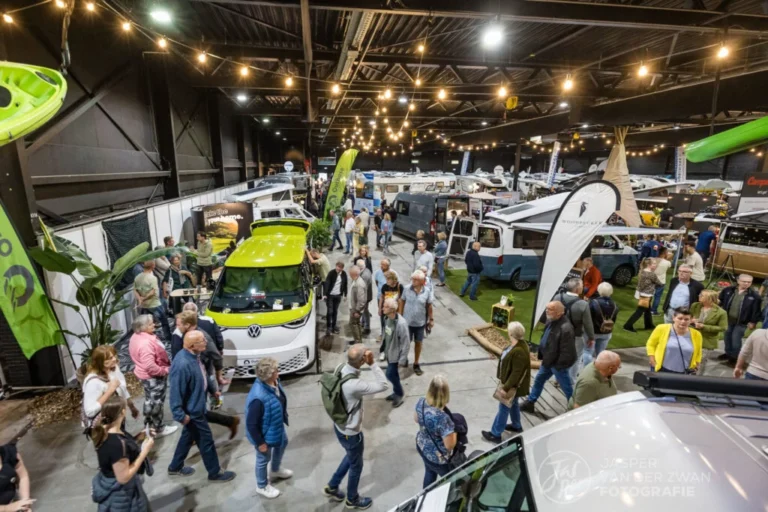
Exhibition halls 1–7
Capacity: 25,000 20000 m²
Seven flexible halls with their own loading doors. They can be used individually or together for exhibitions, conferences and other events. The stated area…

Hardenberg · Netherlands
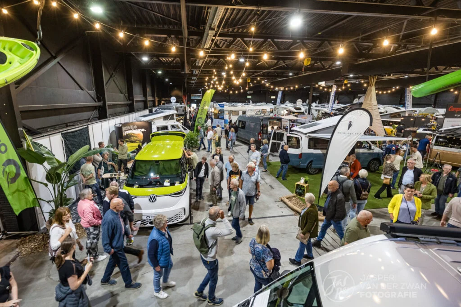
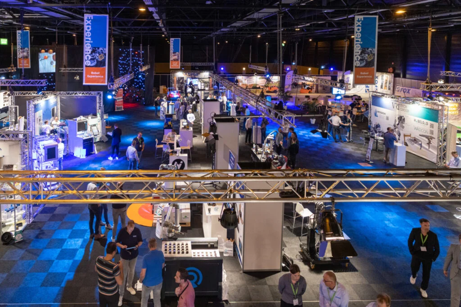
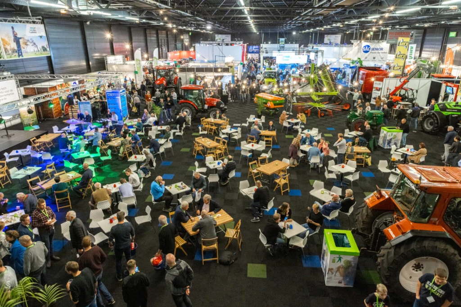
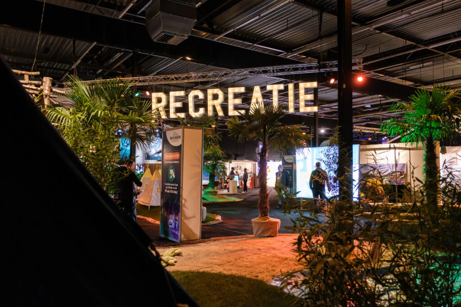
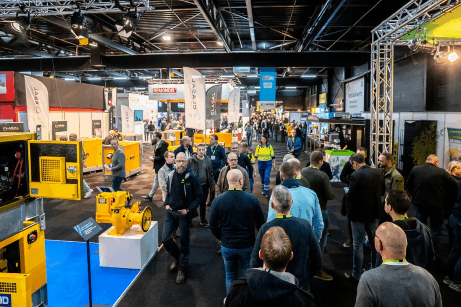
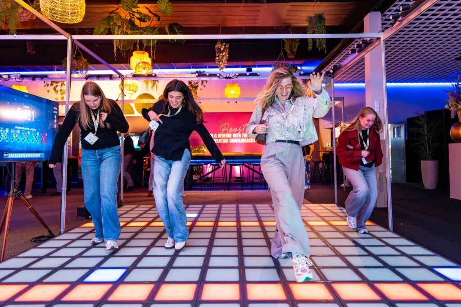
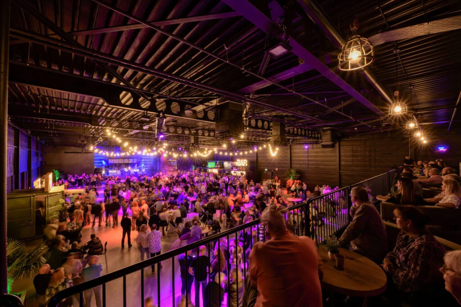

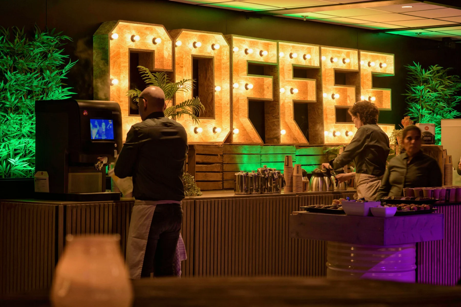
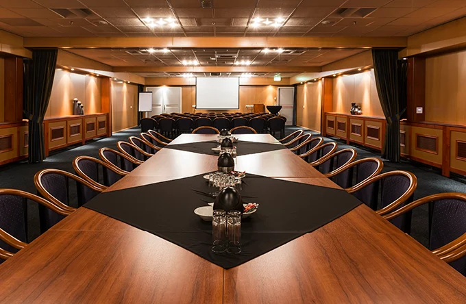
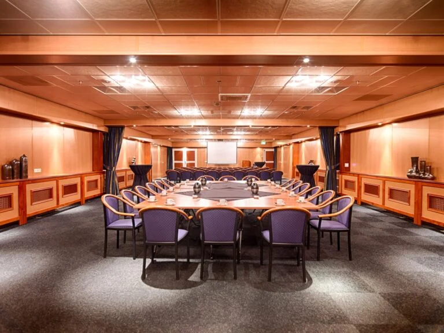
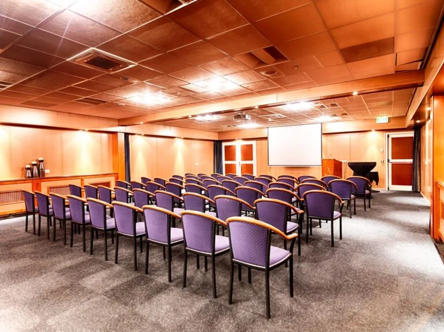

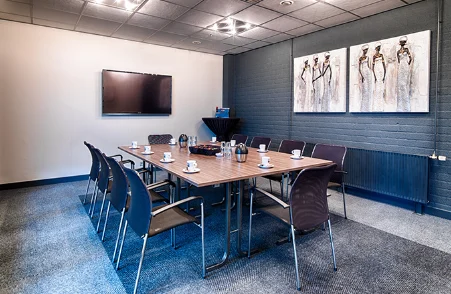
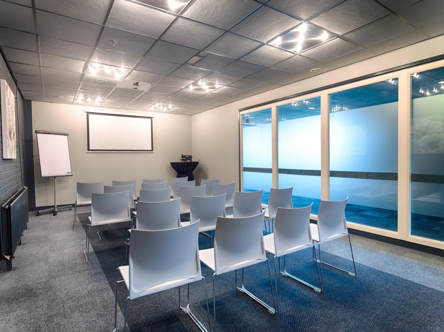
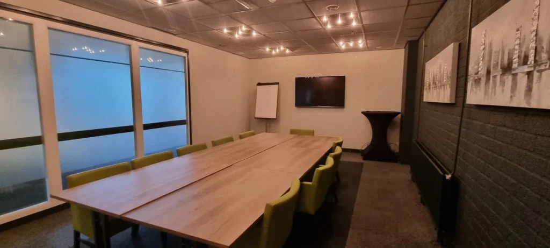
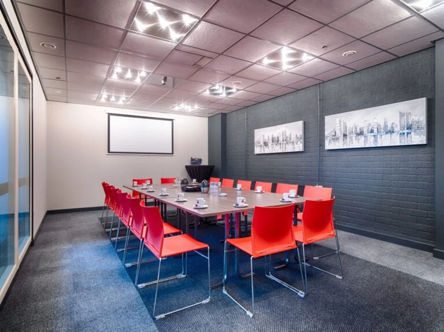
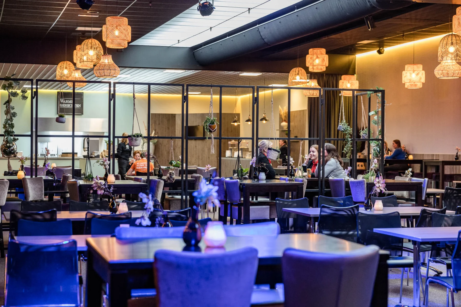
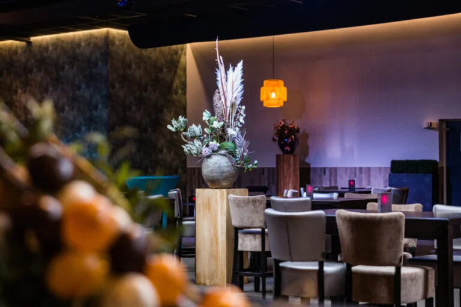
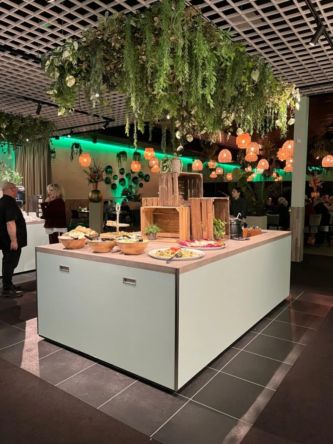
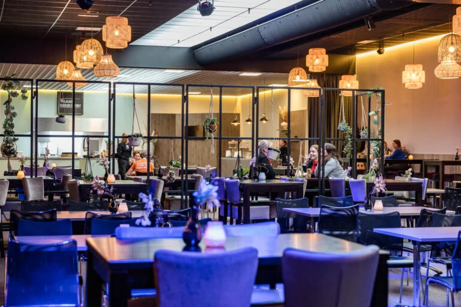
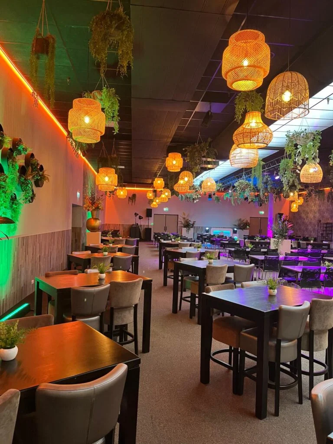
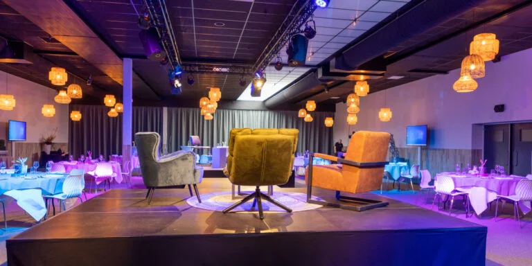
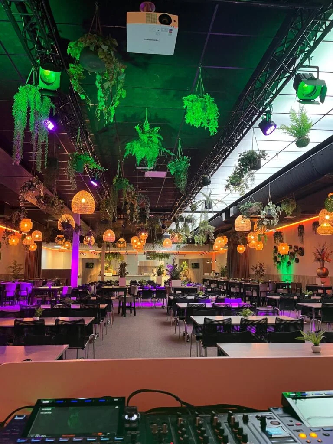
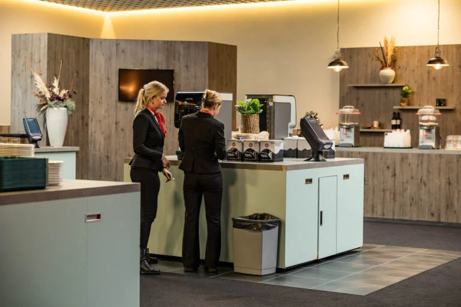
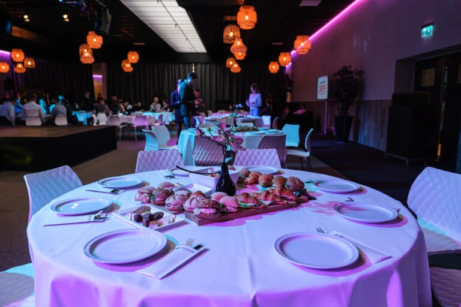
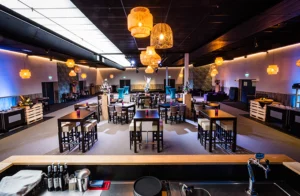
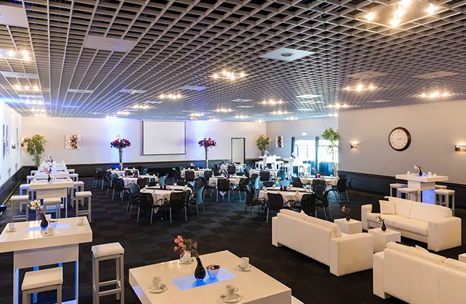
Evenementenhal Hardenberg offers exhibition halls and a range of event and meeting rooms for business and public events. Seven halls can be used separately or linked into one larger exhibition floor.
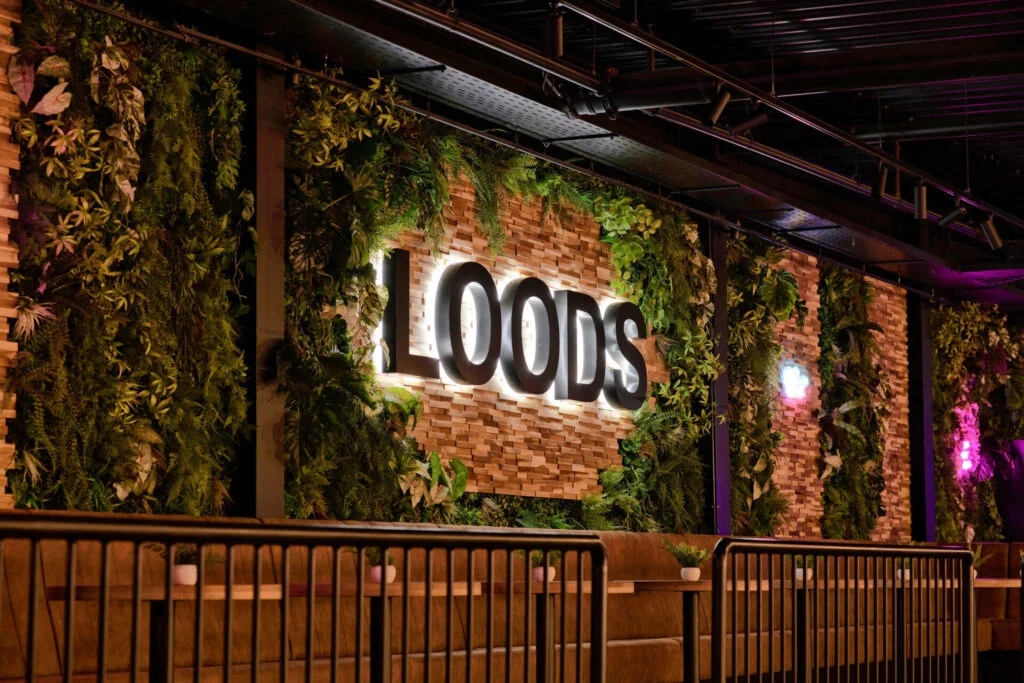
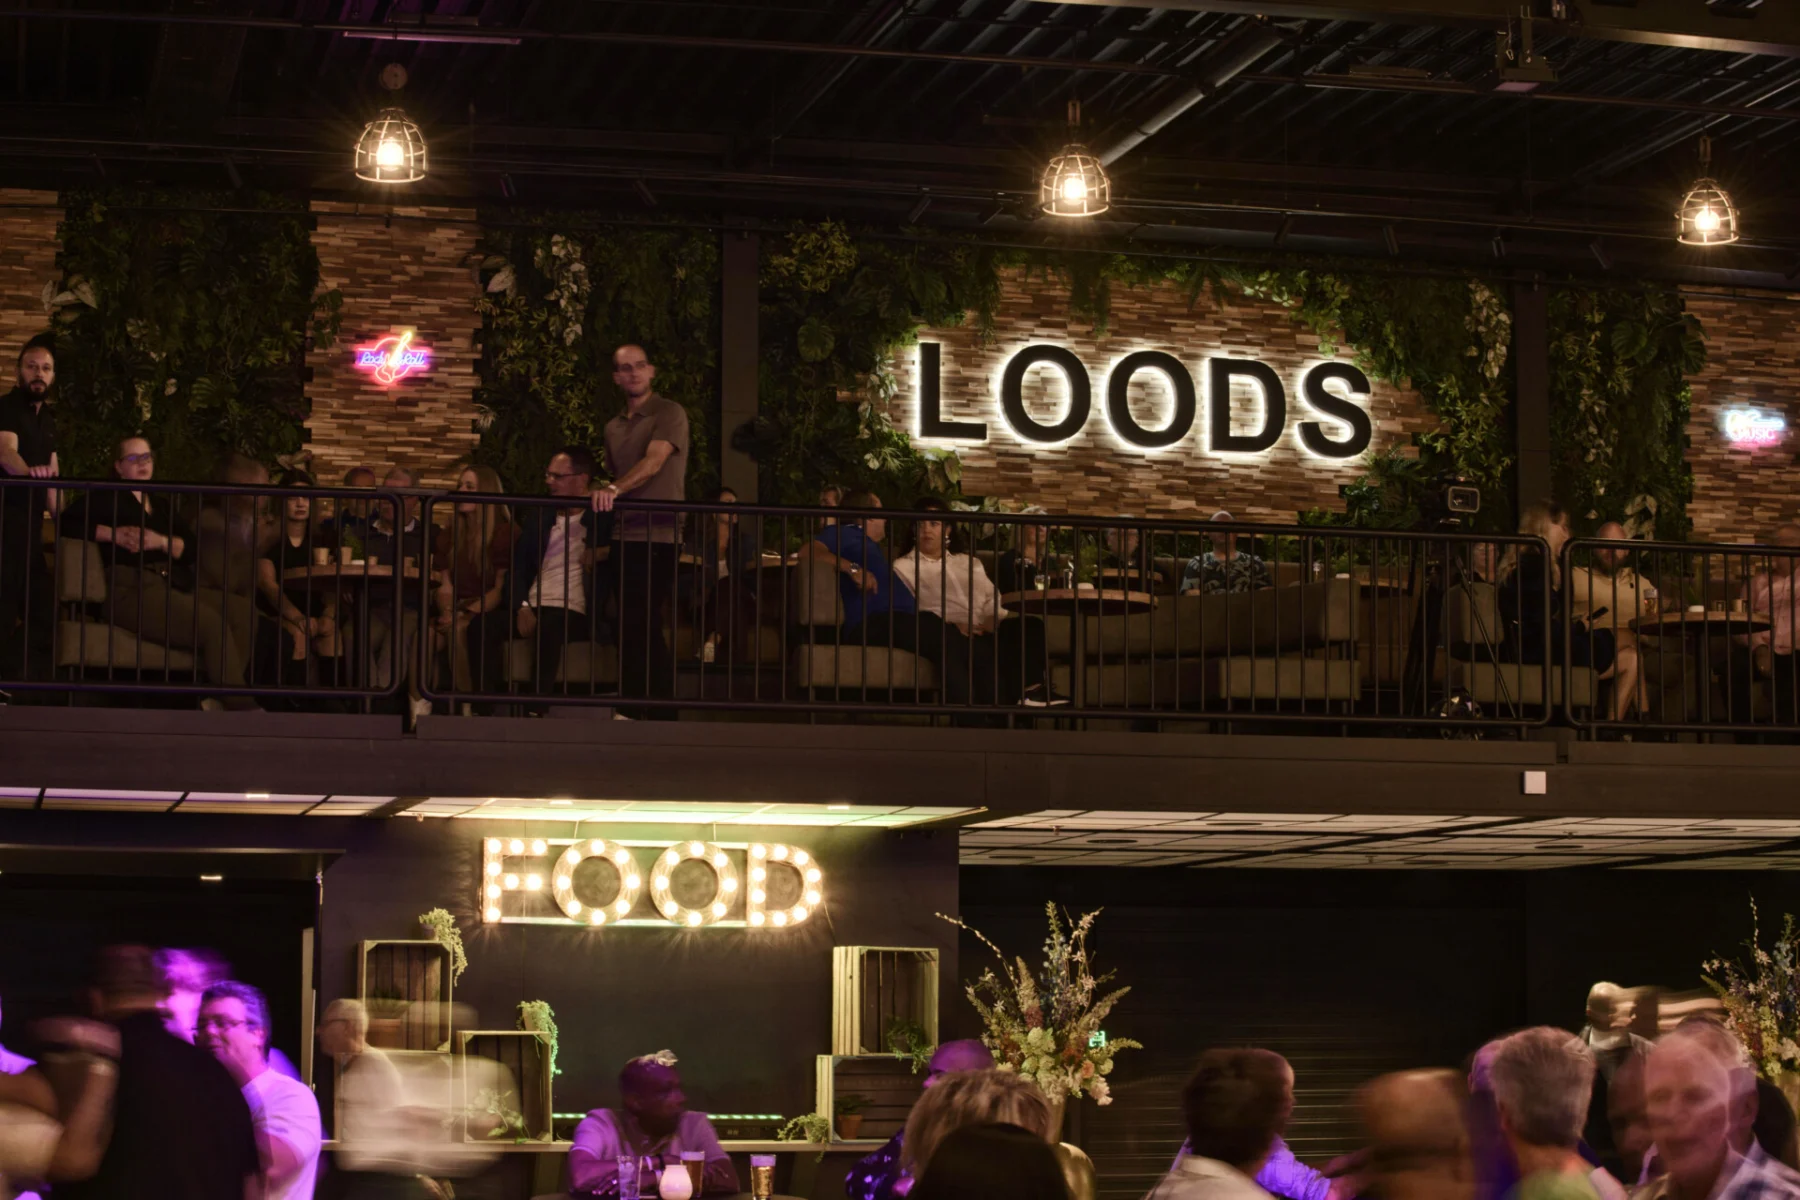
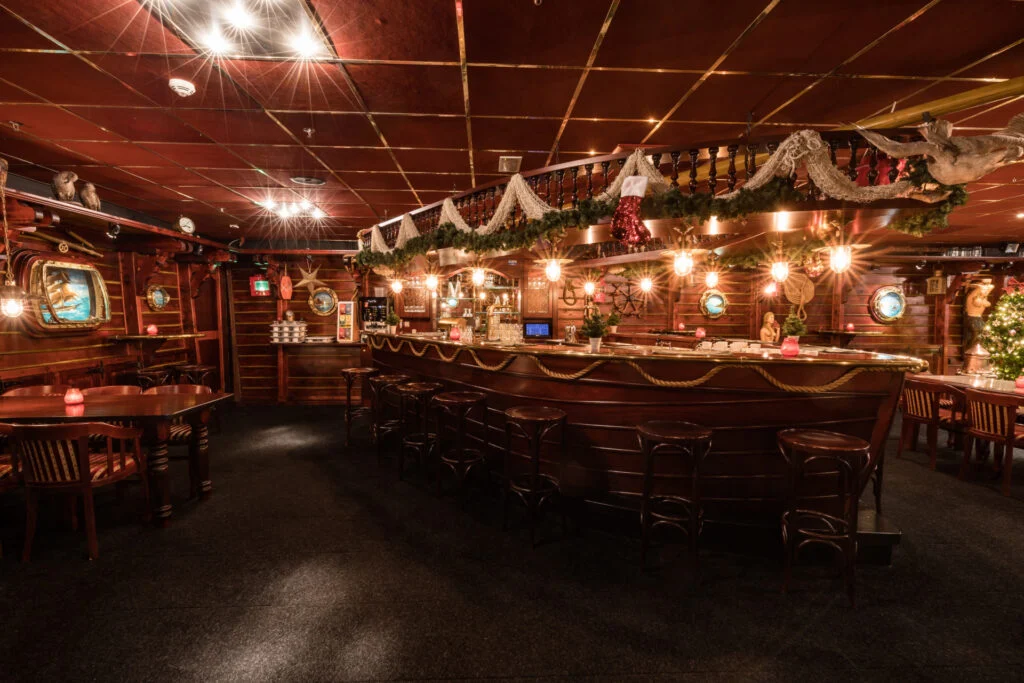
Alongside the halls are meeting rooms for training, discussions and workshops. Loods offers an industrial setting with a permanent stage and balcony. Grand Café, Restaurant 2 and the Scheepsbar are among the options for dinner, drinks or arrivals.
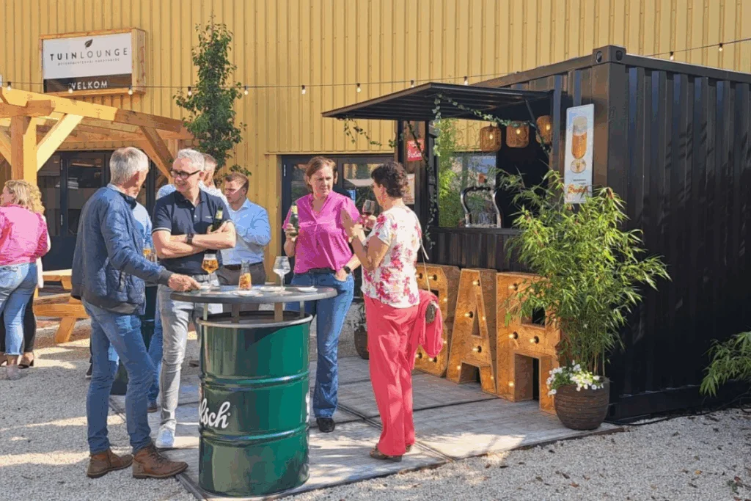
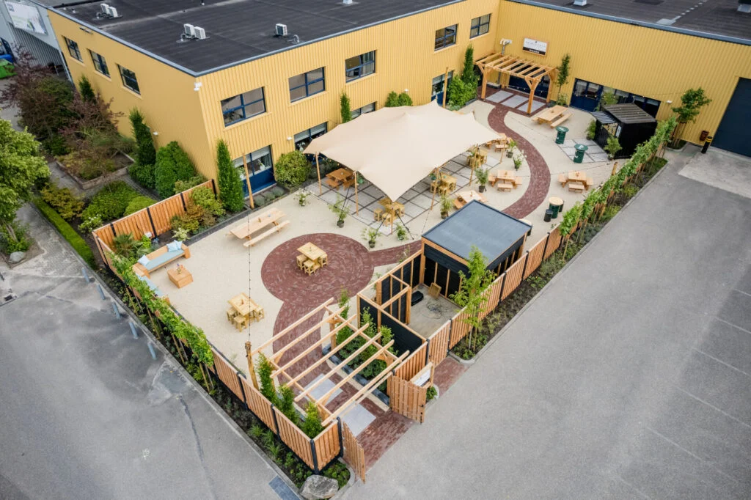
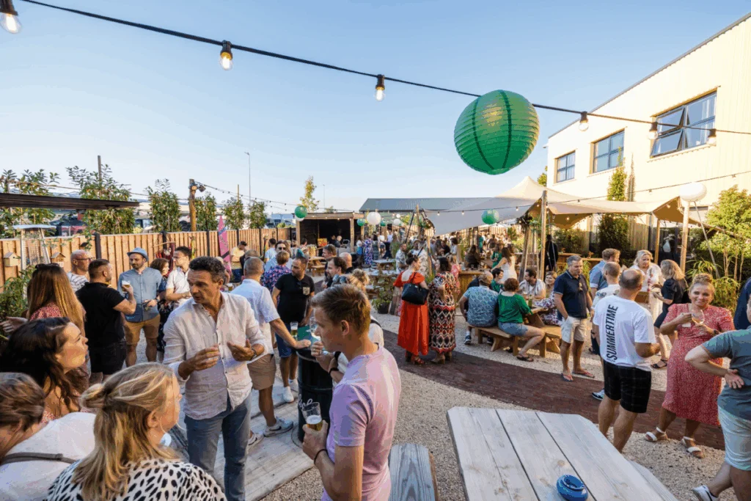
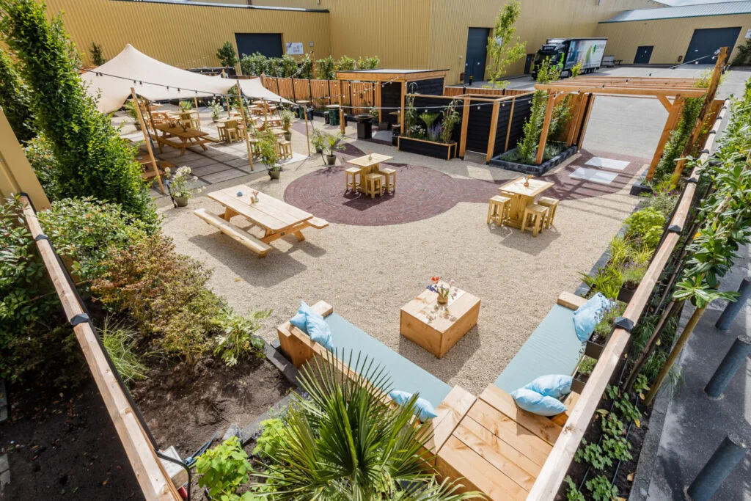
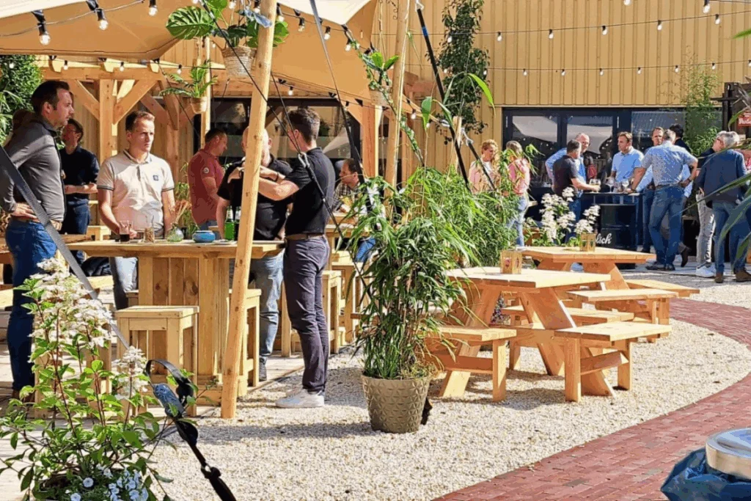
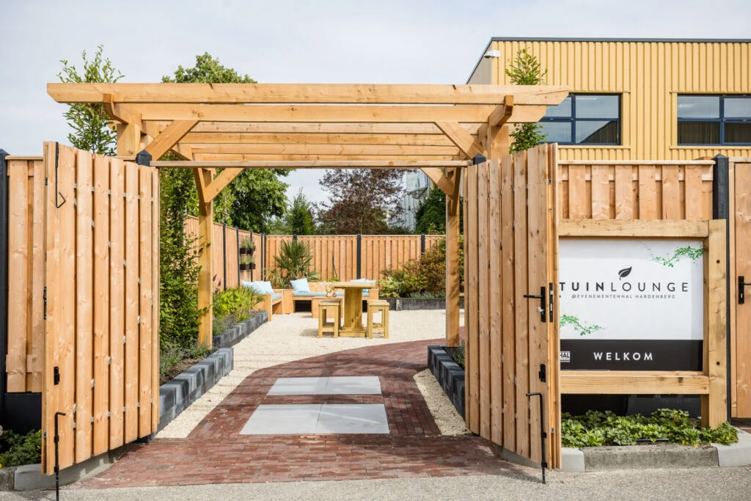
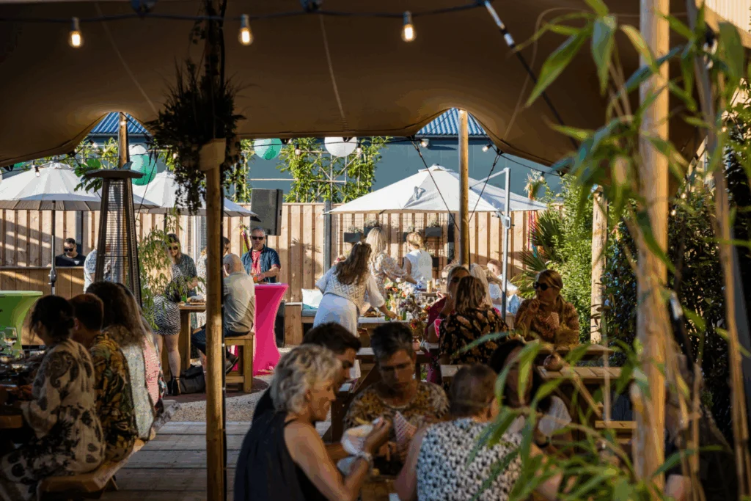
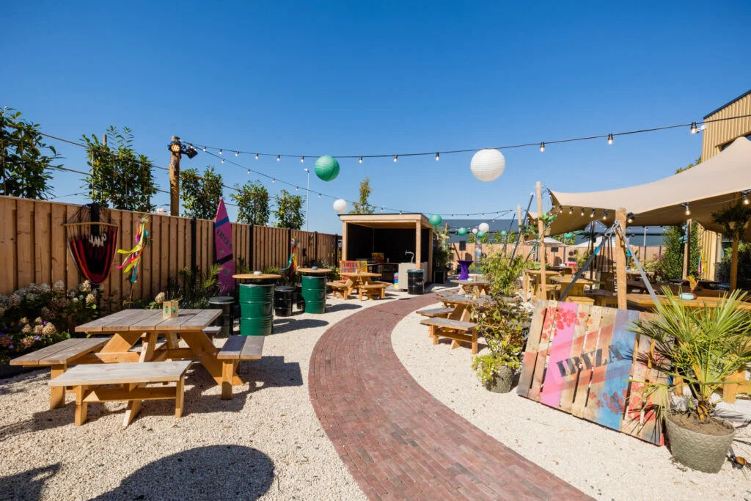
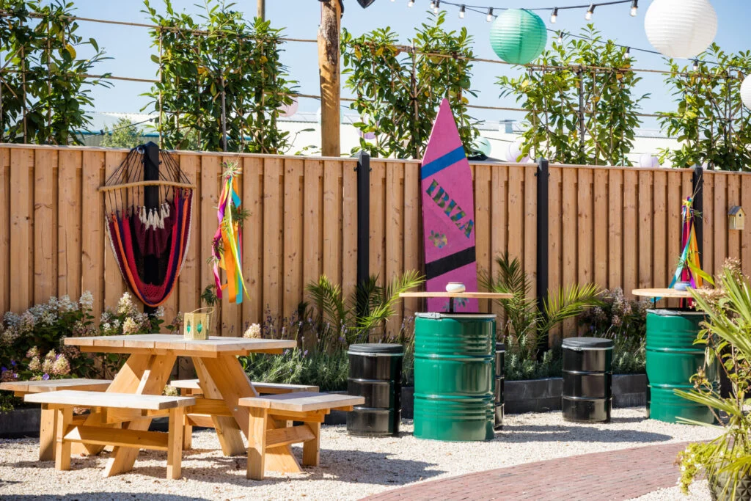
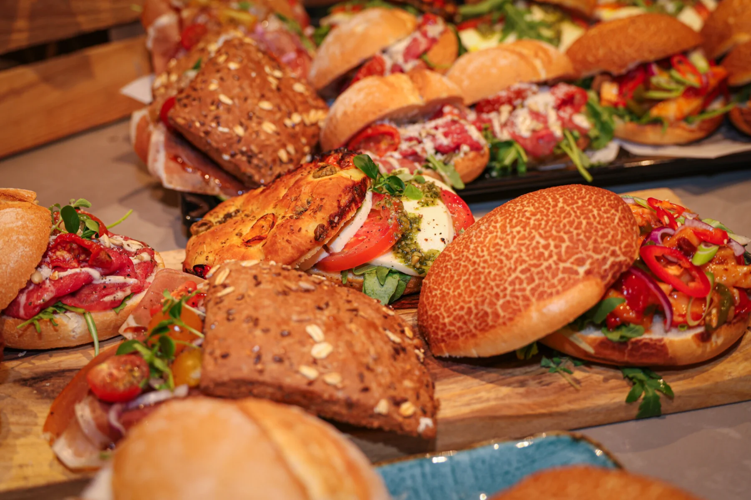
The Garden Lounge allows an outdoor programme, such as a barbecue or reception. In-house facilities, hospitality and kitchen teams support layout and catering. The space and arrangement chosen determine how many guests can comfortably join the programme.
Seven flexible halls with their own loading doors. They can be used individually or together for exhibitions, conferences and other events. The stated area…
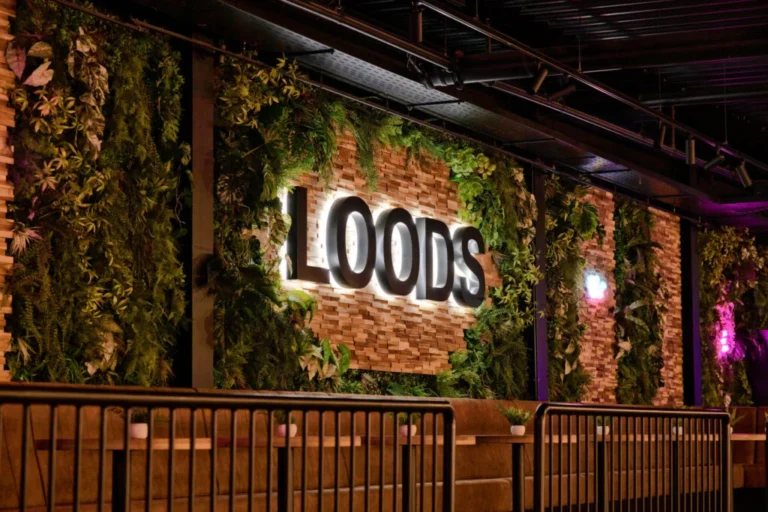
An industrial-style event space with a permanent stage and a VIP balcony. Dedicated loading doors, technical facilities, Wi-Fi and catering support conferences, company events…
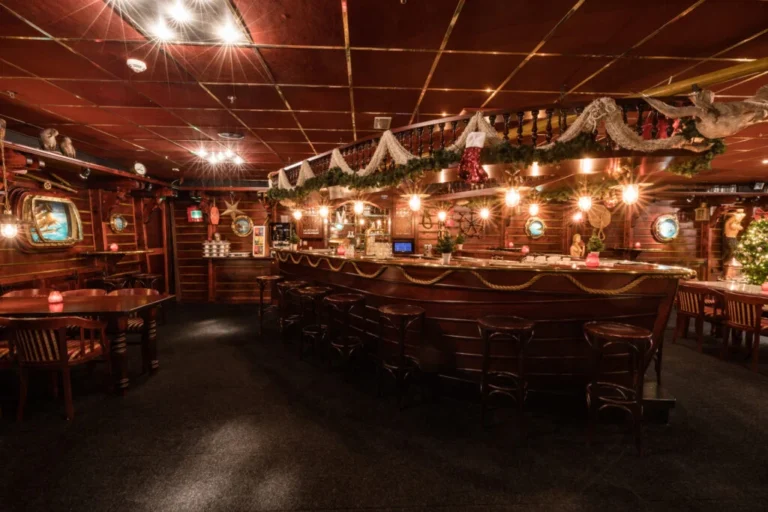
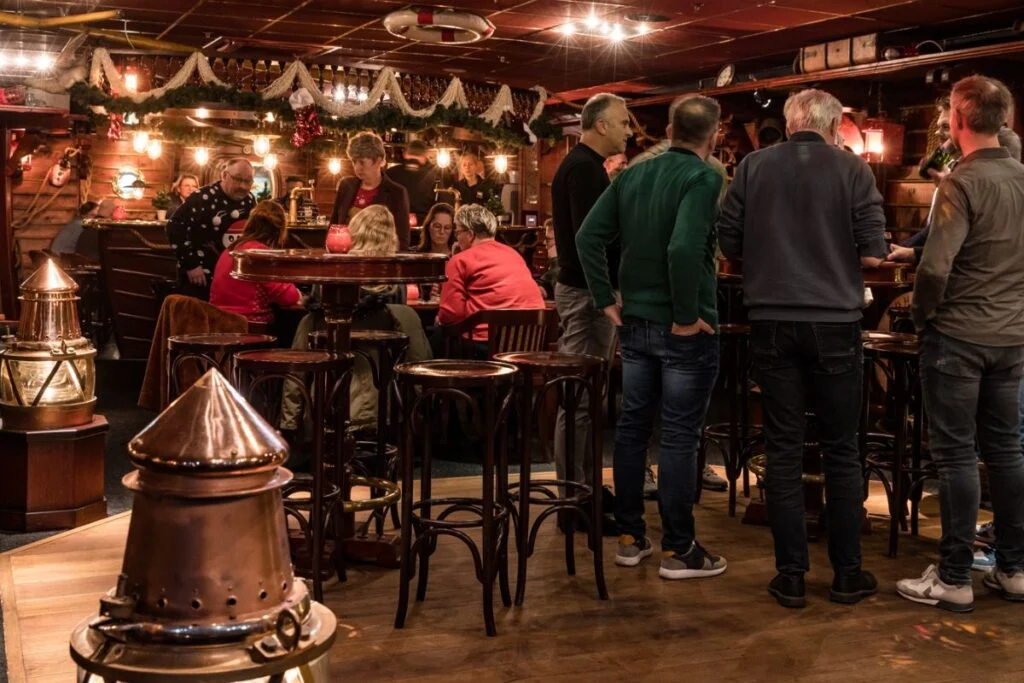
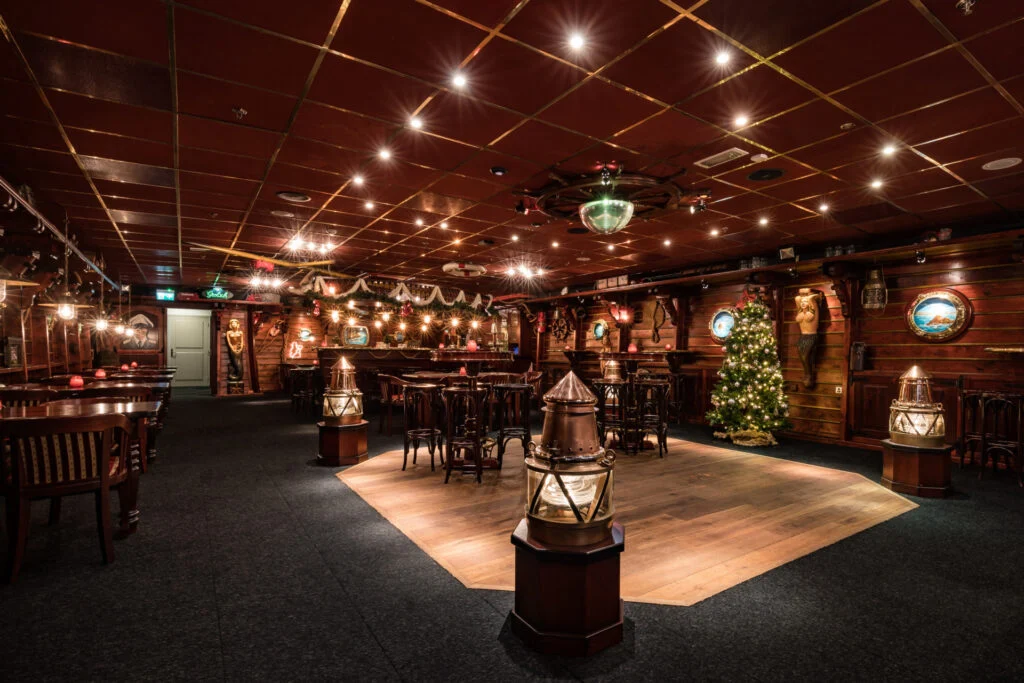
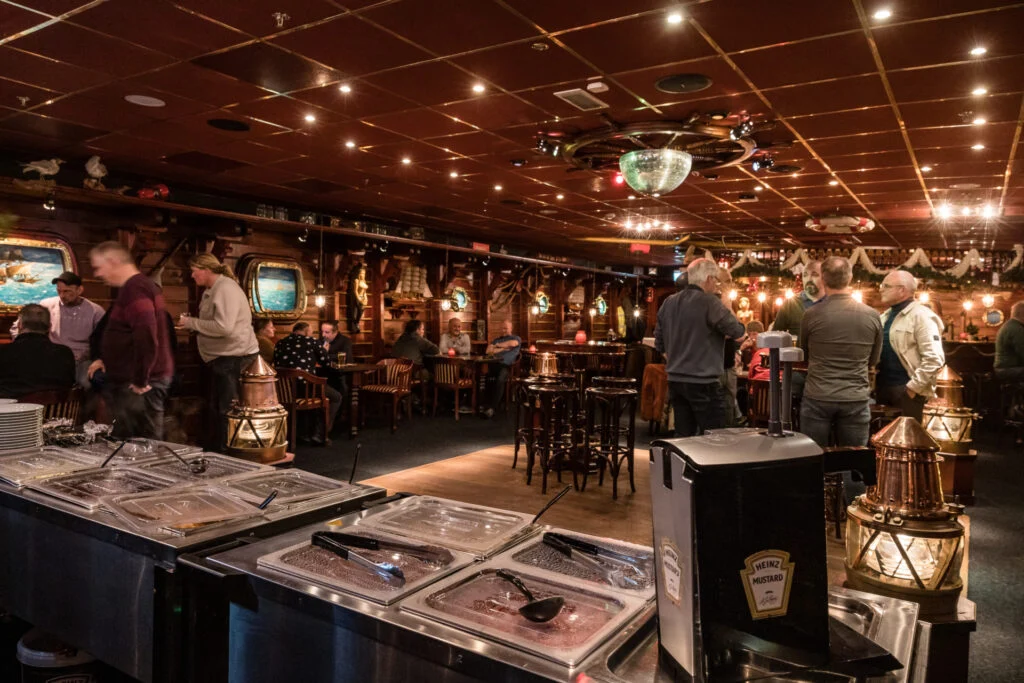
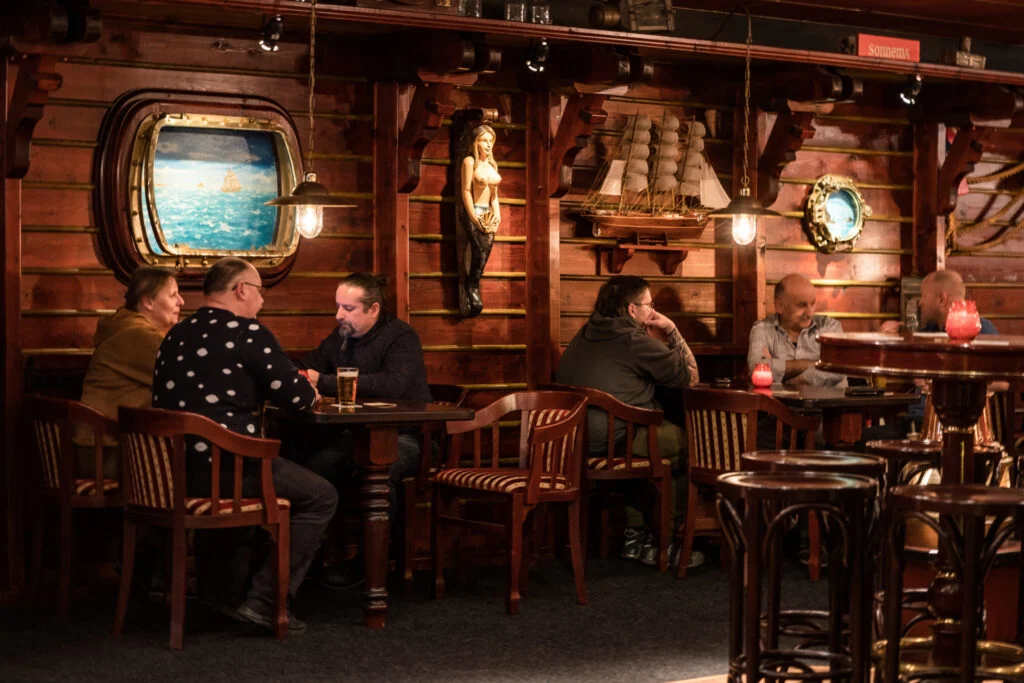
The wooden interior and ship-bow-shaped bar give this space a traditional Dutch pub atmosphere. On an upper floor and accessible by stairs and lift,…
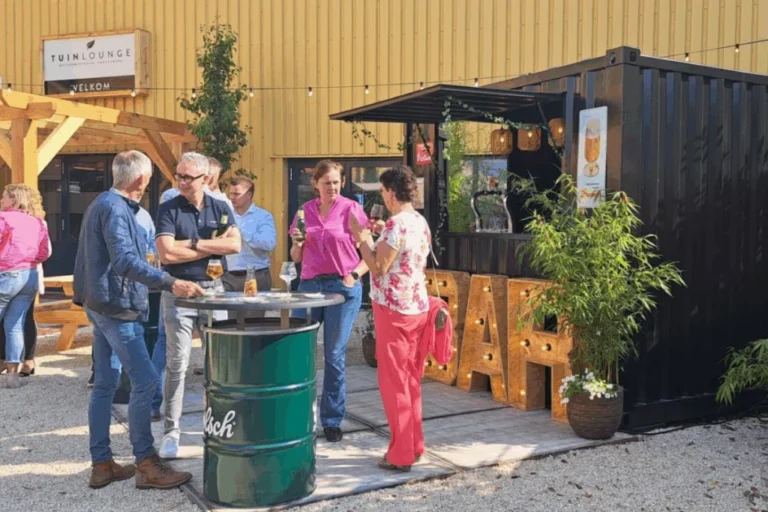
An outdoor space with seating areas and lighting for barbecues, drinks and other gatherings. The source lists different maximum capacities; confirm the figure for…
A spacious first-floor room with Wi-Fi, air conditioning, a whiteboard, flip chart and plug-and-play facilities. It is accessible by lift. Theatre: 150 people; cabaret:…

A compact room with natural light for meetings, training and workshops. A screen, flip chart, Wi-Fi and air conditioning are available. Theatre: 20 people;…
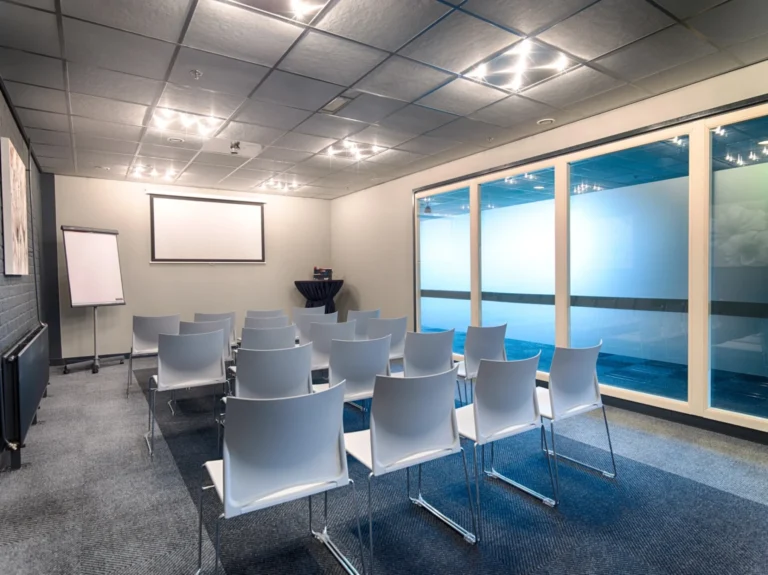
A meeting room with natural light and presentation facilities for a smaller business programme. Theatre: 30 people; meeting: 25. Floor area: 38 m². Capacity…
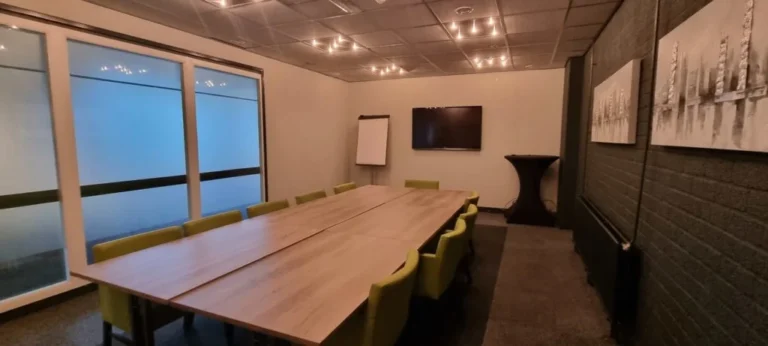
A practical room for training and meetings, with natural light, a screen, flip chart, Wi-Fi and air conditioning. Theatre: 25 people; meeting: 20. Floor…
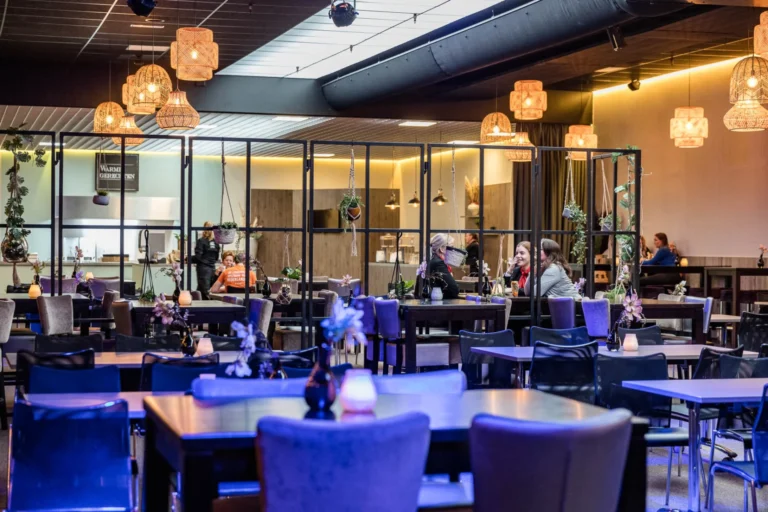
A divisible event space with daylight through a rooflight, its own entrance and toilets. It can host dinners, receptions and gatherings and can be…
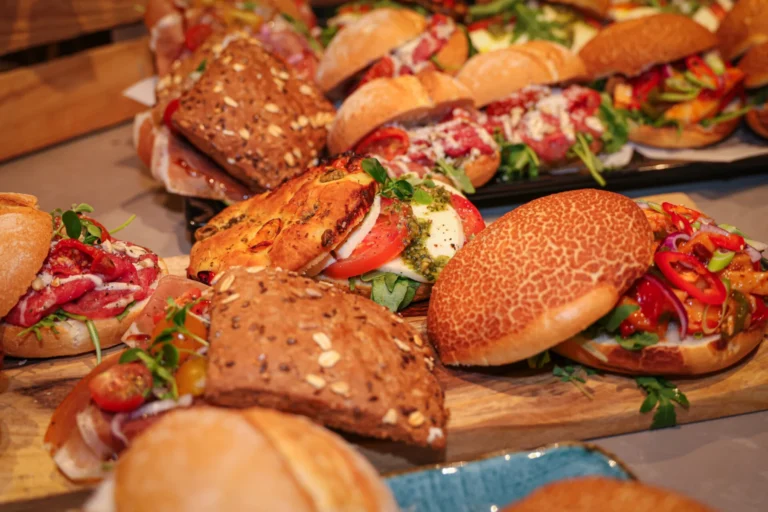
A bright space directly beside the exhibition floor, suitable for arrivals, catering or a standalone event. It has air conditioning and accessible facilities. Theatre:…
The official spaces overview lists Room 3 as an additional gathering room. Ask the venue about available layouts and facilities. Capacity for up to…