Hall 1
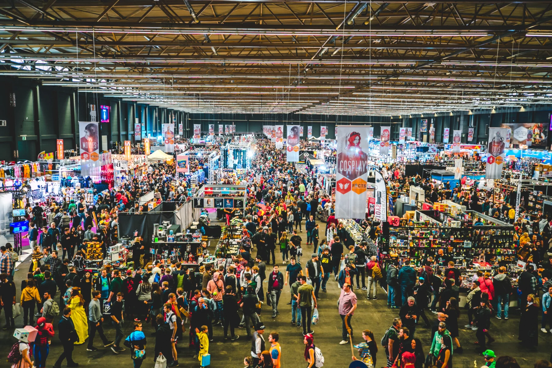
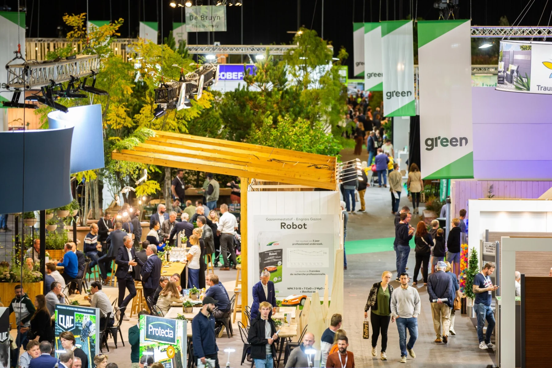
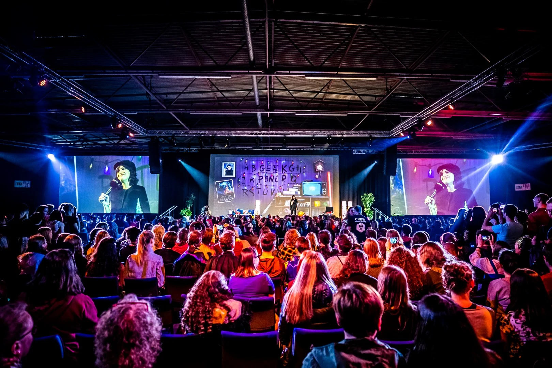
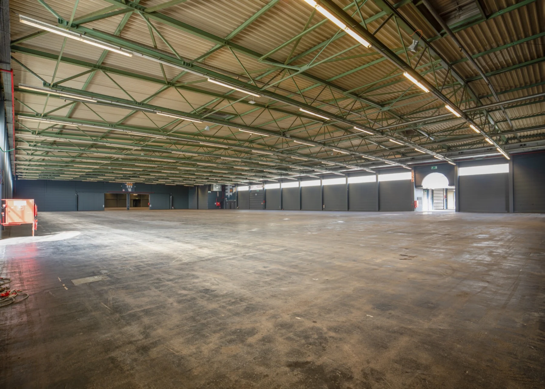
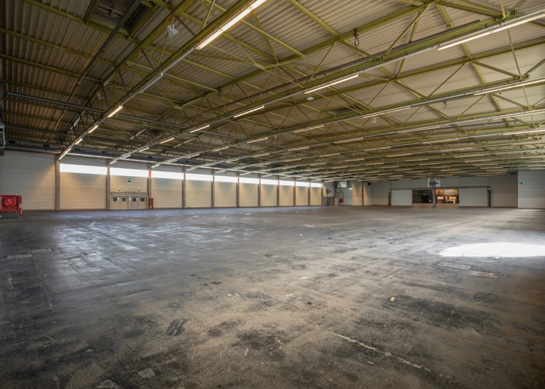
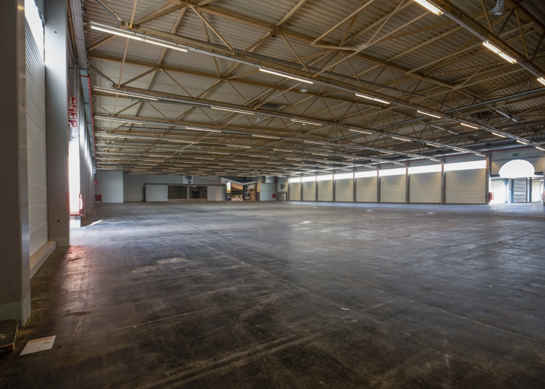
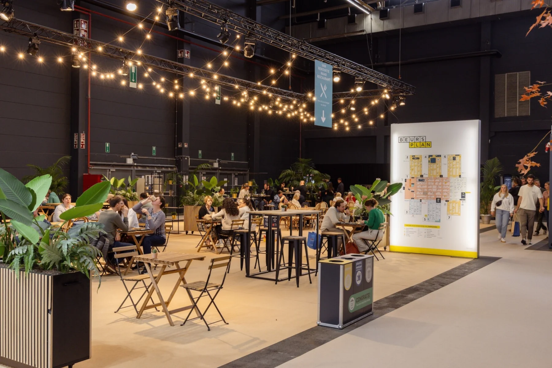
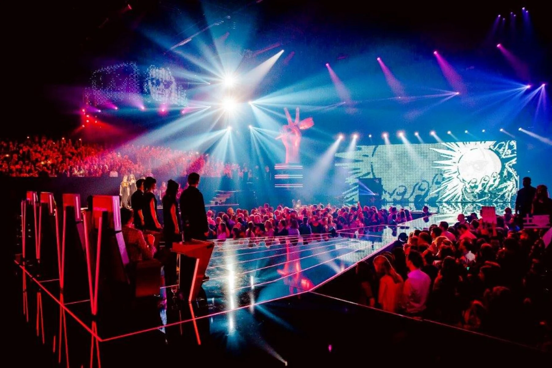
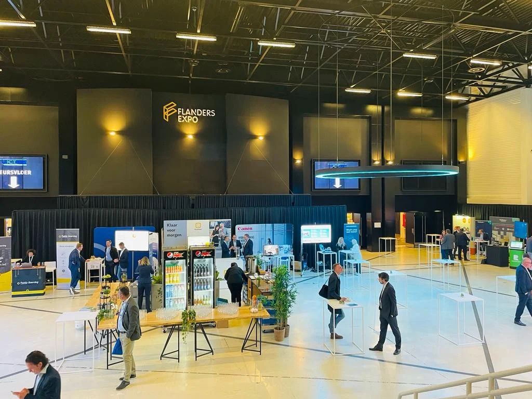
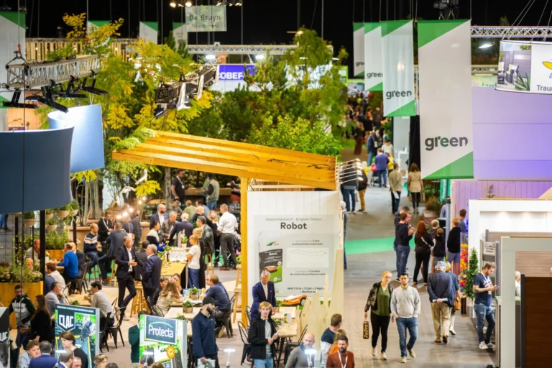
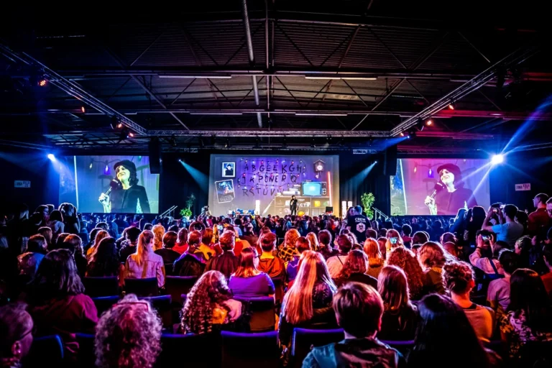
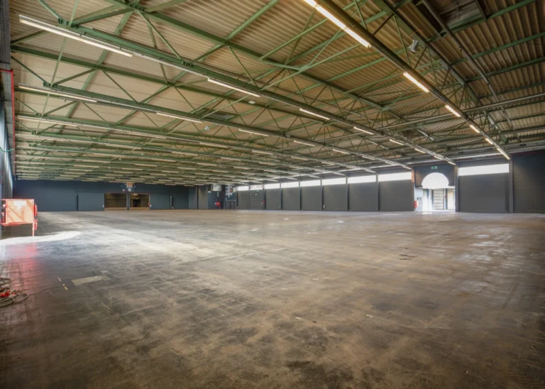
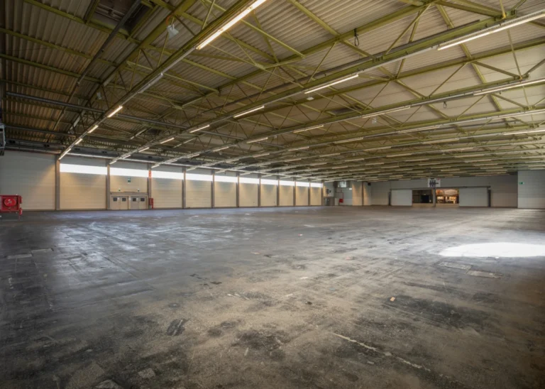
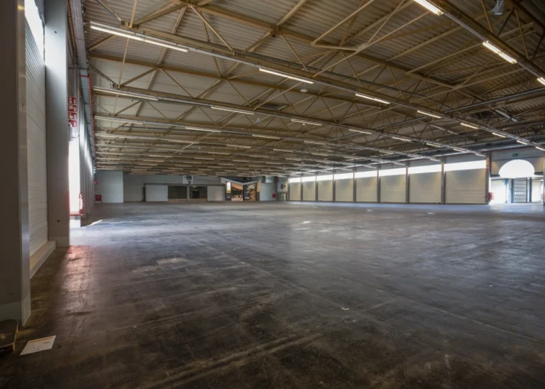
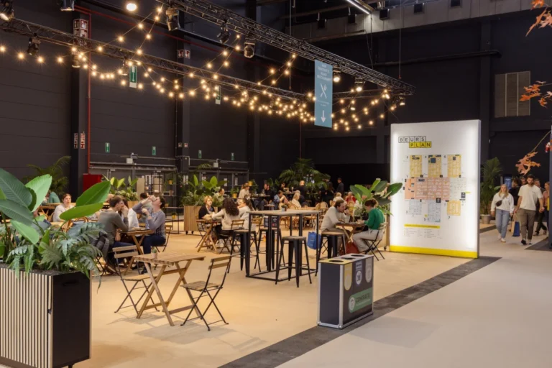
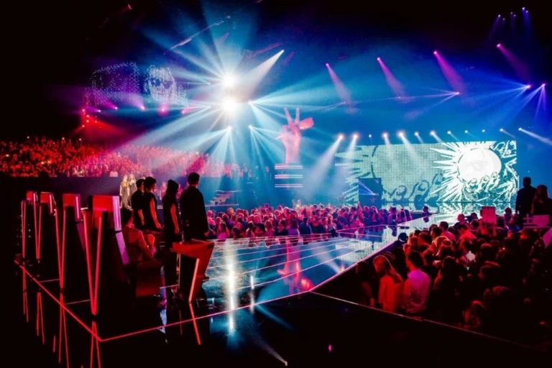
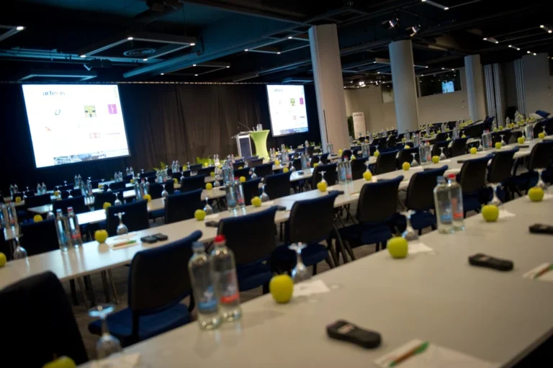
The large central hall accommodates exhibitions, conferences and major events. Multiple catering points and technical facilities support production. Theatre layout: up to 9,000 people;…
Gent · Belgium
Flanders Expo in Ghent combines large exhibition halls, meeting rooms, black-box spaces and outdoor areas. Exhibitions, conferences, company parties and supporting sessions can all take place on the same site.
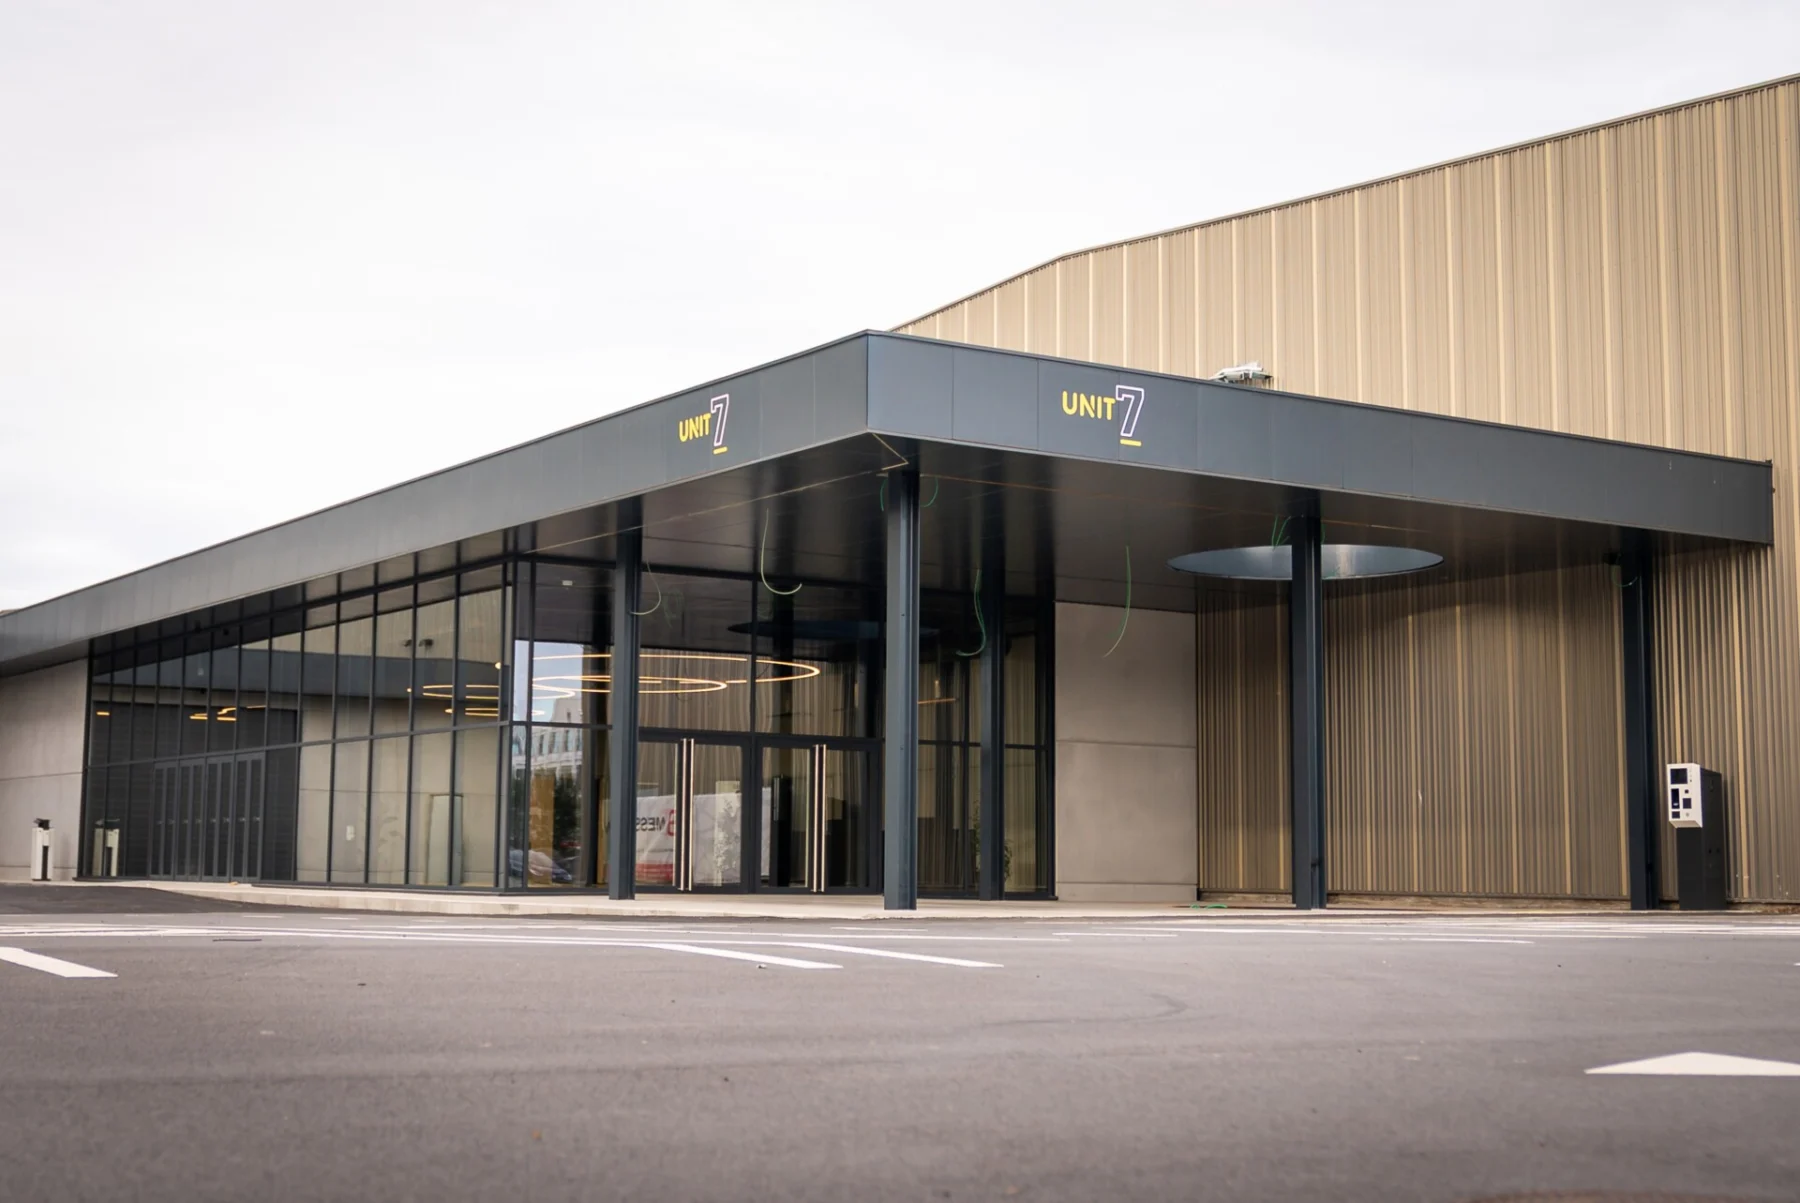
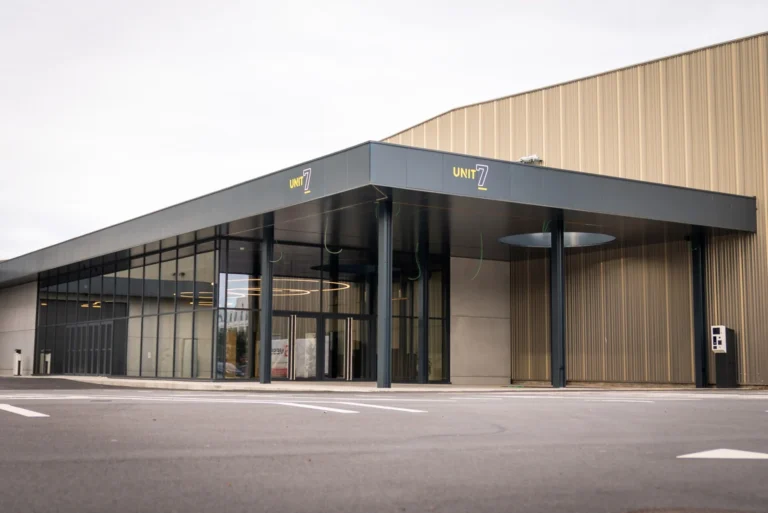
Hall 1 forms the main event hub. Adjoining halls provide extra space for exhibitors, workshops and catering. Hall 8 has its own entrance and suits standalone productions. Unit 7 gives Hall 7 a black-box layout that can be divided into smaller sections.
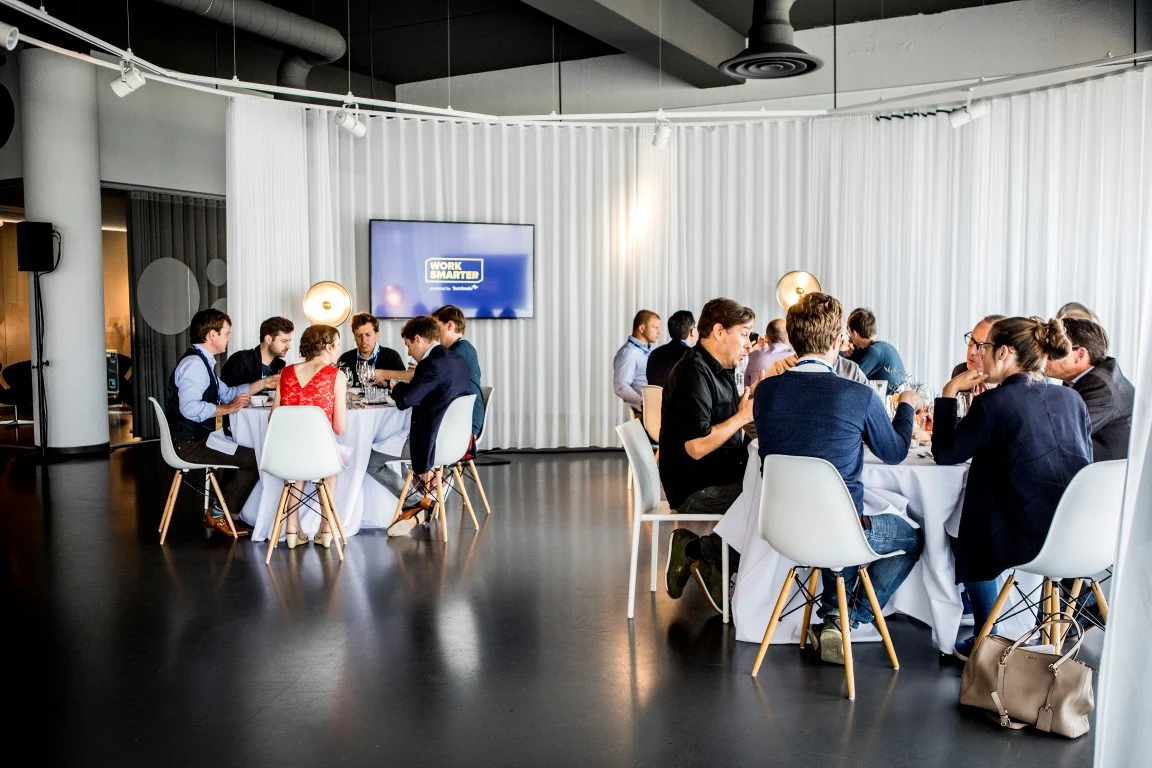
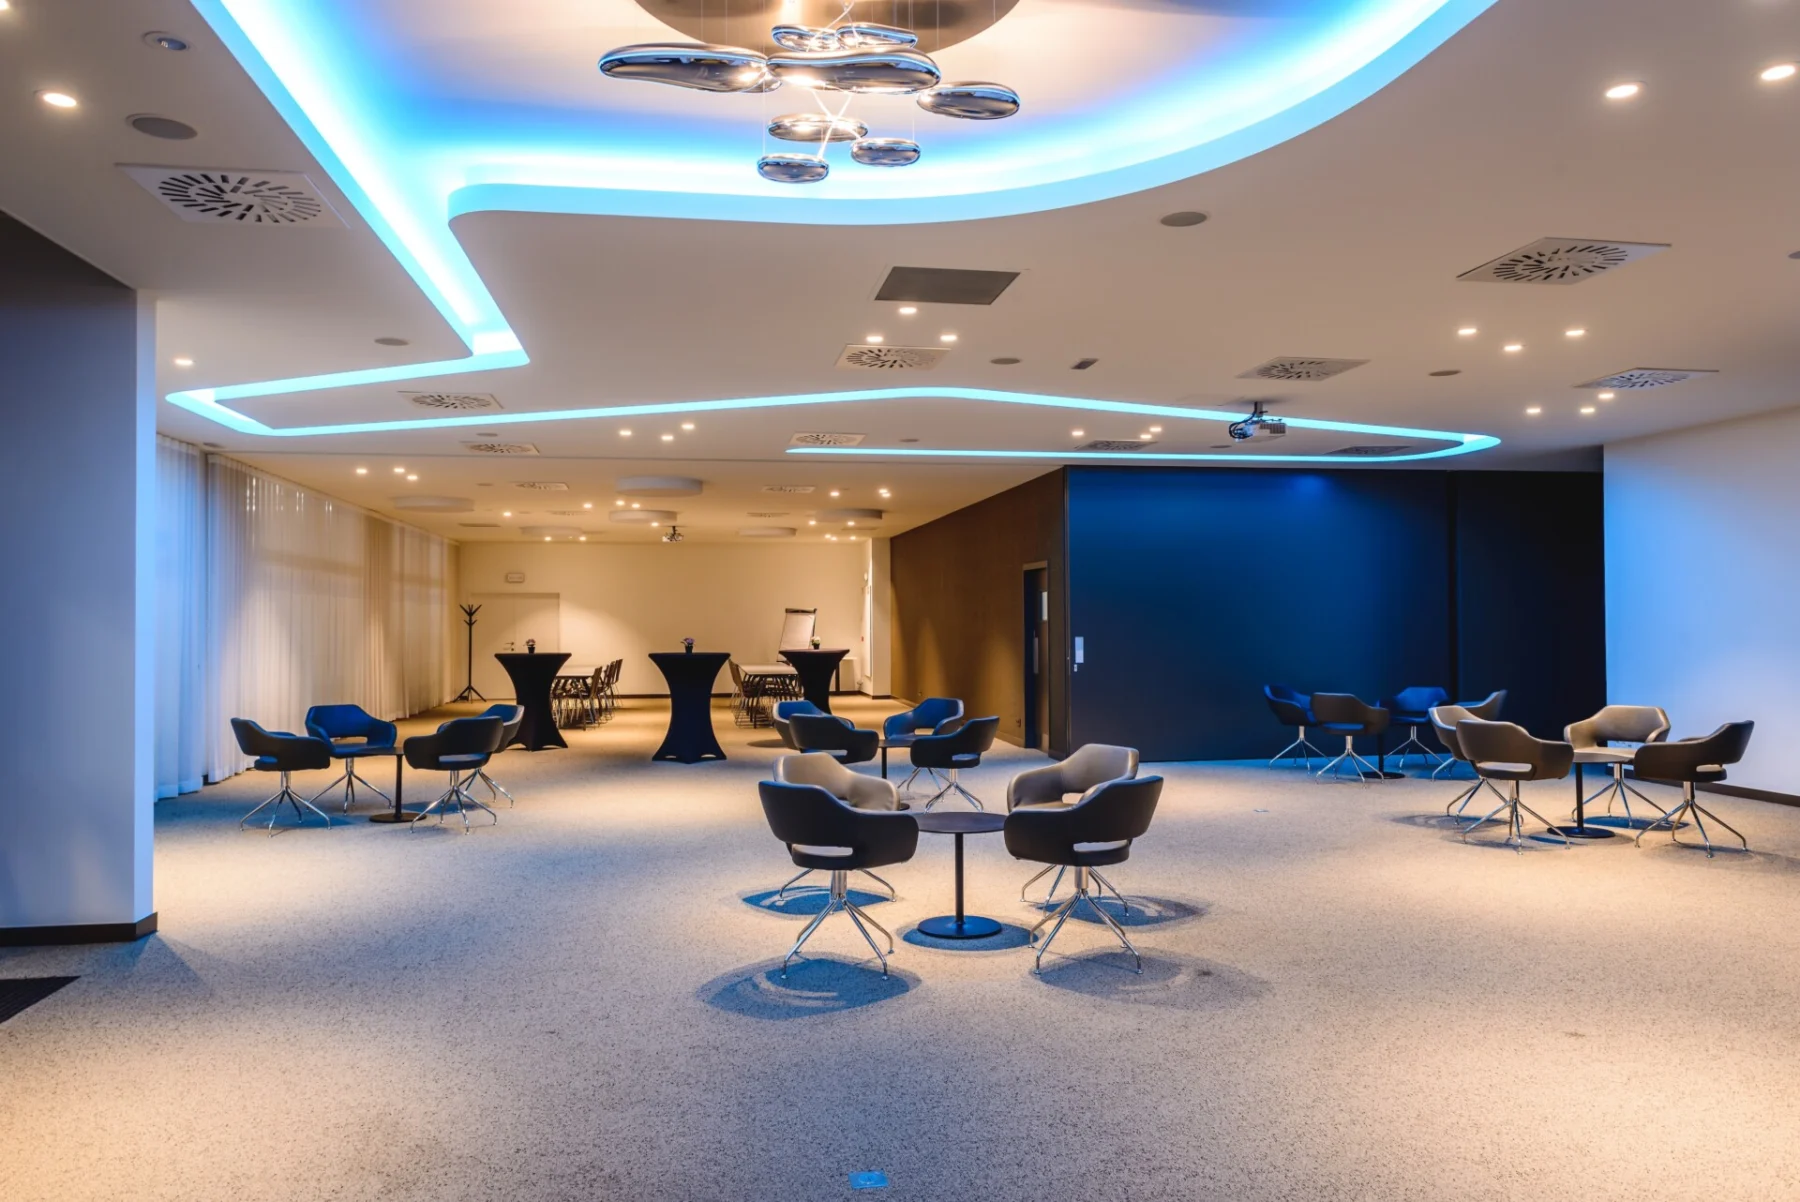
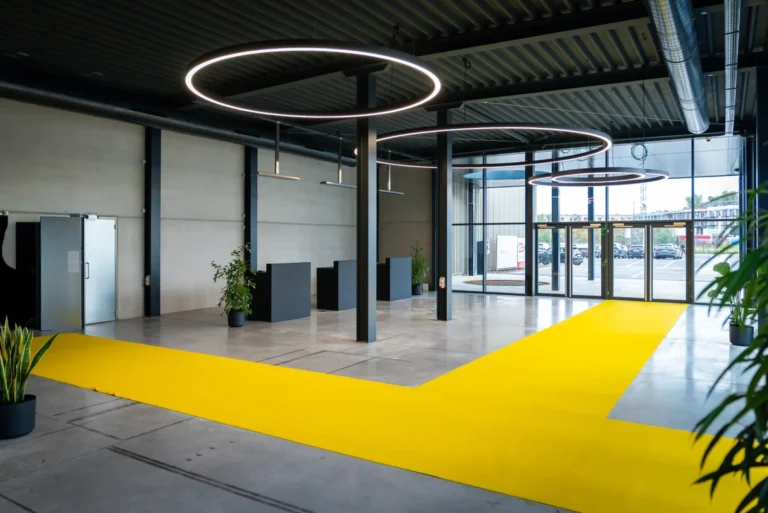
The Meeting Center offers modular Flex rooms, a boardroom, lounges and a foyer. Several combinations are possible for arrivals, receptions or dinner. Outdoor areas can also join the event. The venue supports catering, technical needs and practical arrangements; use and capacity depend on the combination chosen.
The large central hall accommodates exhibitions, conferences and major events. Multiple catering points and technical facilities support production. Theatre layout: up to 9,000 people;…
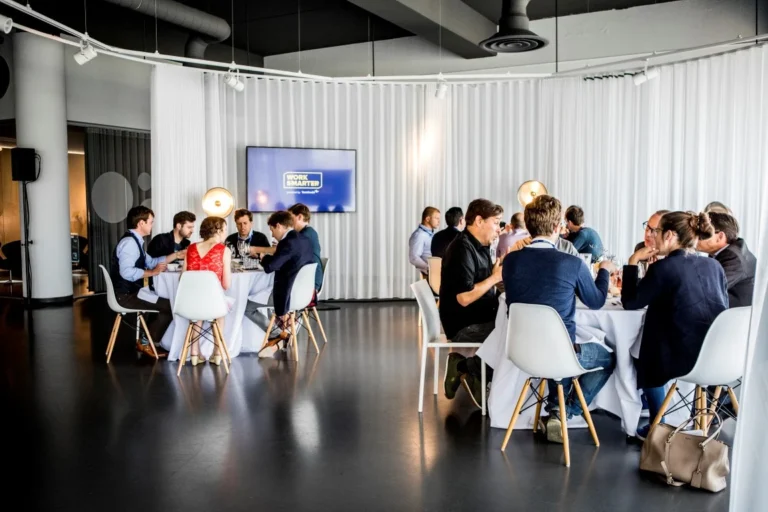
Hall 2 is a flexible side hall with supplier access and connections to other event spaces. It can host exhibitions, workshops or supporting functions.…
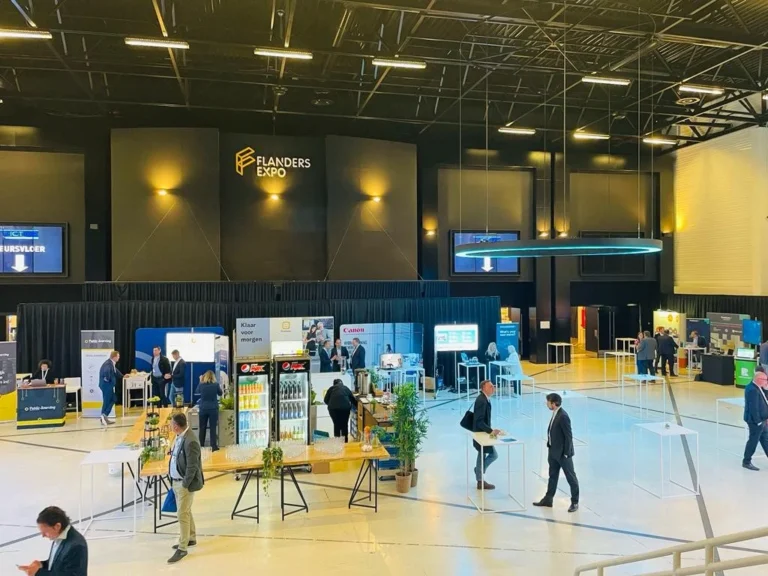
Hall 3 is a flexible side hall with supplier access and connections to other event spaces. It can host exhibitions, workshops or supporting functions.…
Hall 4 is a flexible side hall with supplier access and connections to other event spaces. It can host exhibitions, workshops or supporting functions.…
Hall 5 is a flexible side hall with supplier access and connections to other event spaces. It can host exhibitions, workshops or supporting functions.…
Hall 6 is a flexible side hall with supplier access and connections to other event spaces. It can host exhibitions, workshops or supporting functions.…
Hall 7 is a flexible side hall with supplier access and connections to other event spaces. It can host exhibitions, workshops or supporting functions.…
Hall 8 has its own entrance and can operate independently. This tall hall offers options for exhibitions, product launches, concerts and studio recordings. Theatre…
A black-box configuration within Hall 7, with its own entrance near the car park. It can be used as a whole or in smaller…
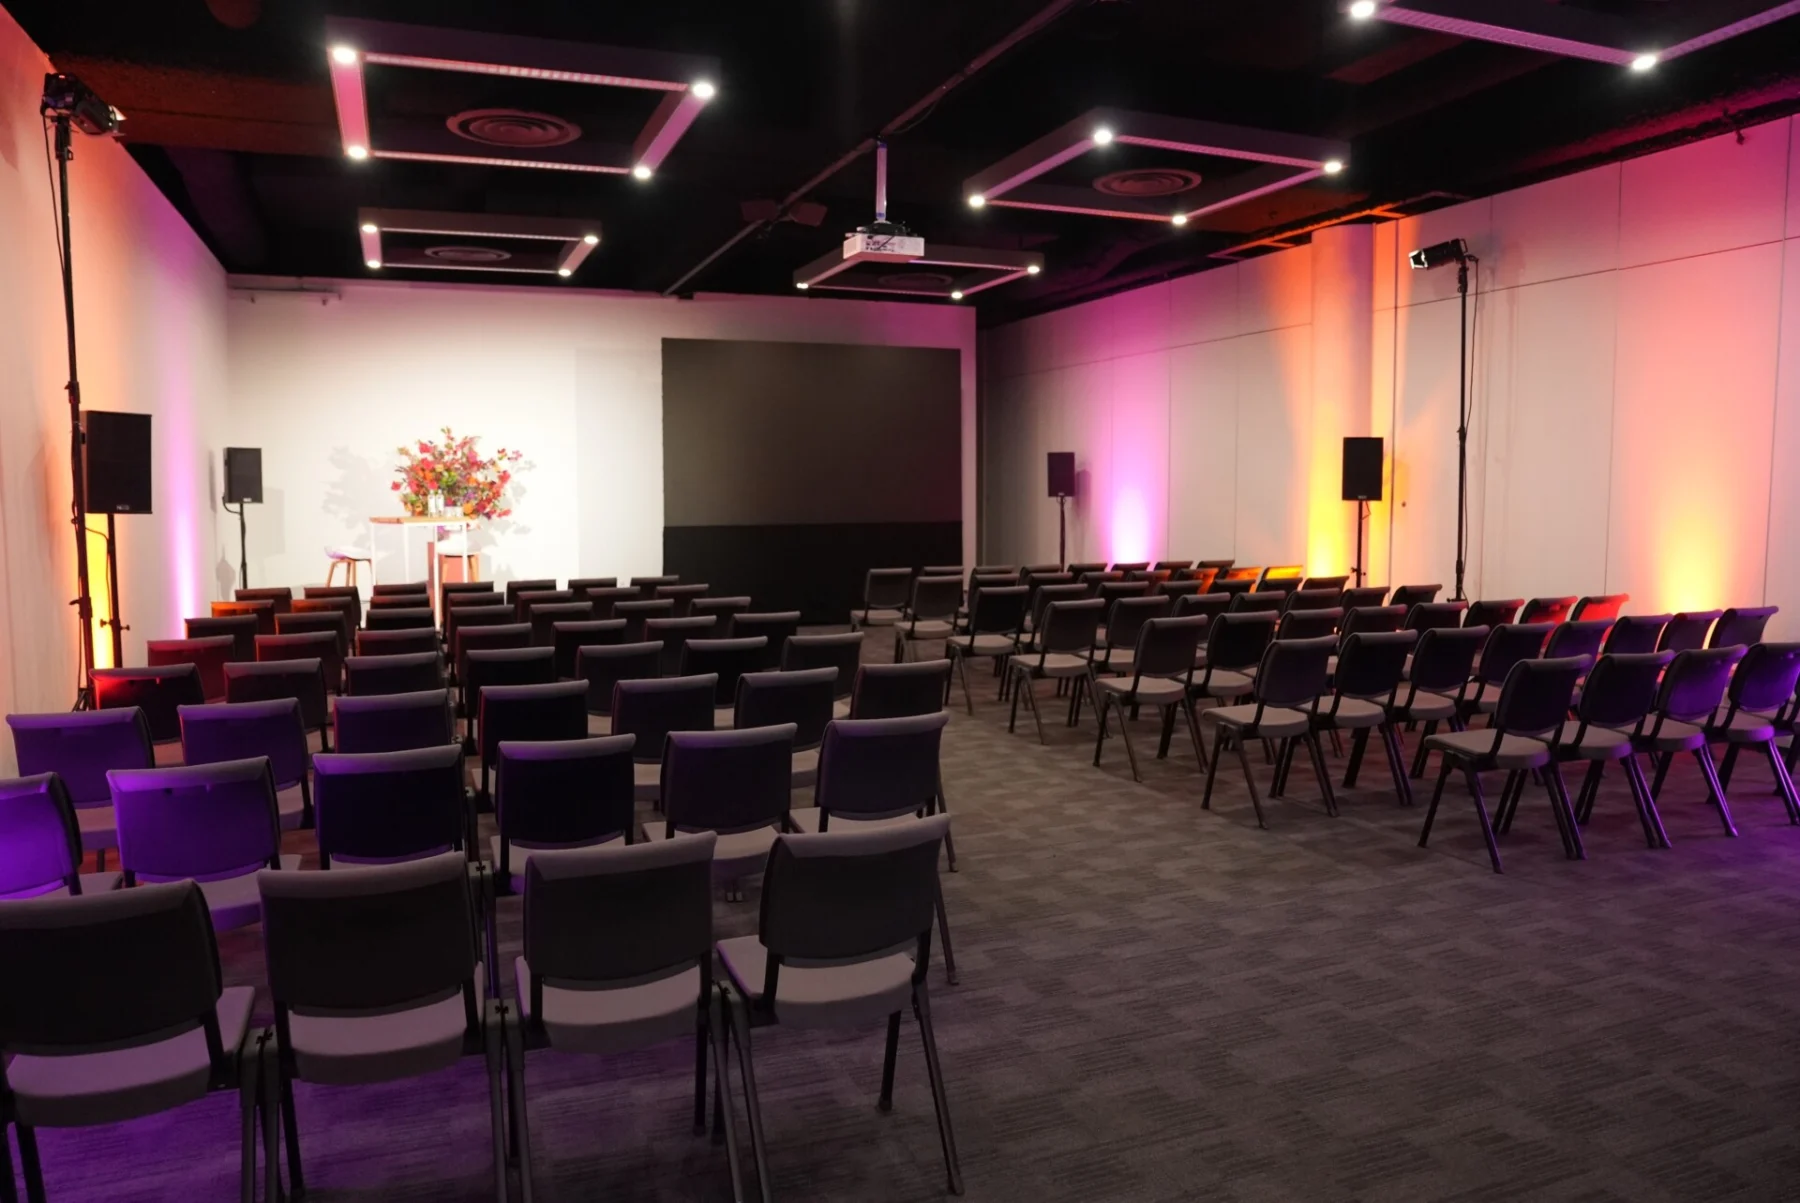
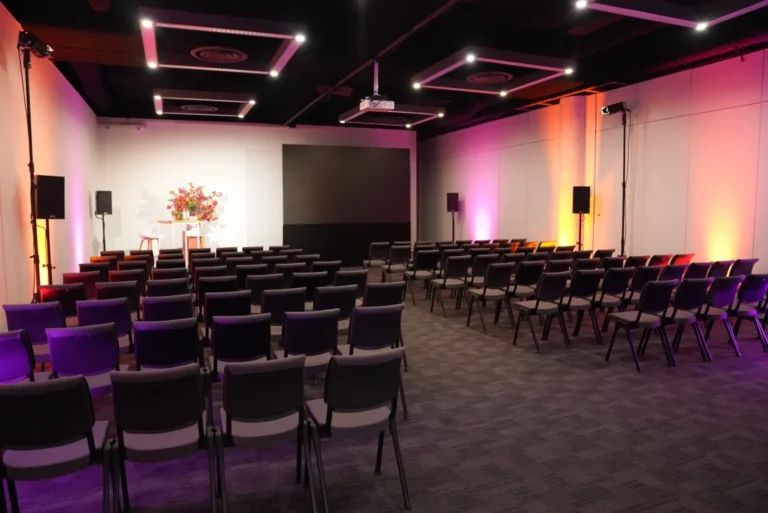
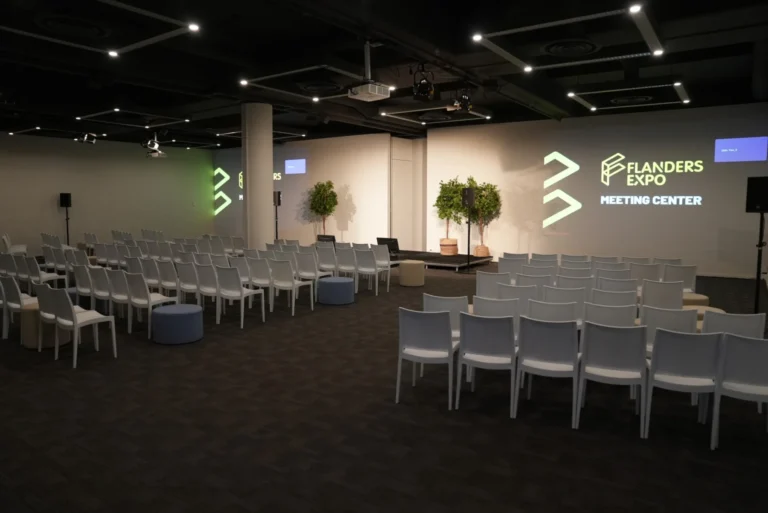
A compact, modular room with audiovisual facilities for smaller gatherings. Theatre: 110 people; reception: 120. Floor area: 136 m². Capacity for up to 120…
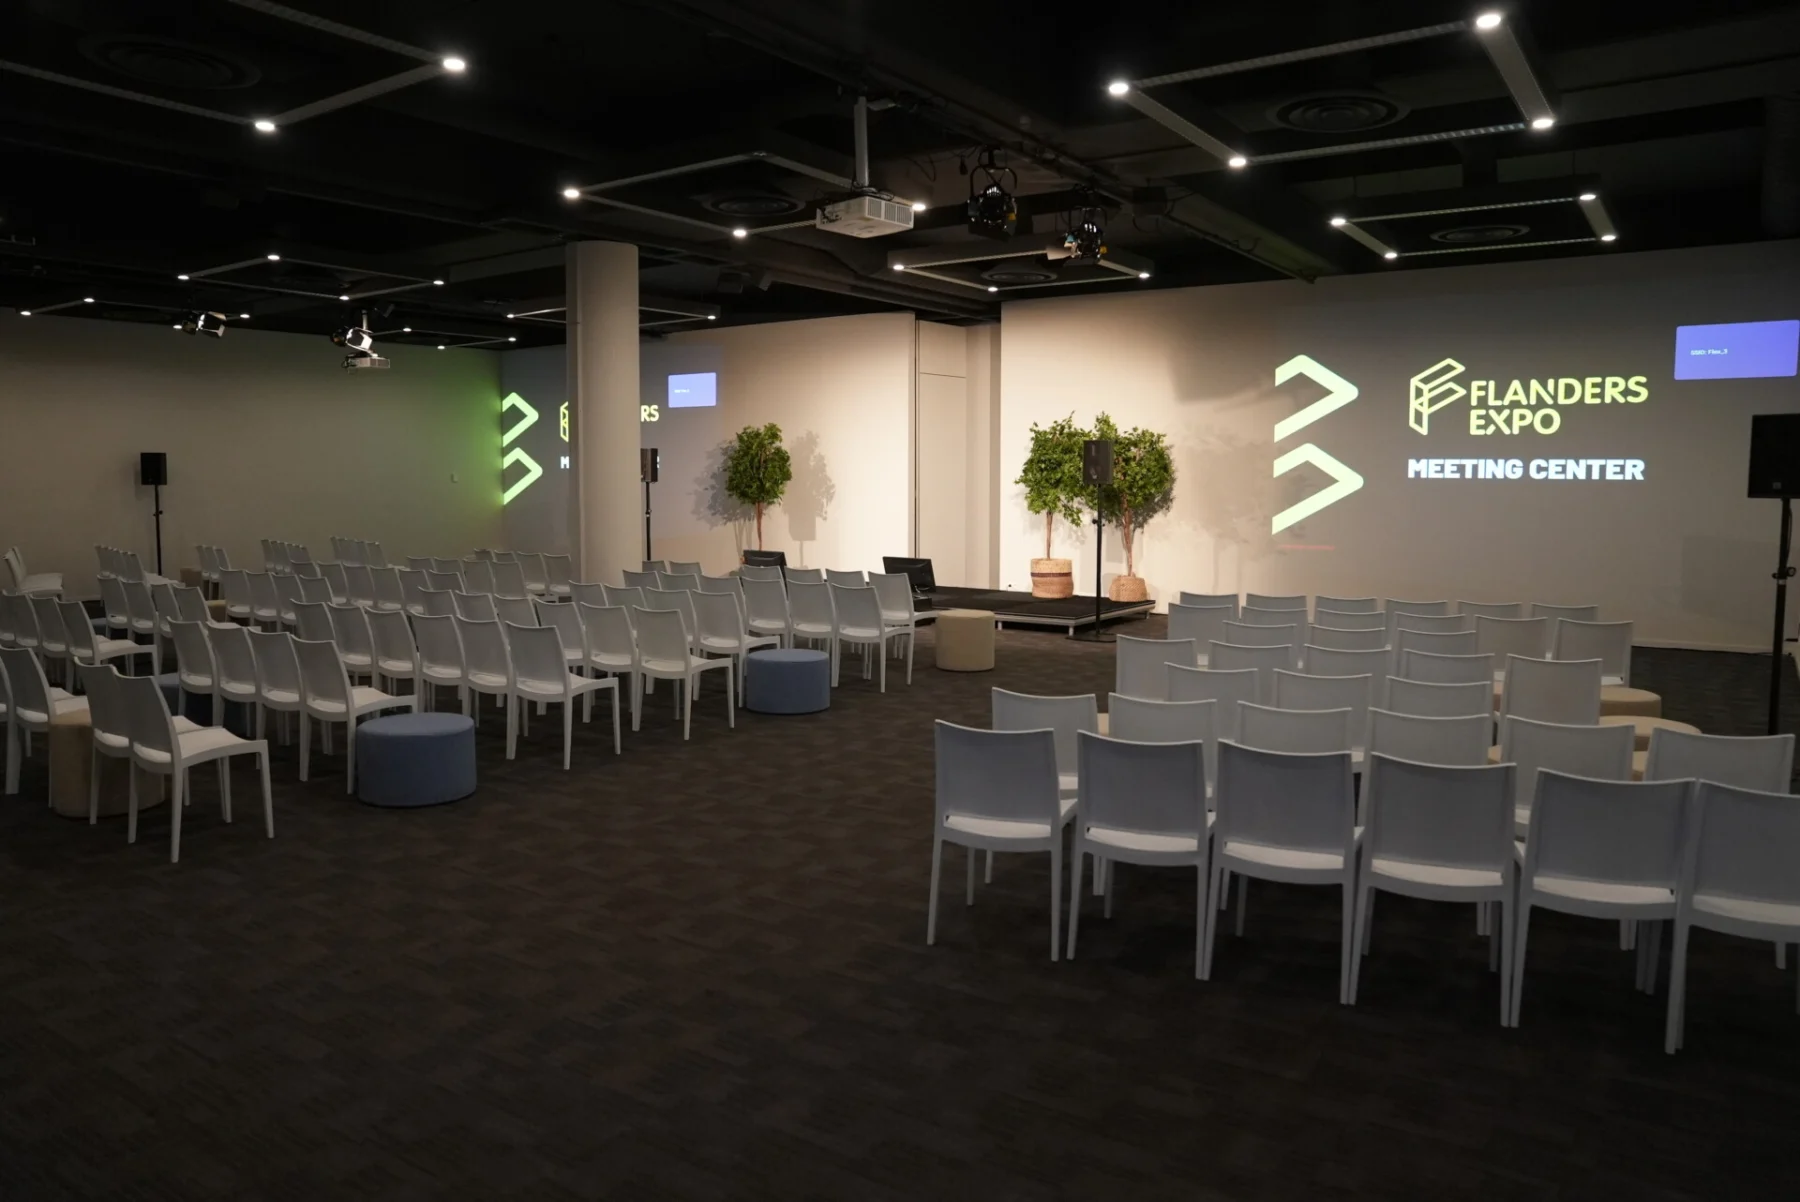
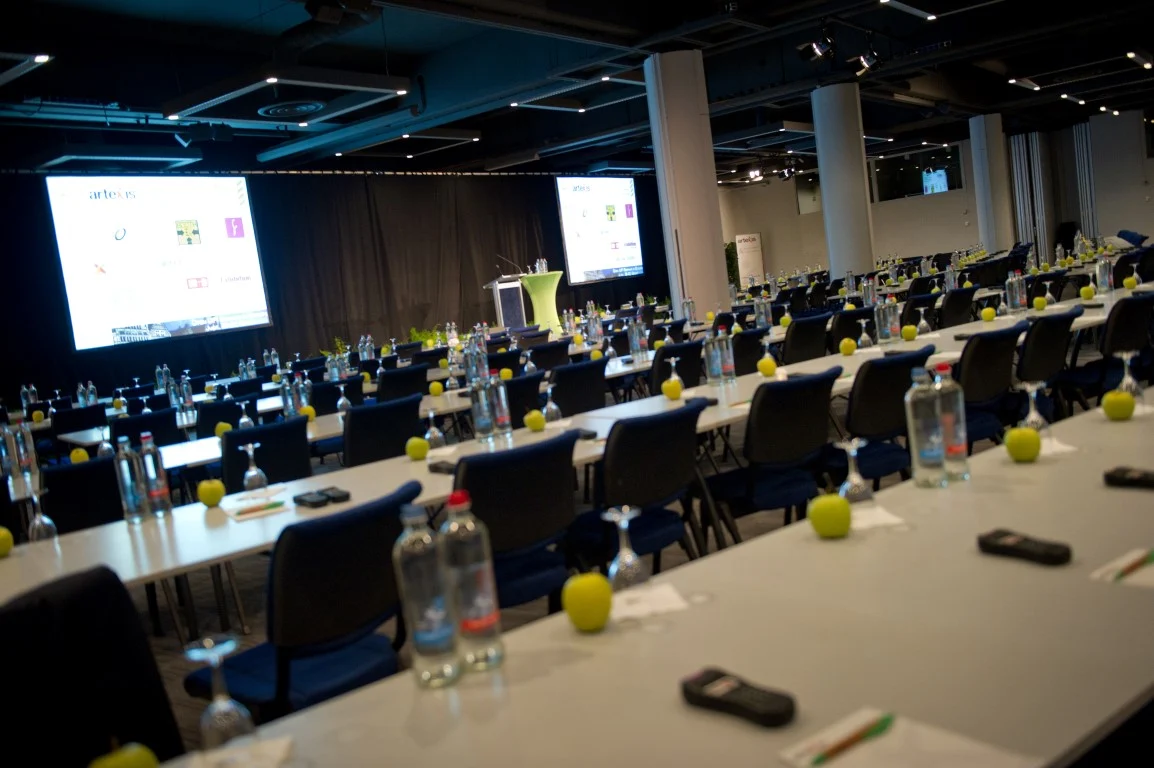
The medium-sized Flex room offers audiovisual facilities and practical acoustics for plenary sessions. Theatre: 220 people; reception: 250. Floor area: 272 m². Capacity for…
A large modular meeting room with a screen, projector and sound. It suits plenary sessions and can be adapted to group size. Floor area:…
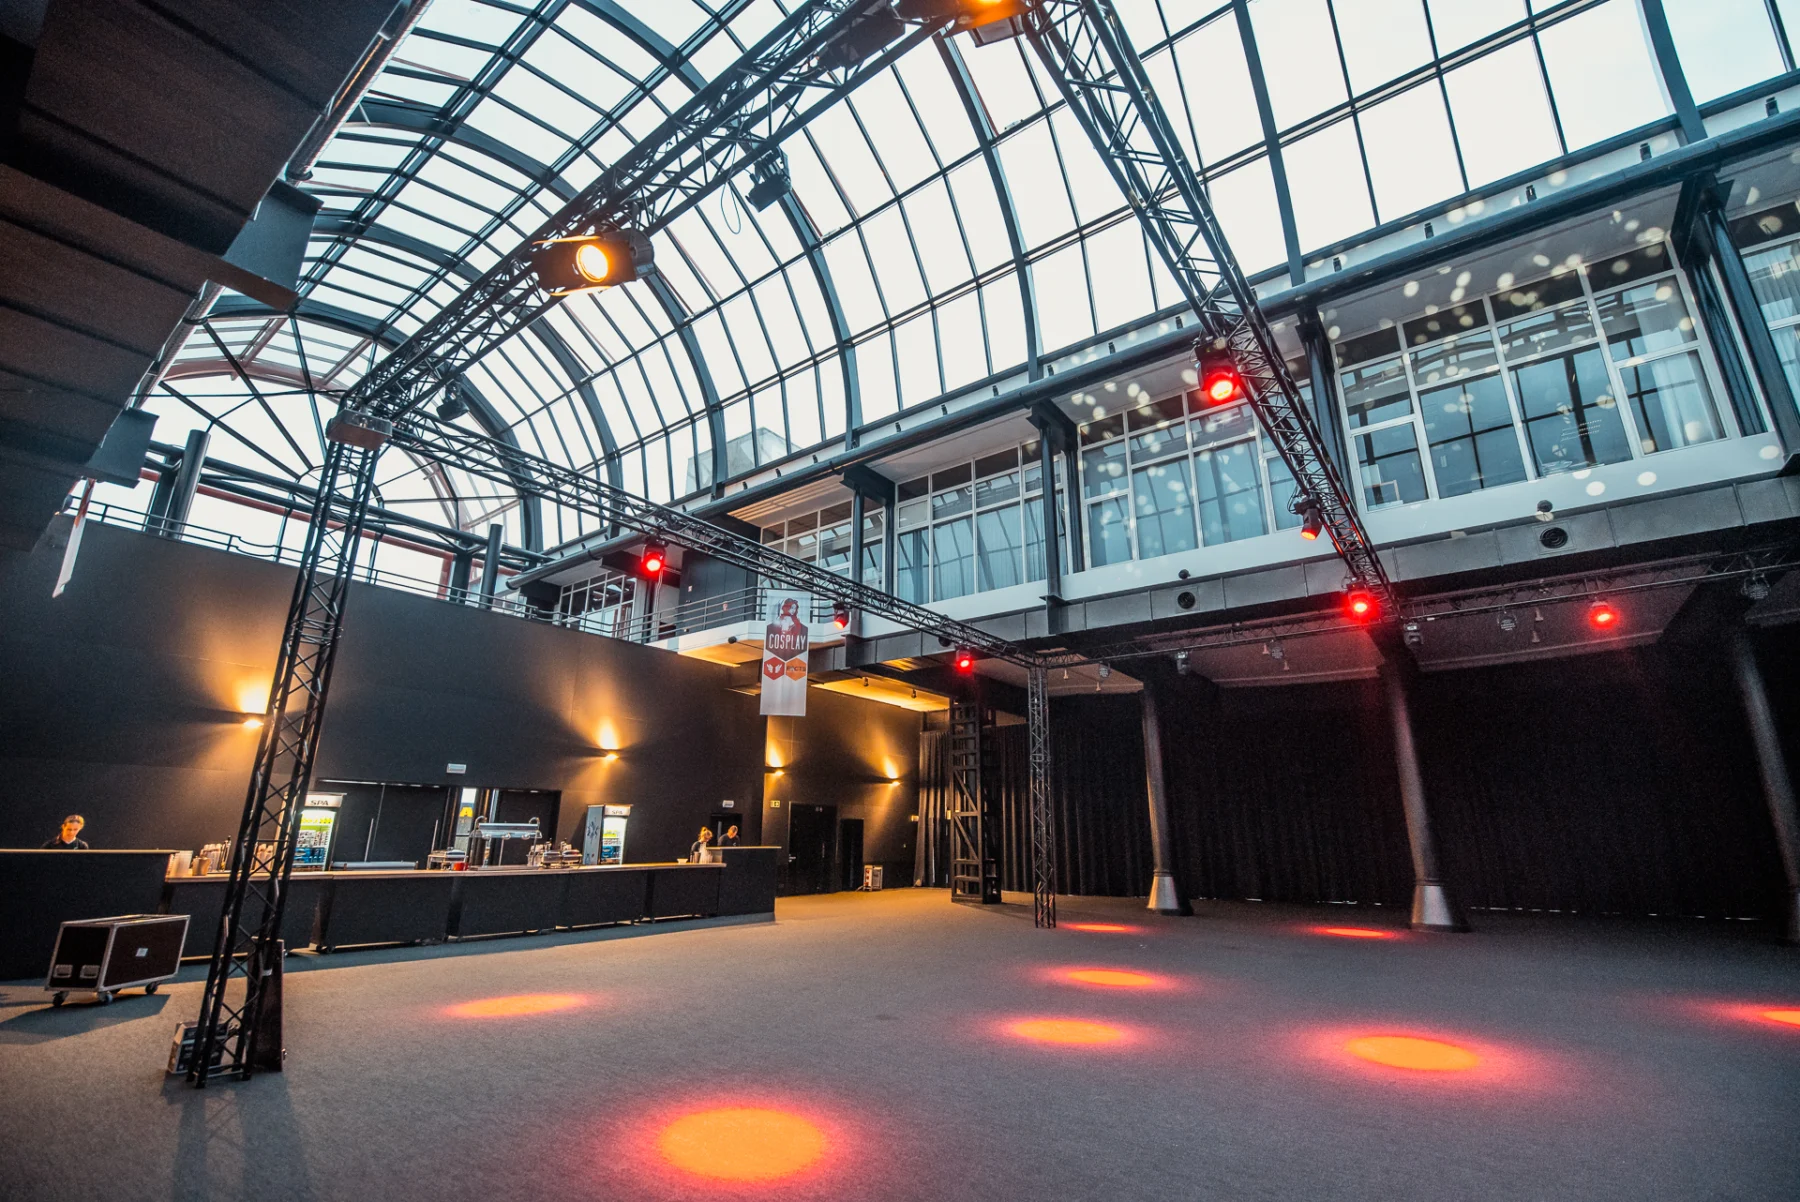
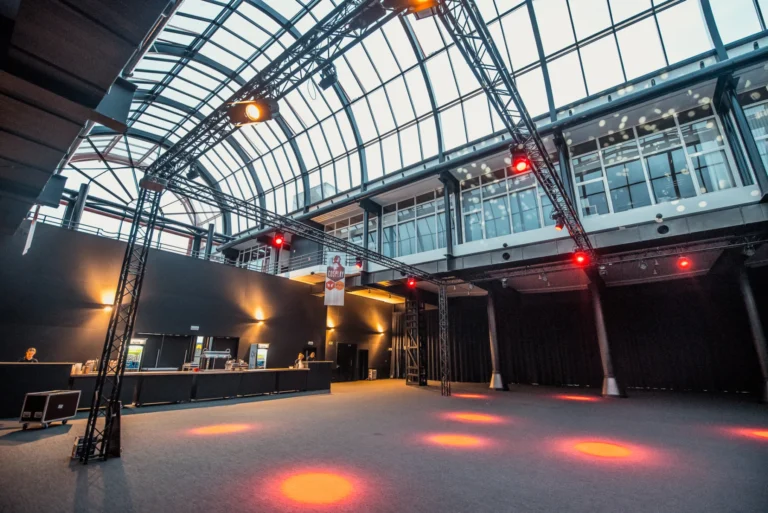
A versatile black-box space beneath a glass dome, with black curtains and its own entrance. Theatre: 600 people; reception: 800. Floor area: 852 m².…
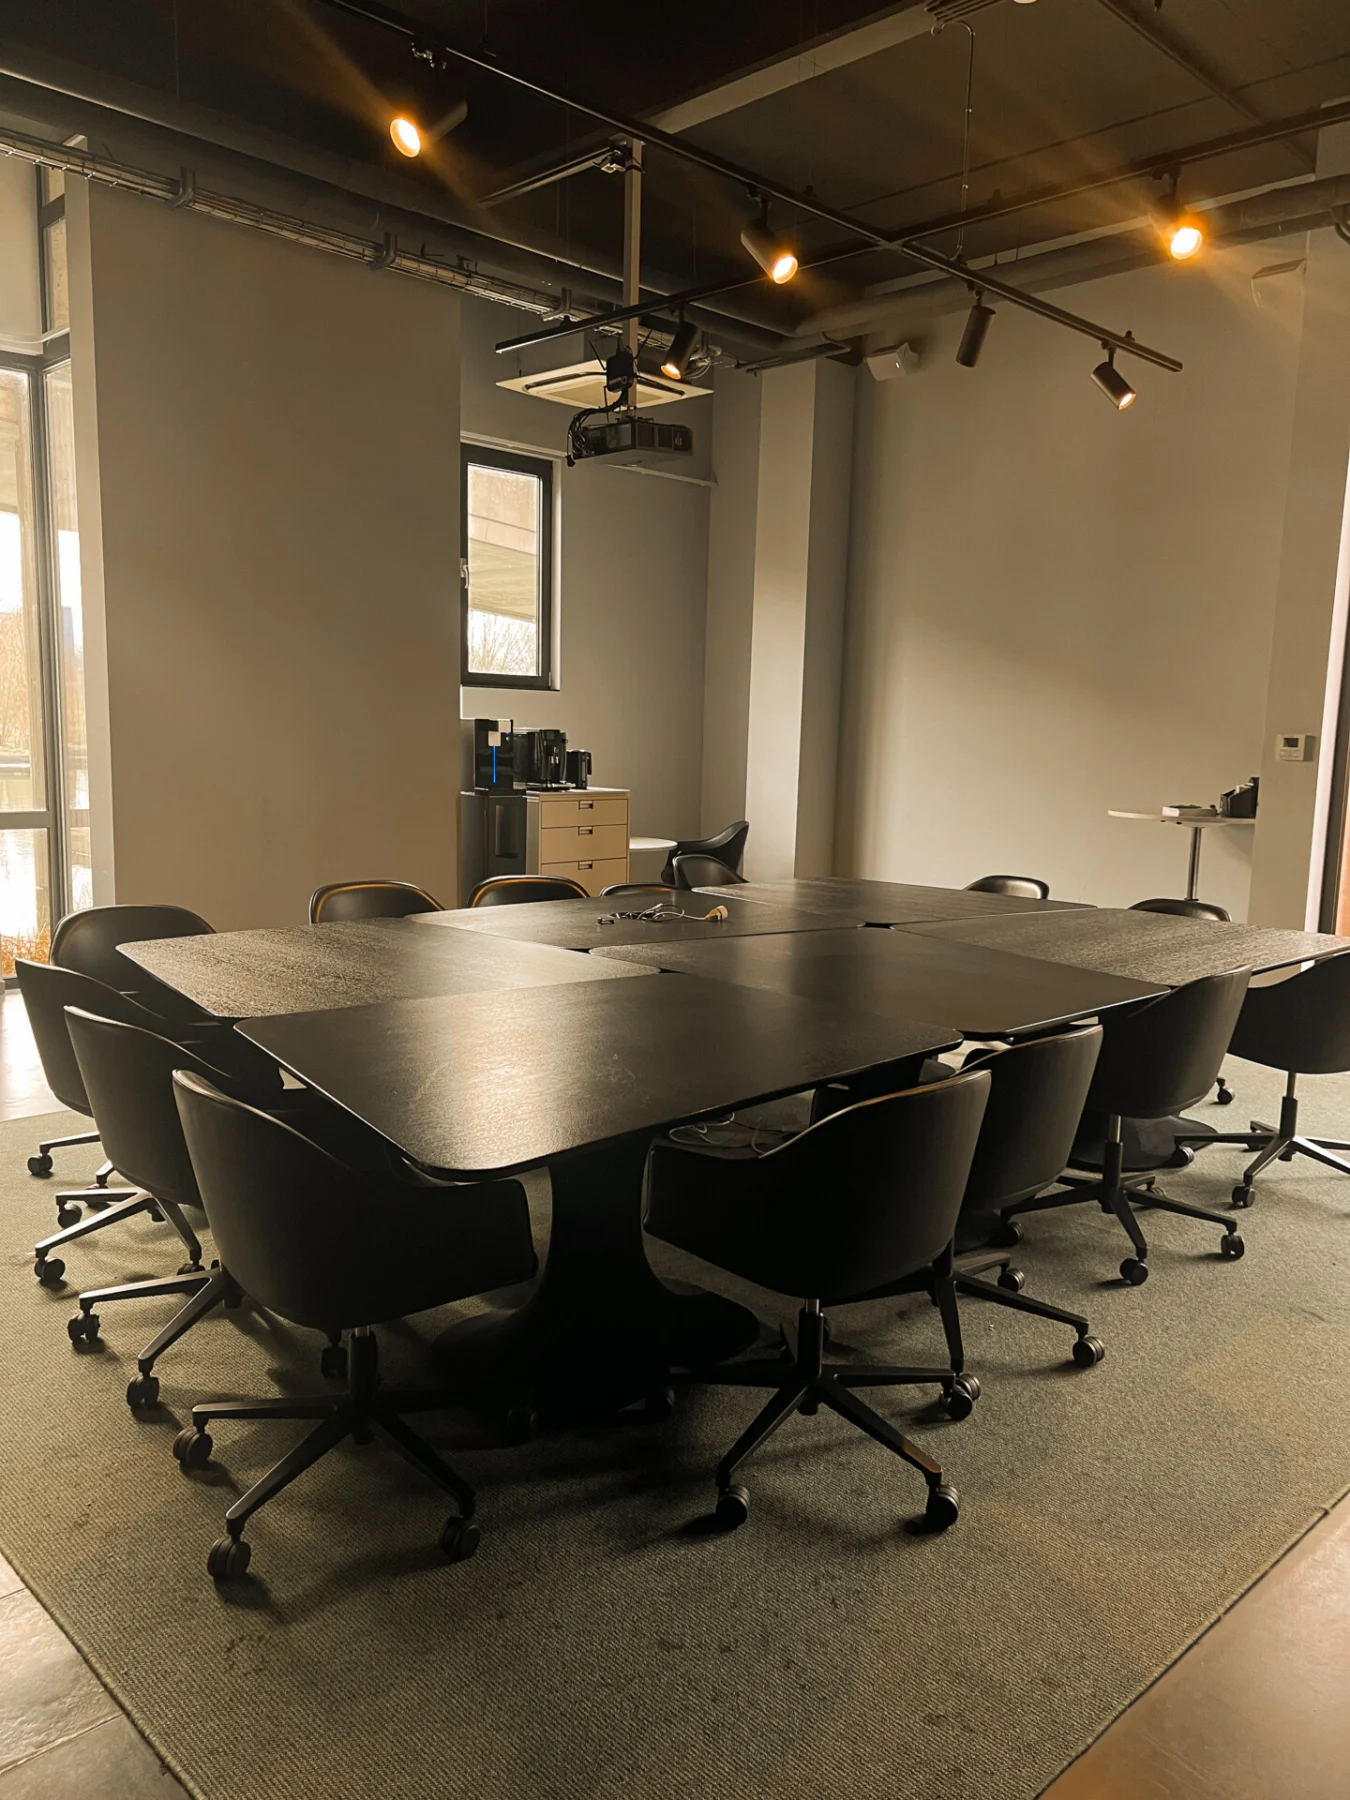
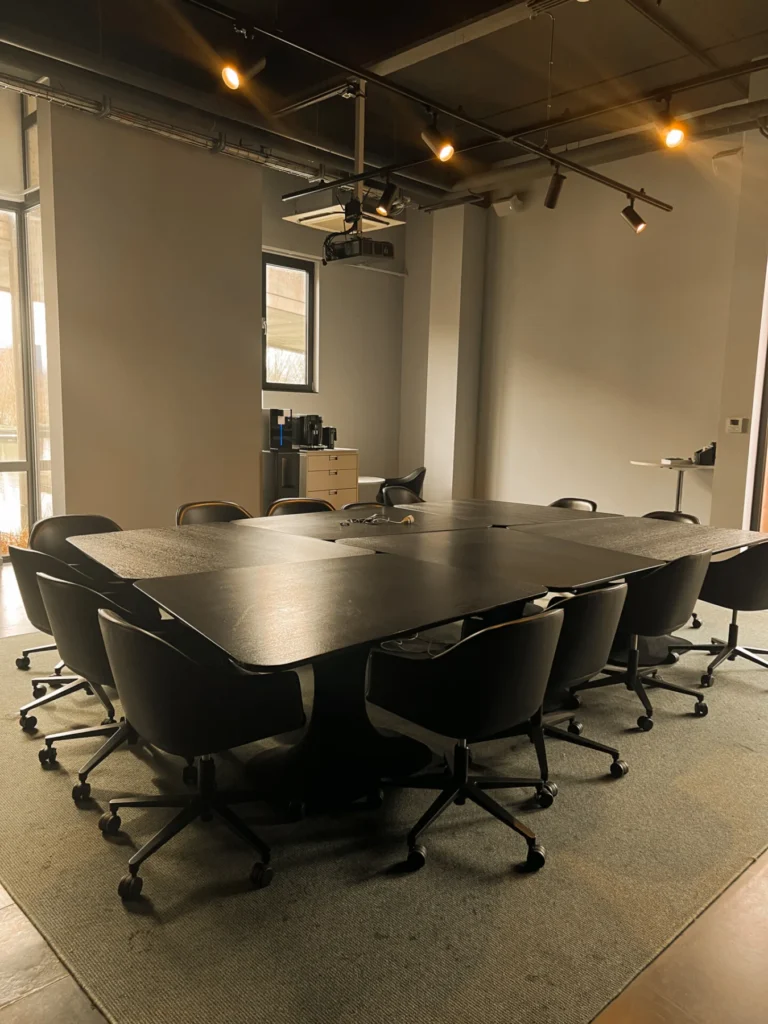
A private boardroom for strategic discussions and smaller-group meetings. Floor area: 58 m². Capacity for up to 16 people, depending on the layout.
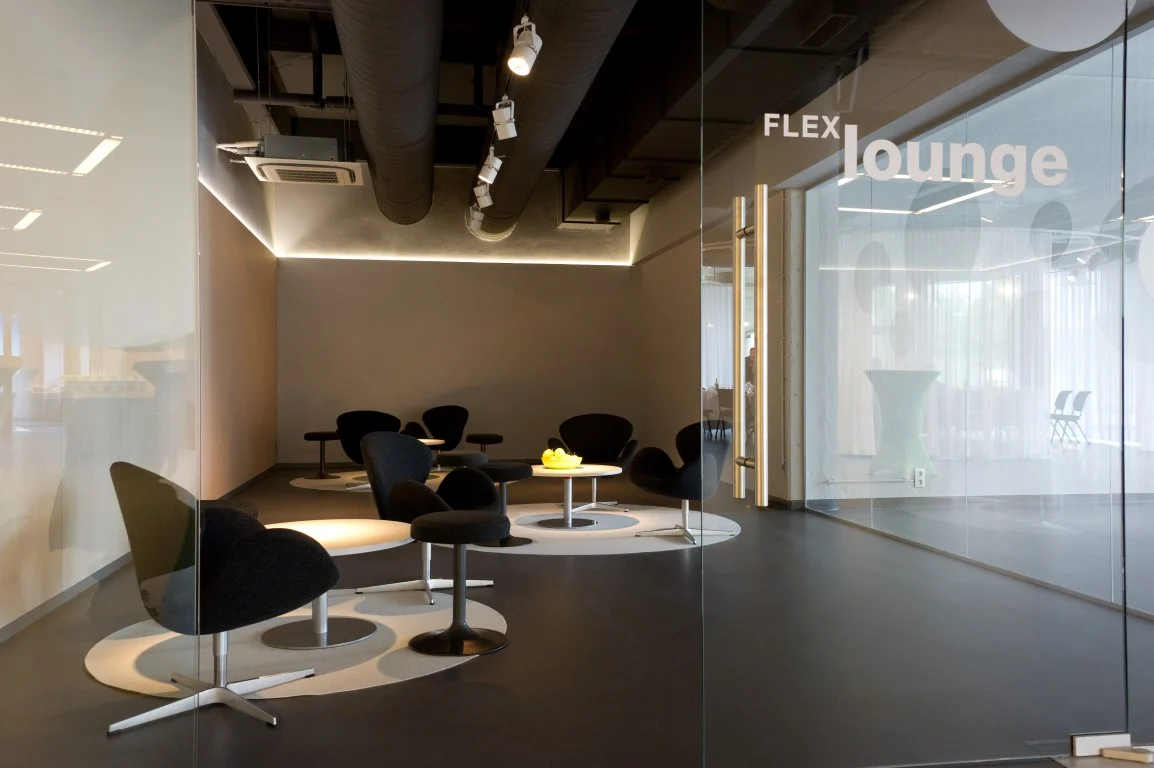
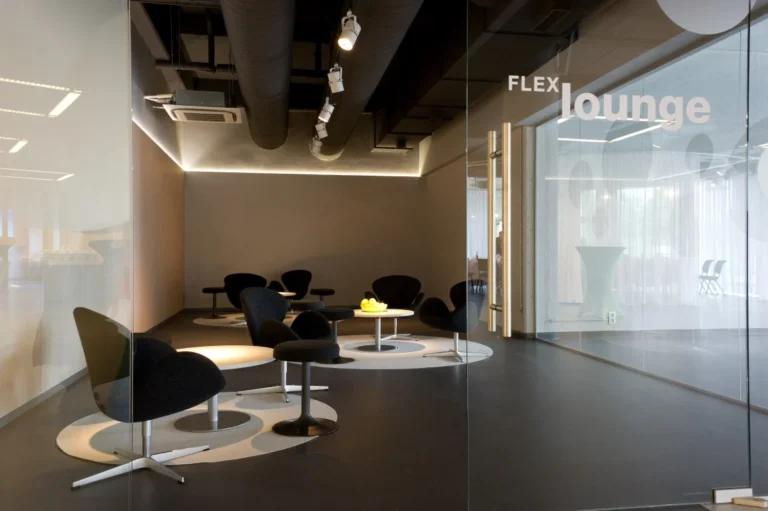
A comfortable, private space for meetings and workshops, connecting directly to Flex Meet. Floor area: 44 m². Capacity for up to 40 people, depending…
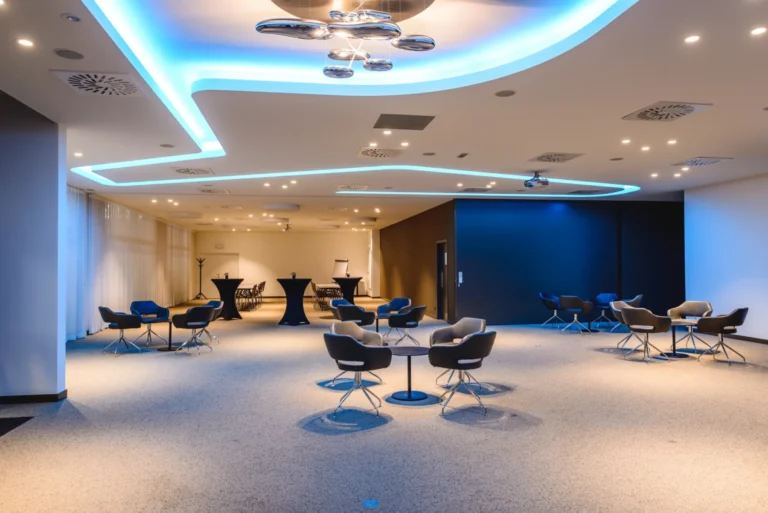
A reception and meeting space with bar facilities, a coffee corner and audiovisual equipment. Theatre: 300 people; reception: 500. Floor area: 625 m². Capacity…
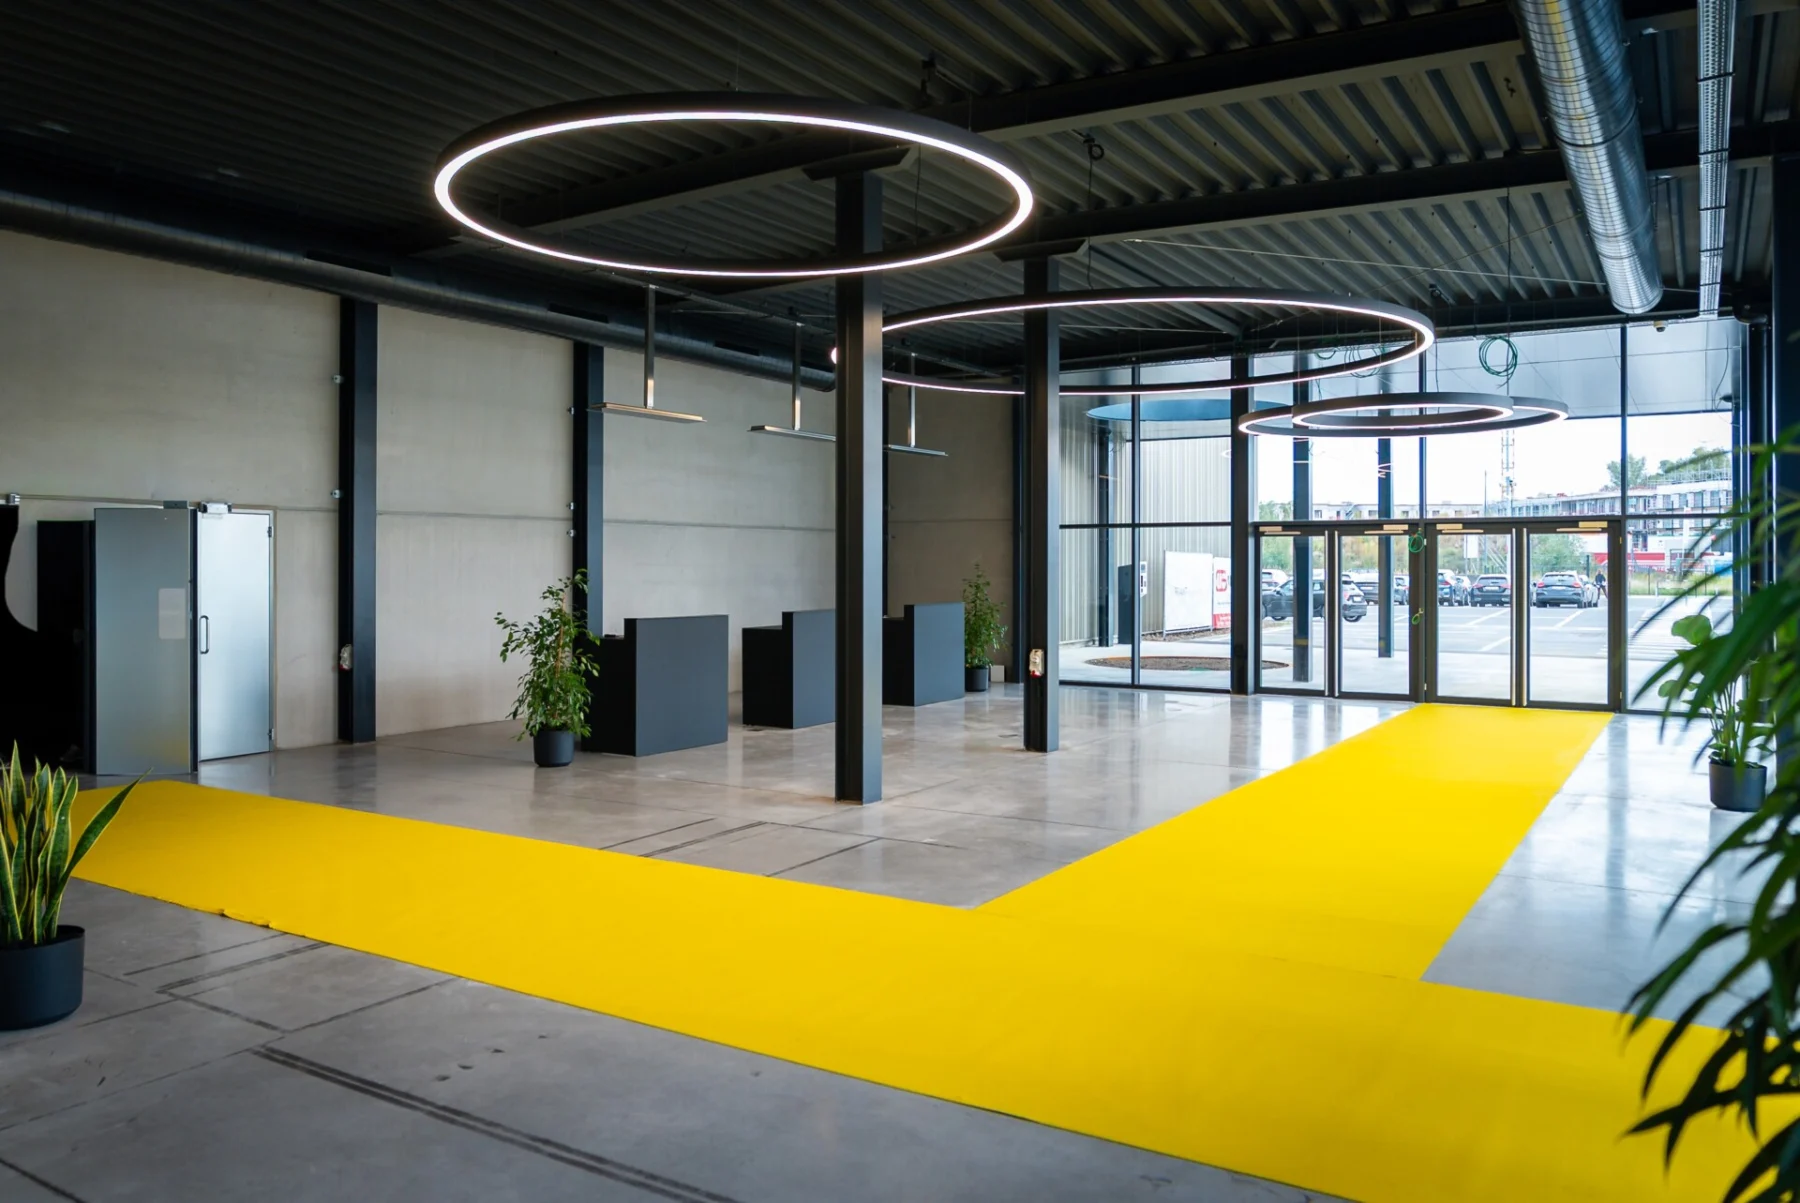
The foyer can serve as an entrance or host a reception, standing dinner or staff party. Lighting and screens can be tailored to the…
This space above Hall 1 consists of two sections, usable together or separately. Theatre: 100 people; reception: 250; U-shape: 30. Floor area: 250 m².…
This outdoor area offers additional options for an open-air event, product presentation or reception. Agree the layout, logistics and combination with indoor spaces with…