


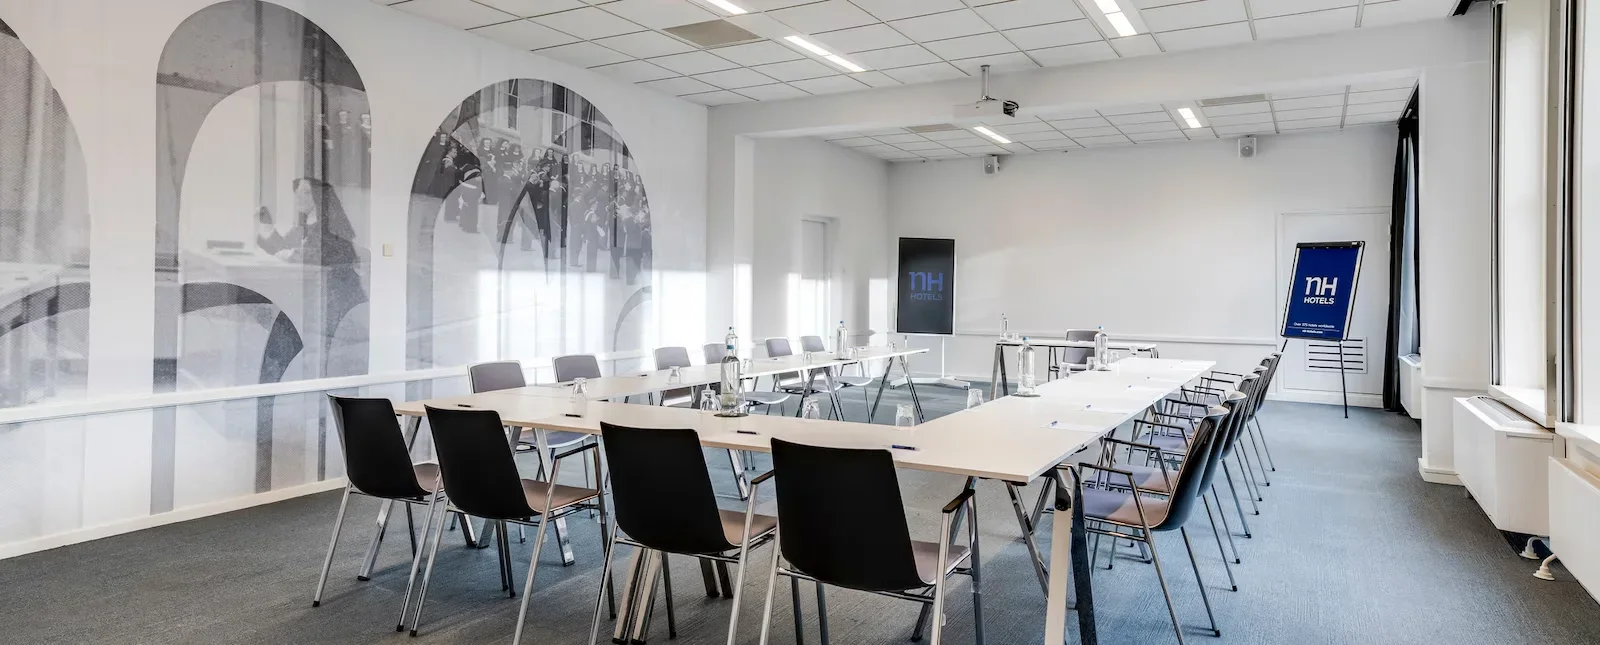
Meeting rooms of 25 m²
Capacity: 8 25 m²
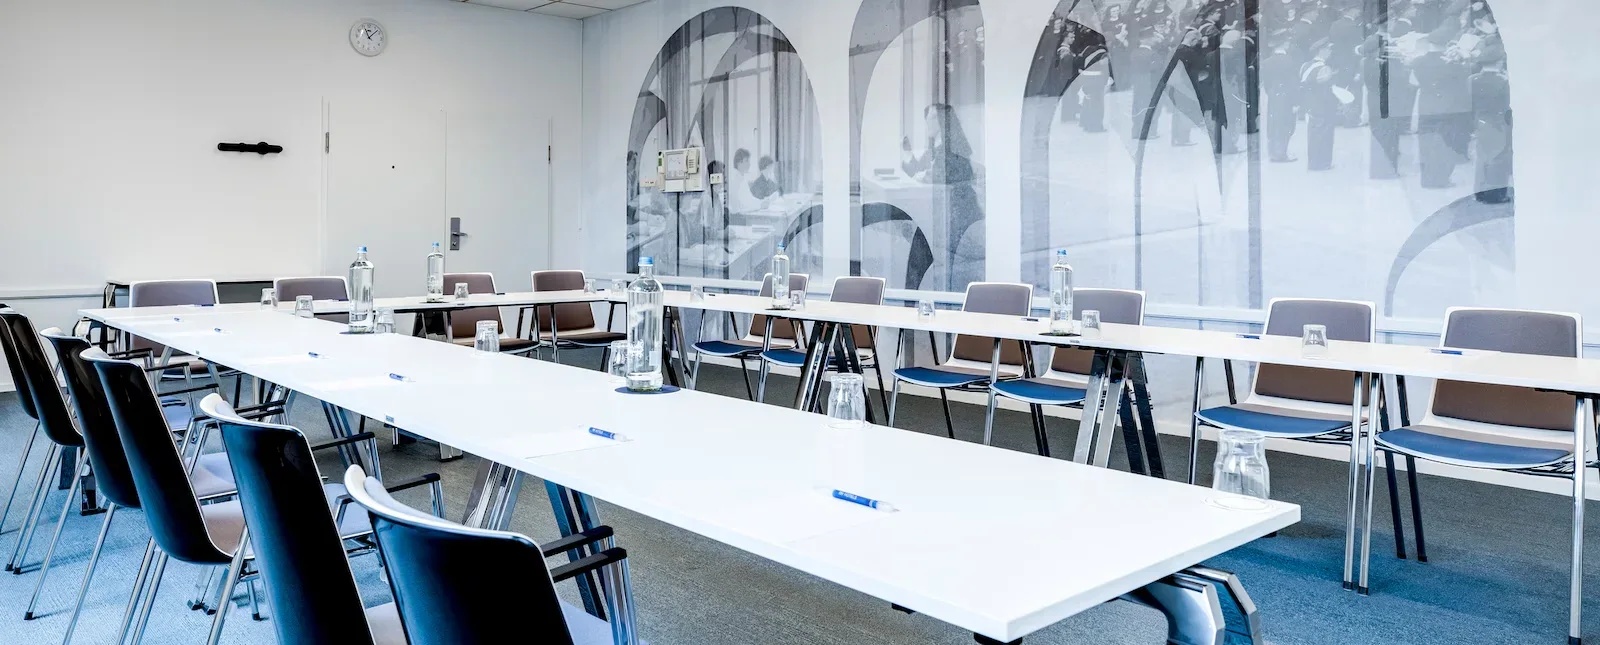
The official overview lists twenty rooms of this size. Capacity per room: hollow square 8 people, U-shape 6. Natural light is available. Floor area:…

Veldhoven · Netherlands
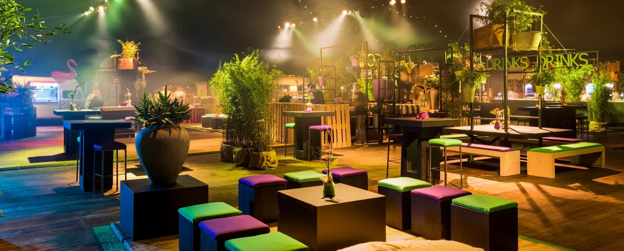
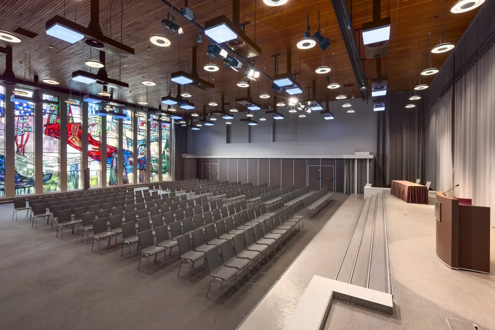
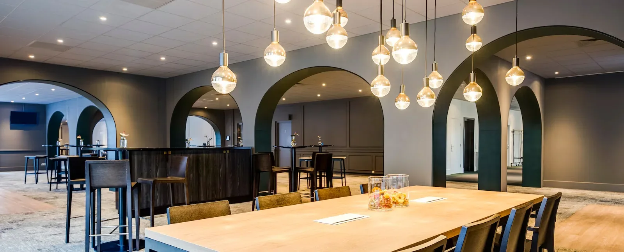
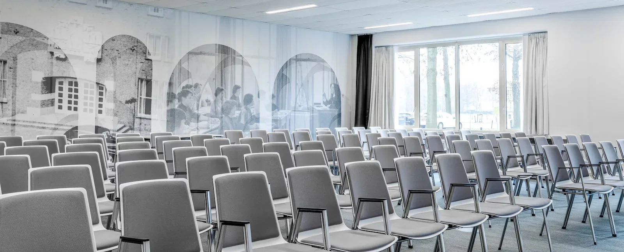
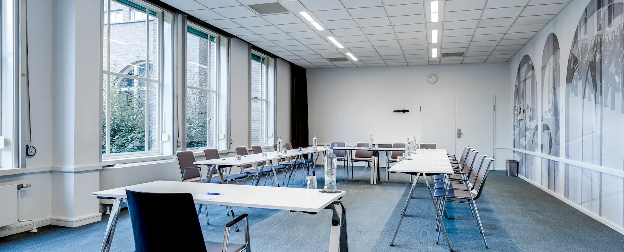
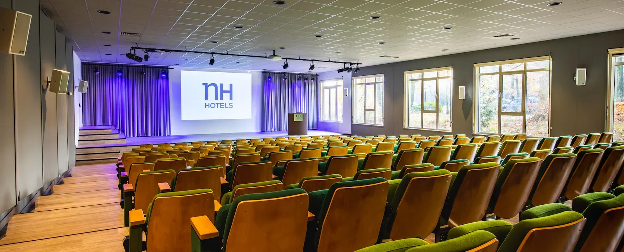
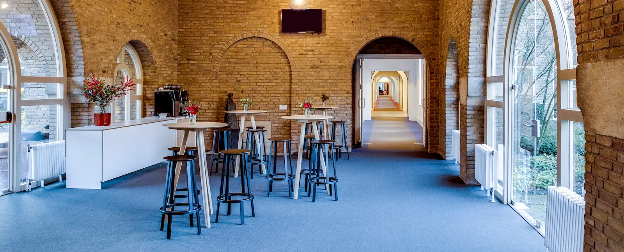
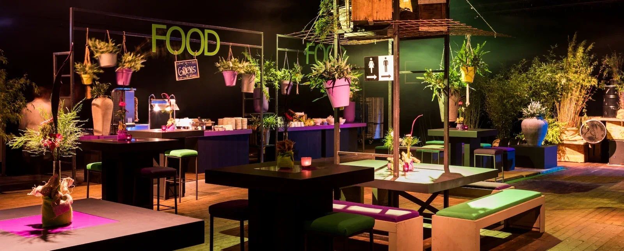
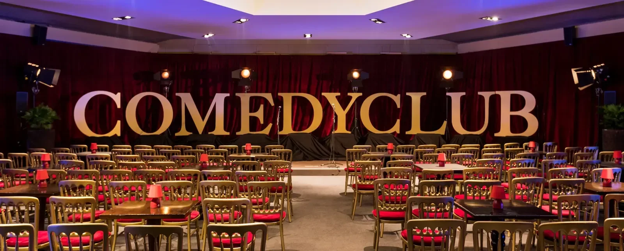
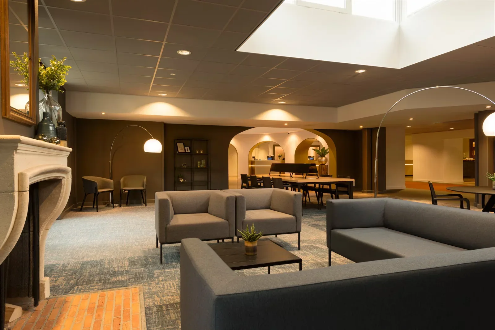
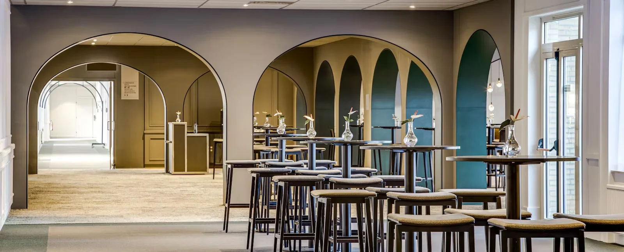
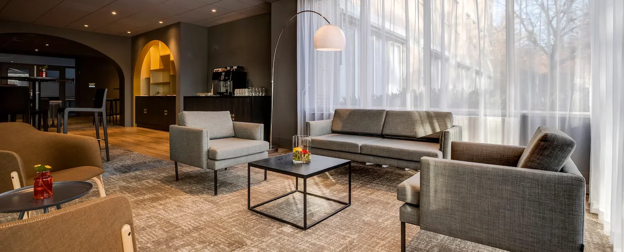
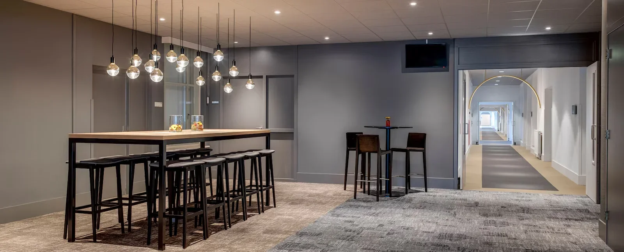
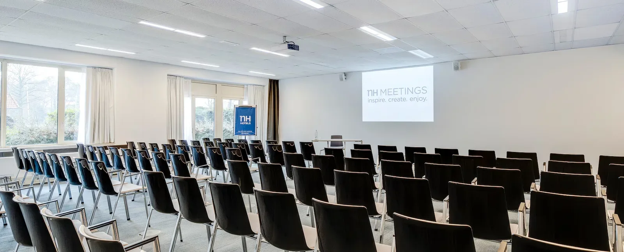
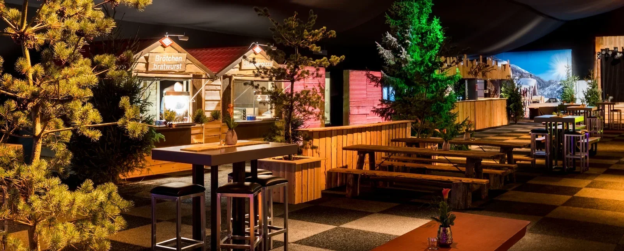
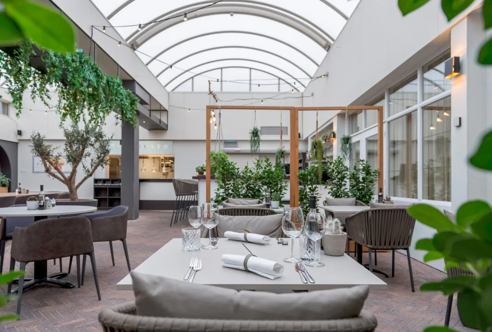
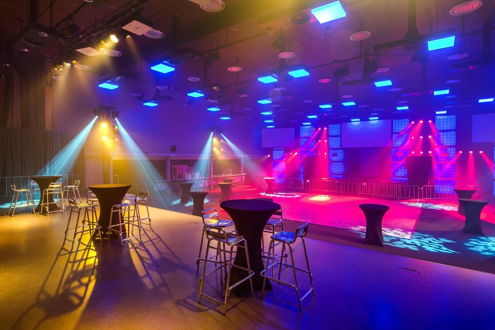
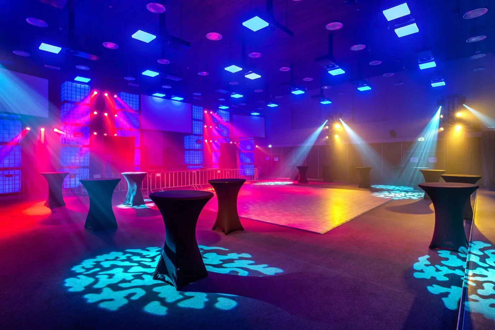
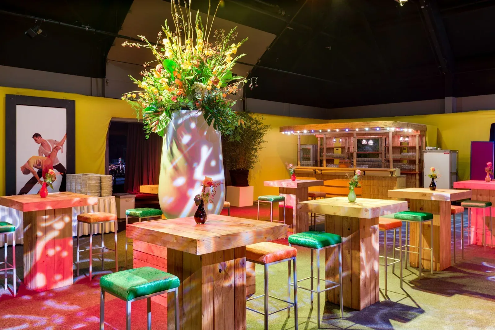
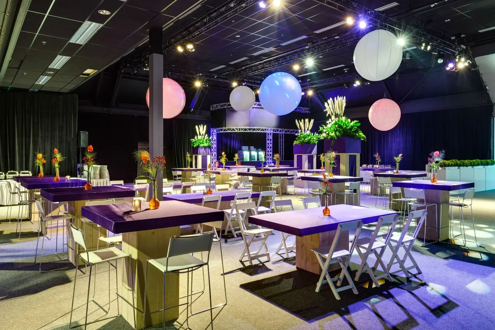
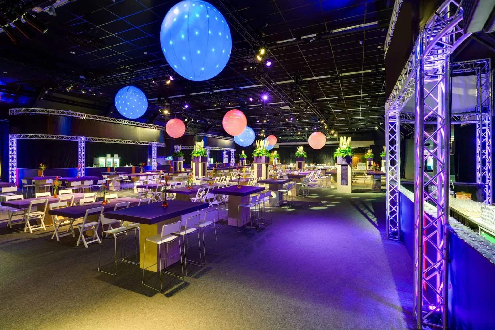
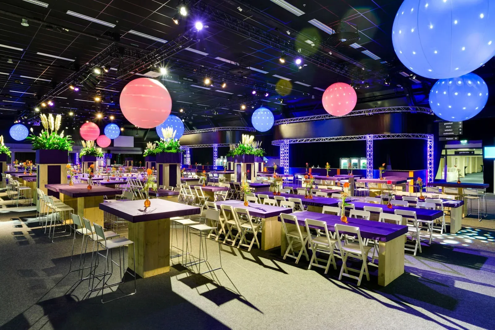
NH Eindhoven Conference Centre Koningshof is in green surroundings in Veldhoven. This conference hotel combines meeting rooms and large event halls with accommodation for multi-day programmes.
The venue lists 80 meeting rooms and a largest hall for up to 2,000 people. Alongside smaller rooms for training and meetings are spaces for conferences, exhibitions, gala dinners and product launches. The hotel has 509 rooms.
An event planner and technical support help with preparation and delivery. Catering can be tailored to the programme, from business lunch to a buffet or gala. Green surroundings, terraces and restaurants provide room to unwind between sessions.
The official overview lists twenty rooms of this size. Capacity per room: hollow square 8 people, U-shape 6. Natural light is available. Floor area:…
The official overview lists ten rooms of this size. Capacity per room: theatre 32 people, cabaret 24. Natural light is available. Floor area: 40…
The official overview lists twenty rooms of this size. Capacity per room: theatre 40 people, cabaret 24. Natural light is available. Floor area: 50…
The official overview lists ten rooms of this size. Capacity per room: theatre 60 people, cabaret 36. Natural light is available. Floor area: 80…
The official overview lists twelve rooms of this size. Capacity per room: theatre 100 people, cabaret 48. Natural light is available. Floor area: 100…
A room with natural light for presentations or gatherings. Theatre: 150 people; cabaret: 80; reception or dinner: 100. Floor area: 160 m². Capacity for…
A room with natural light. Theatre: 140 people; cabaret: 96; dinner: 64. Floor area: 154 m². Capacity for up to 140 people, depending on…
A room with natural light for plenary sessions or gatherings. Theatre: 160 people; cabaret: 96; dinner: 64. Floor area: 185 m². Capacity for up…
A room with natural light. Theatre: 180 people; cabaret: 104; dinner: 88. Floor area: 196 m². Capacity for up to 180 people, depending on…
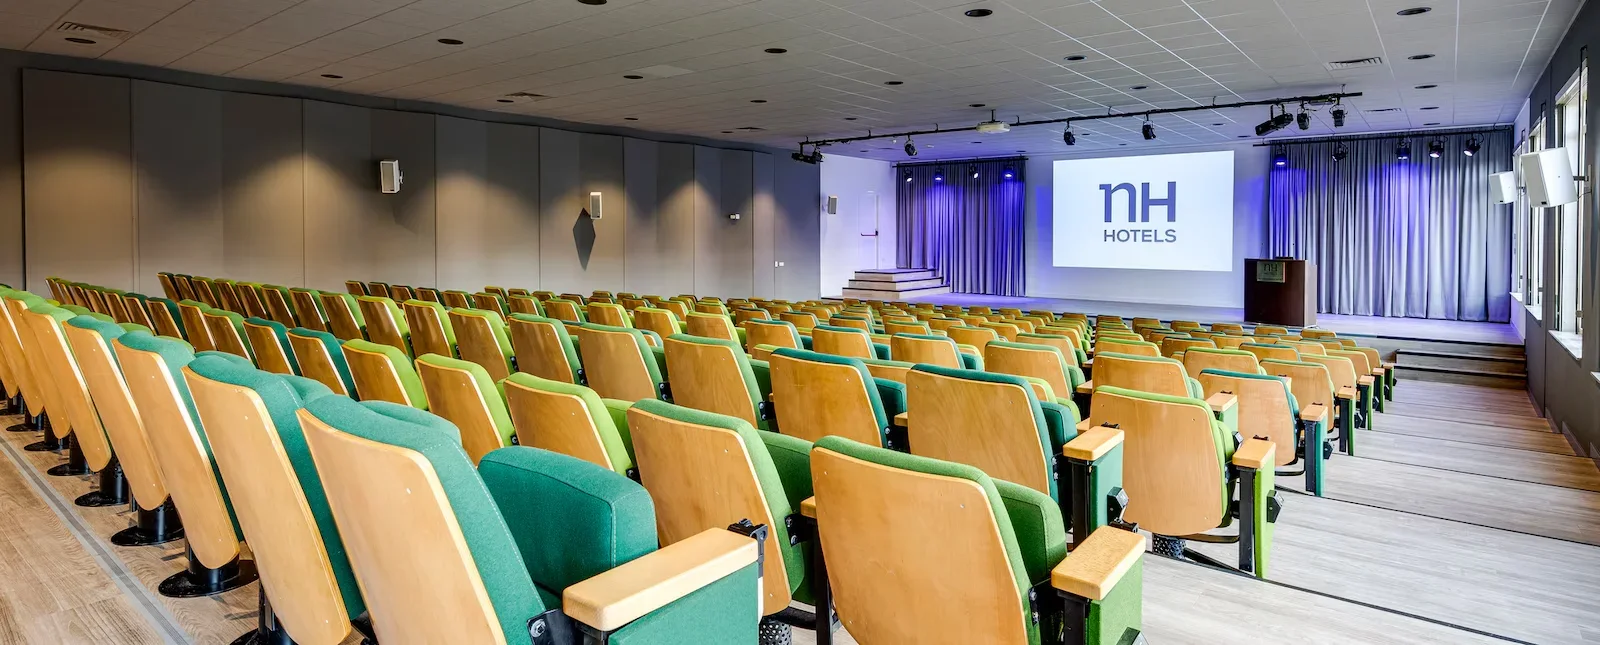
An auditorium for plenary presentations. The official capacity table lists 260 people in a theatre layout and natural light. Capacity for up to 260…
A larger room with natural light. Theatre: 700 people; reception: 800; cabaret and dinner: 240. Floor area: 600 m². Capacity for up to 800…
A larger space without natural light. Theatre: 400 people; reception: 600; dinner: 200. Floor area: 500 m². Capacity for up to 600 people, depending…
An event space without natural light. Theatre and reception: 600 people; dinner: 200. Floor area: 625 m². Capacity for up to 600 people, depending…
A large hall without natural light for events and plenary programmes. Theatre: 1,200 people; reception: 1,100; dinner: 640. Floor area: 1,125 m². Capacity for…
The largest hall in the official capacity overview. Theatre and reception: 2,000 people; cabaret and dinner: 960. The hall has no natural light. Floor…