

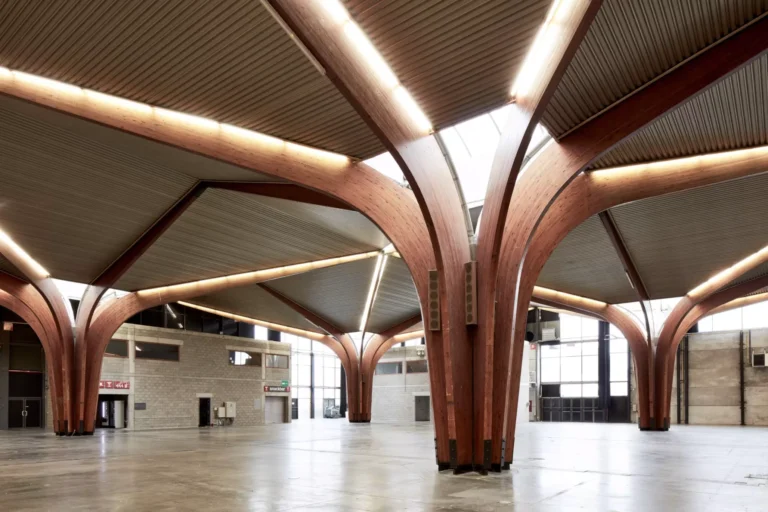
Hall 1
6090 m²
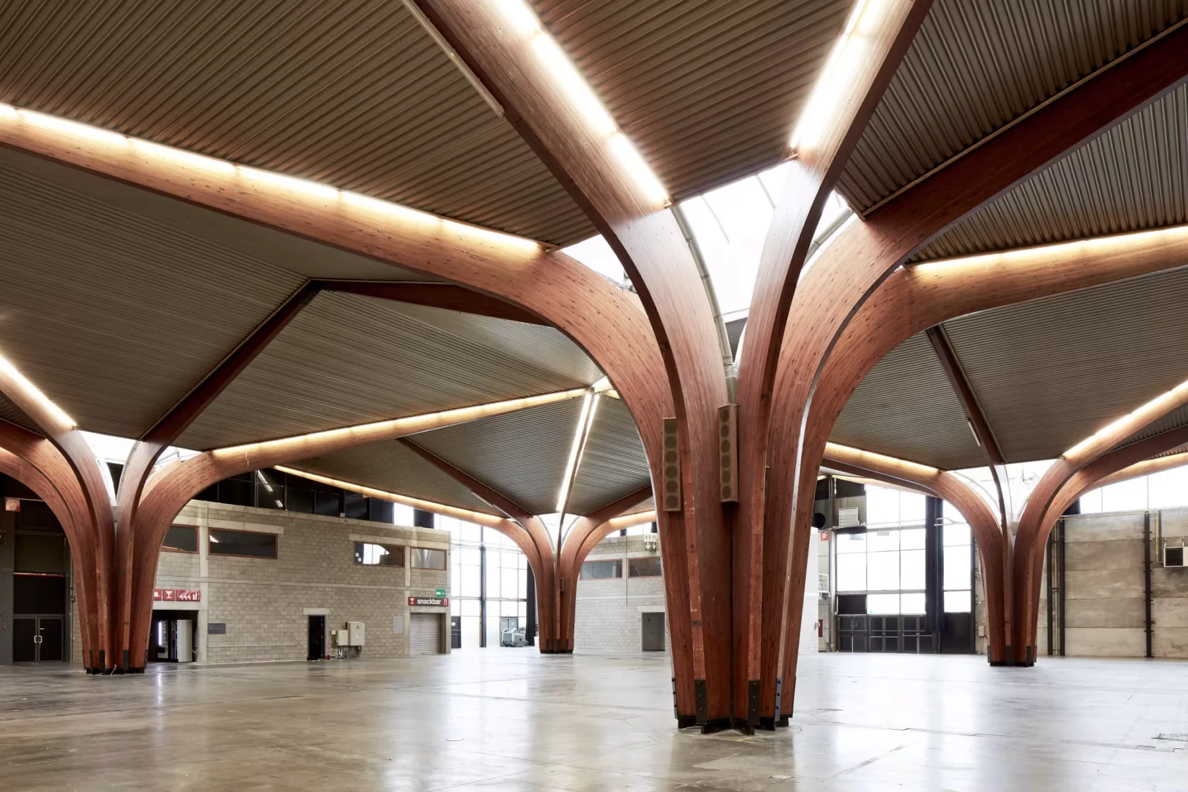
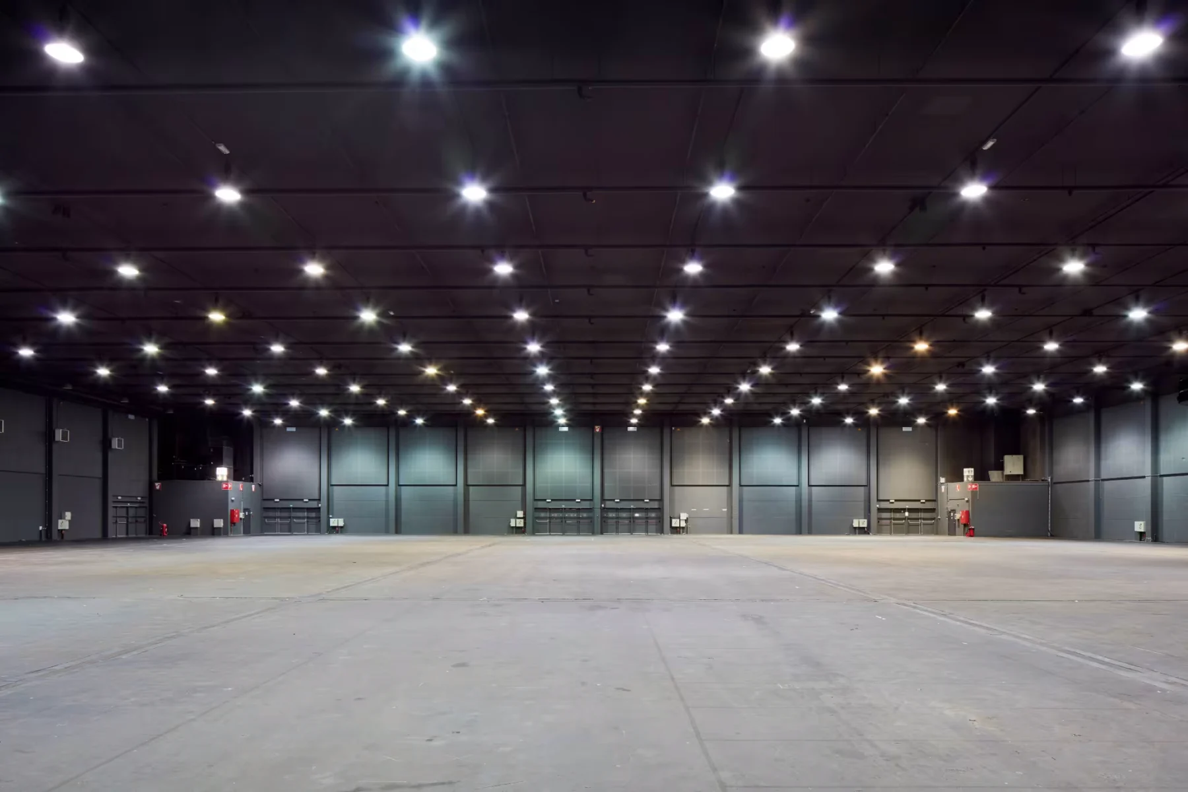
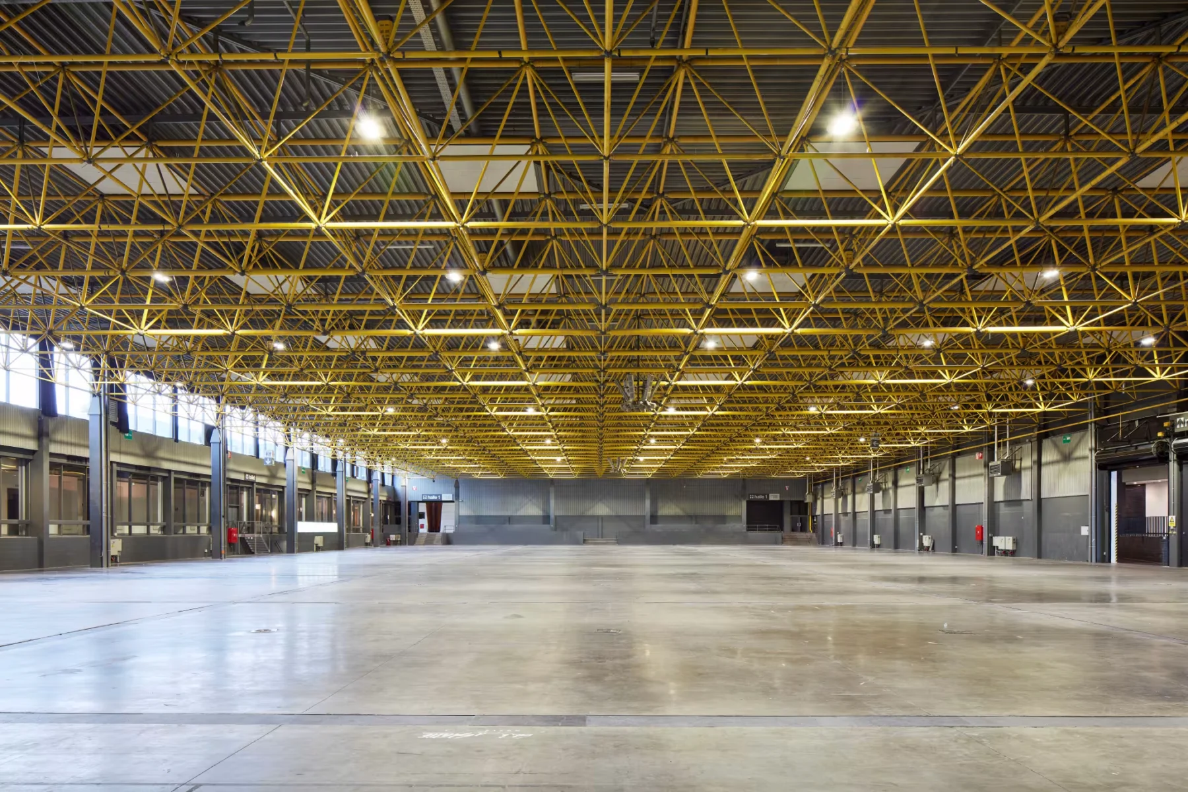
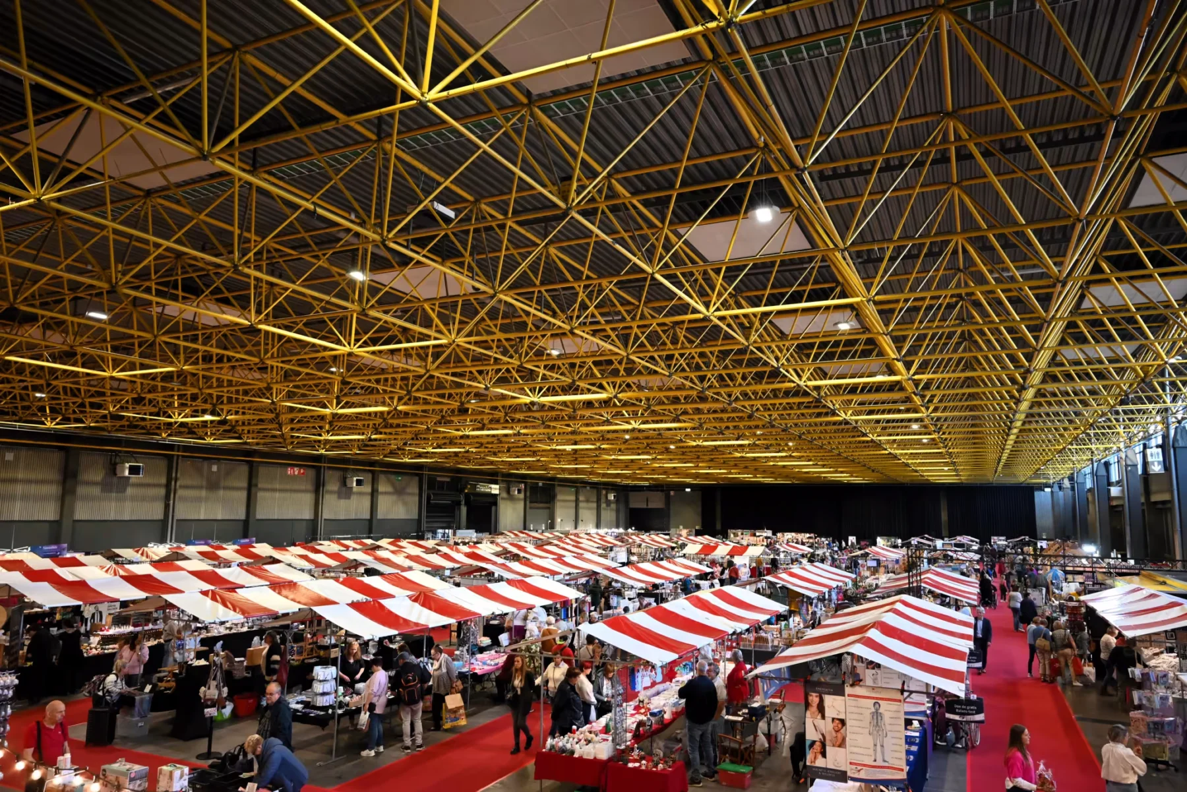
The campus's oldest hall has a distinctive historic structure and connects directly to The Greenhouse restaurant. Setup doors and nearby parking support logistics. Floor…

Kortrijk · Belgium
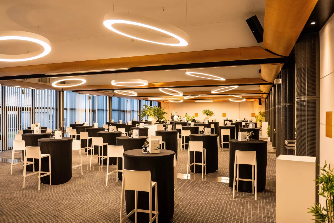
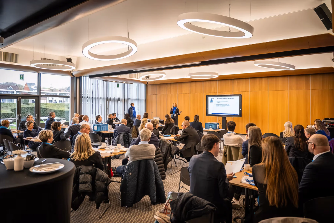
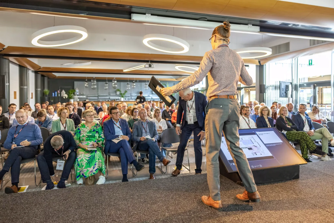
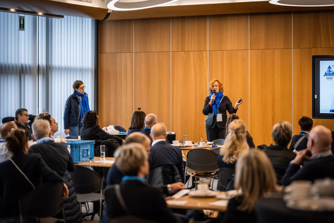
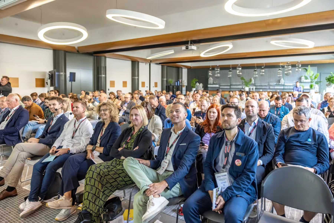
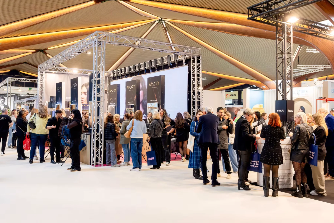
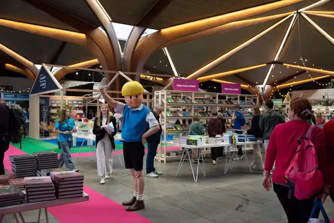
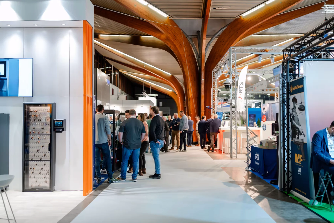
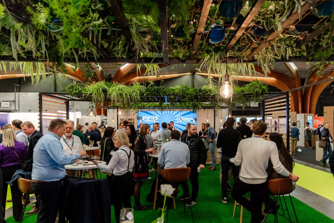
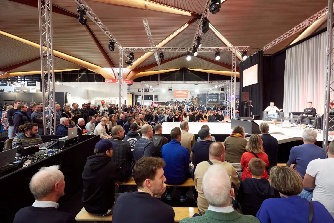
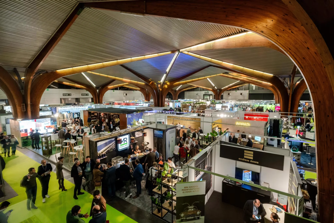
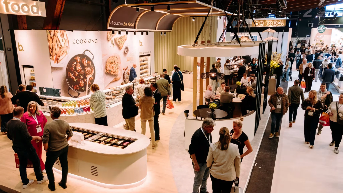
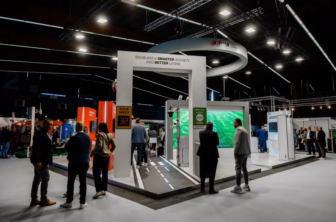
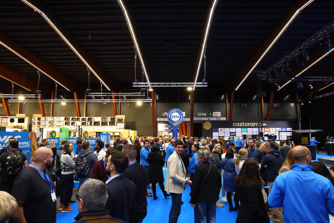
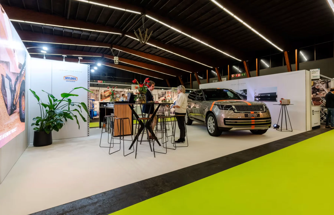
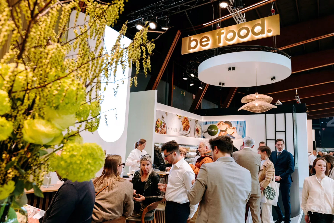
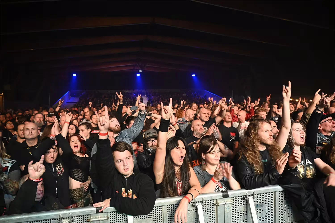
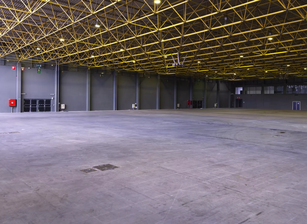
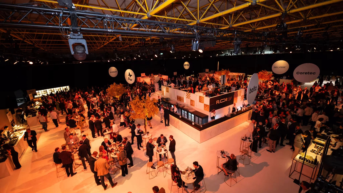
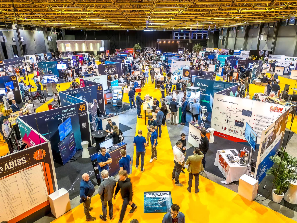
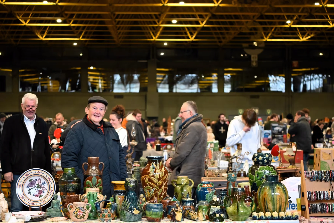
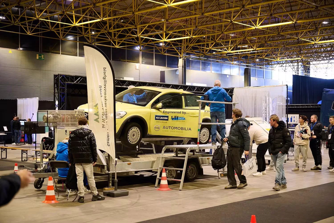
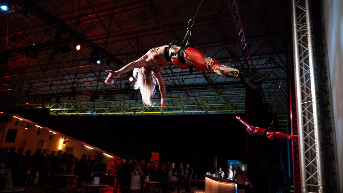
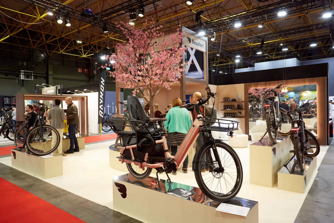
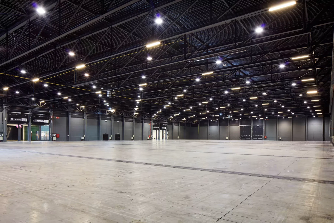
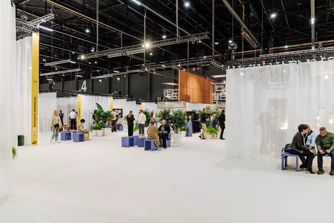
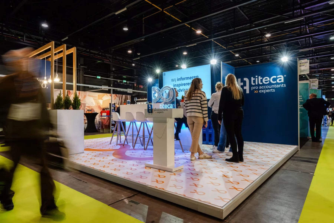
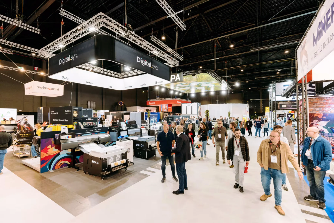
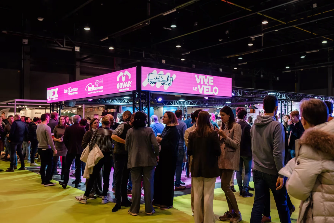
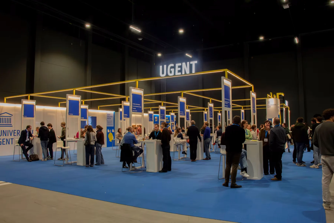
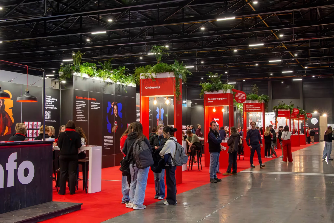
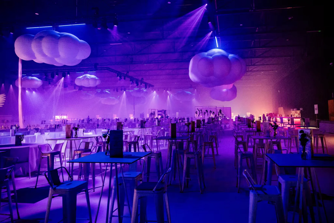
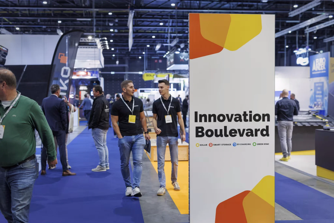
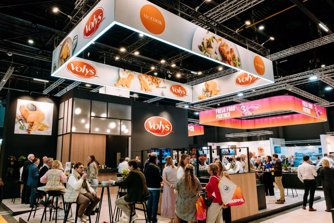
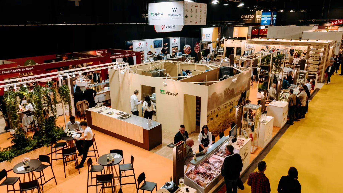
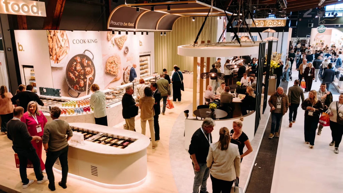
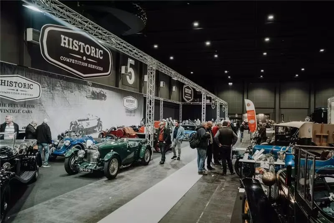
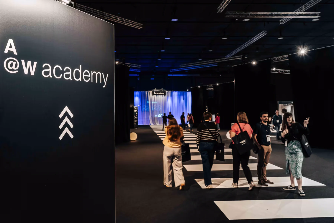
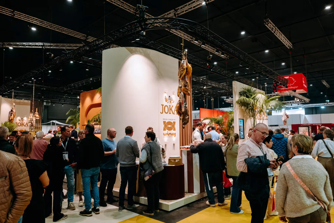
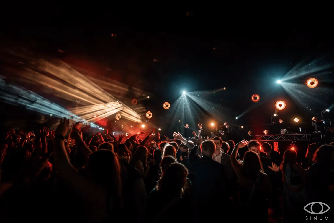
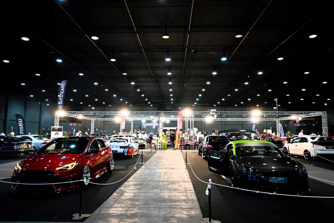
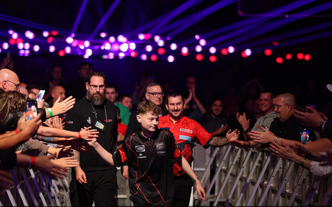
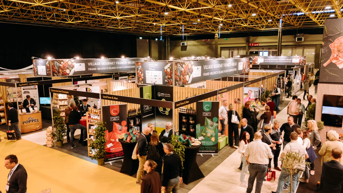
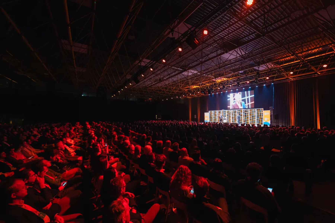
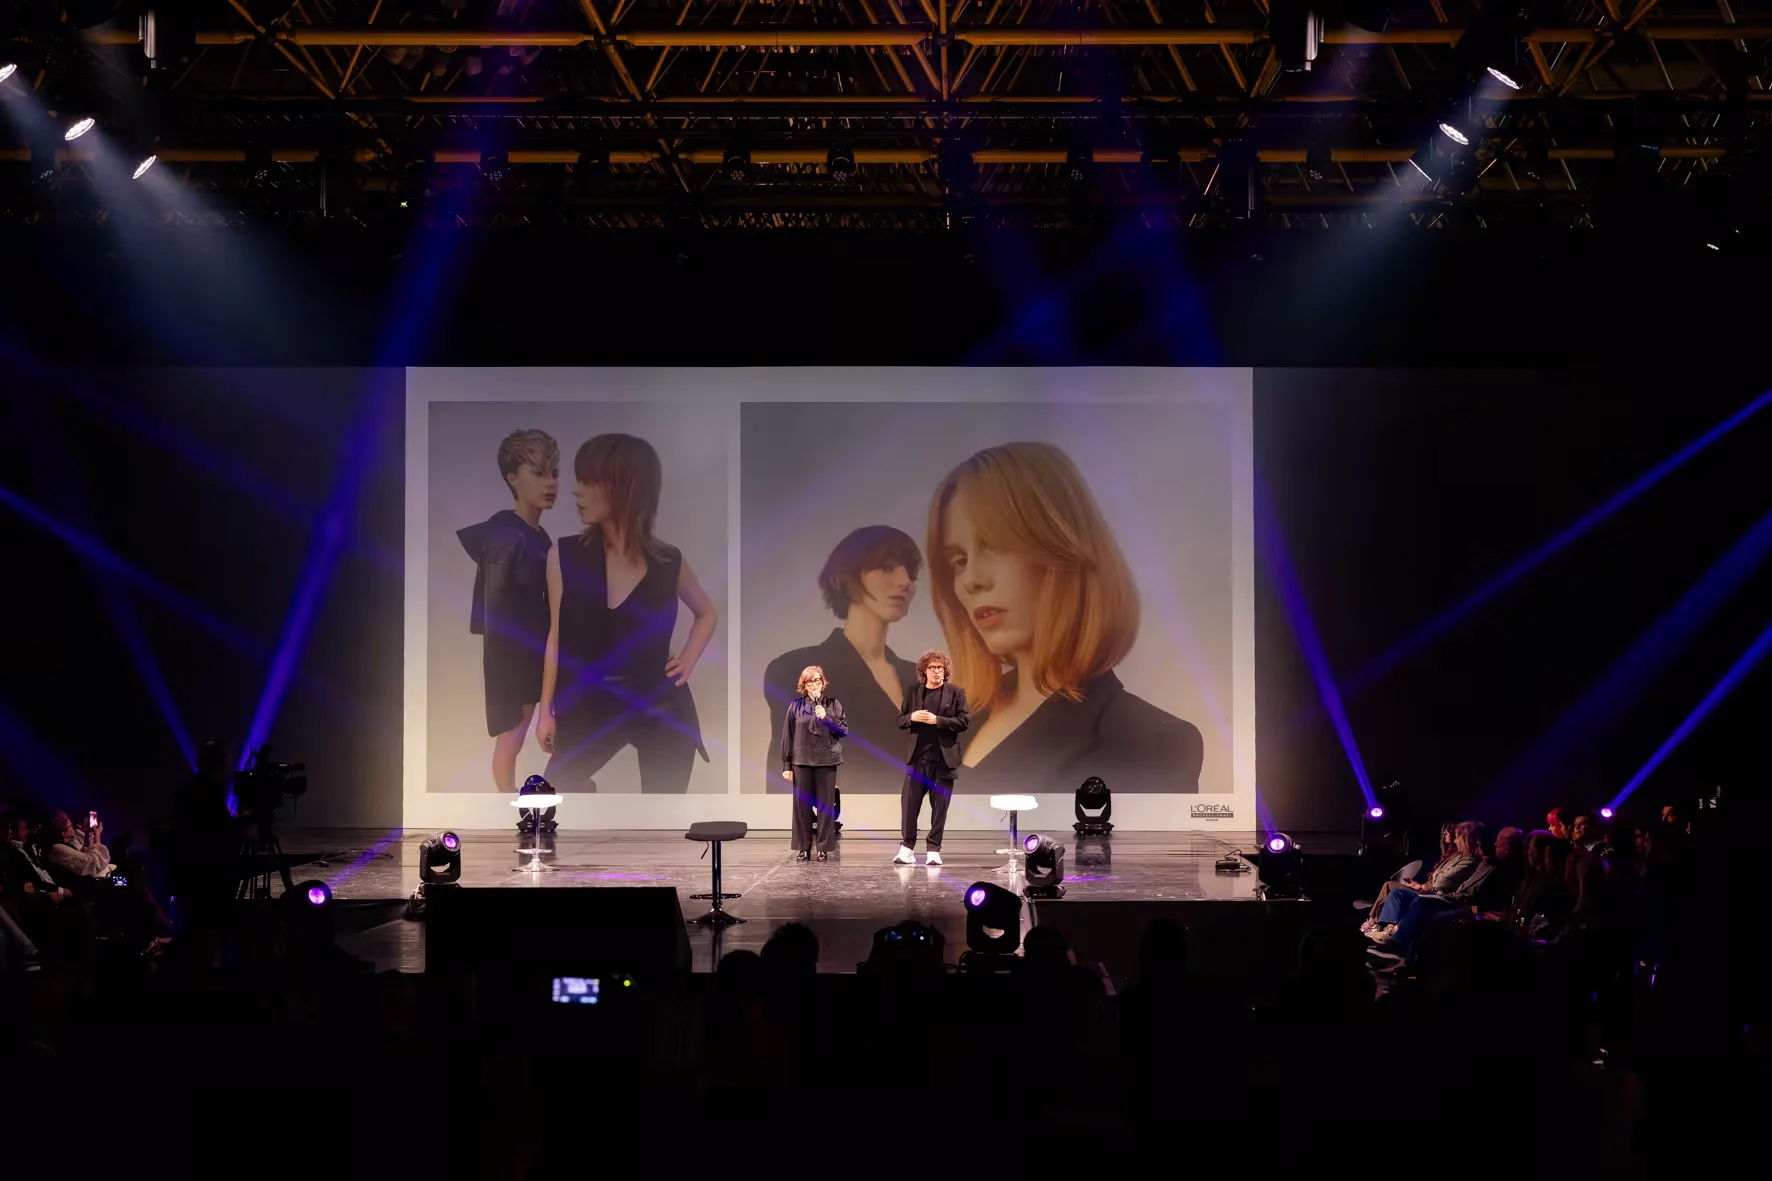
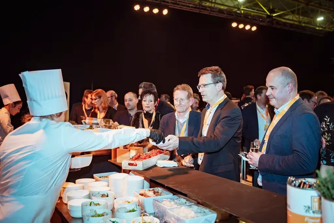
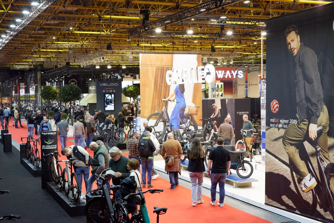
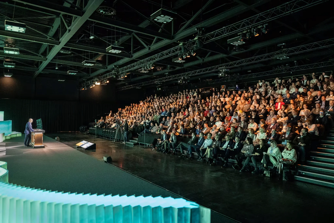
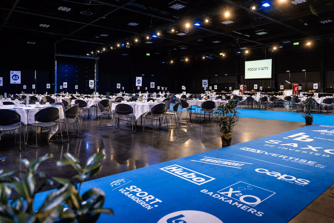
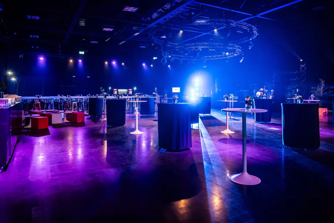
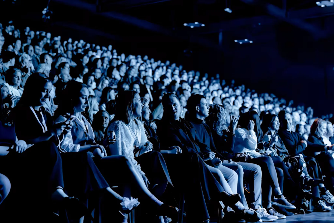
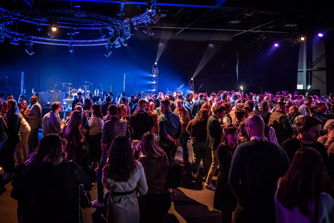
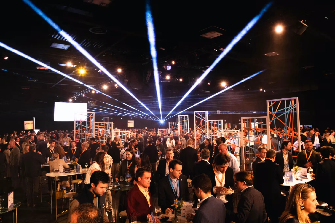
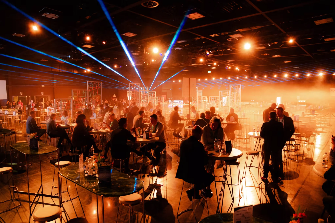
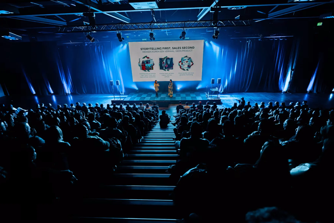
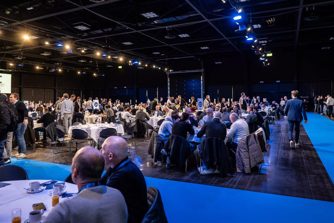
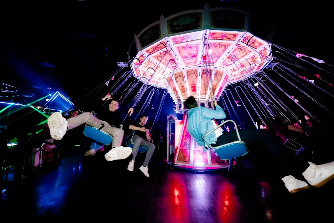
Kortrijk Xpo offers a campus with six exhibition halls, the XXL event hall and a modular Meeting Center. It suits exhibitions, conferences, training and company gatherings with several programme elements.
The halls vary in size, height and logistical facilities. Connecting areas allow combinations, while XXL has retractable seating for presentations and plenary sessions. The Meeting Center adjoins Halls 1 and 6, allowing meetings and breakouts to join a larger event.
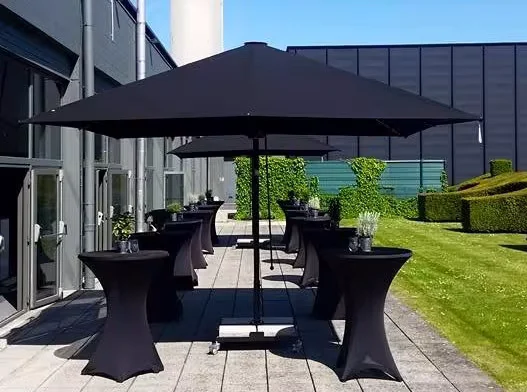
The MC rooms open onto a terrace and garden, with a lobby for breaks. The Greenhouse links several exhibition floors with restaurant facilities. The campus has parking and bus stops. Final capacity depends on the room combination and layout.
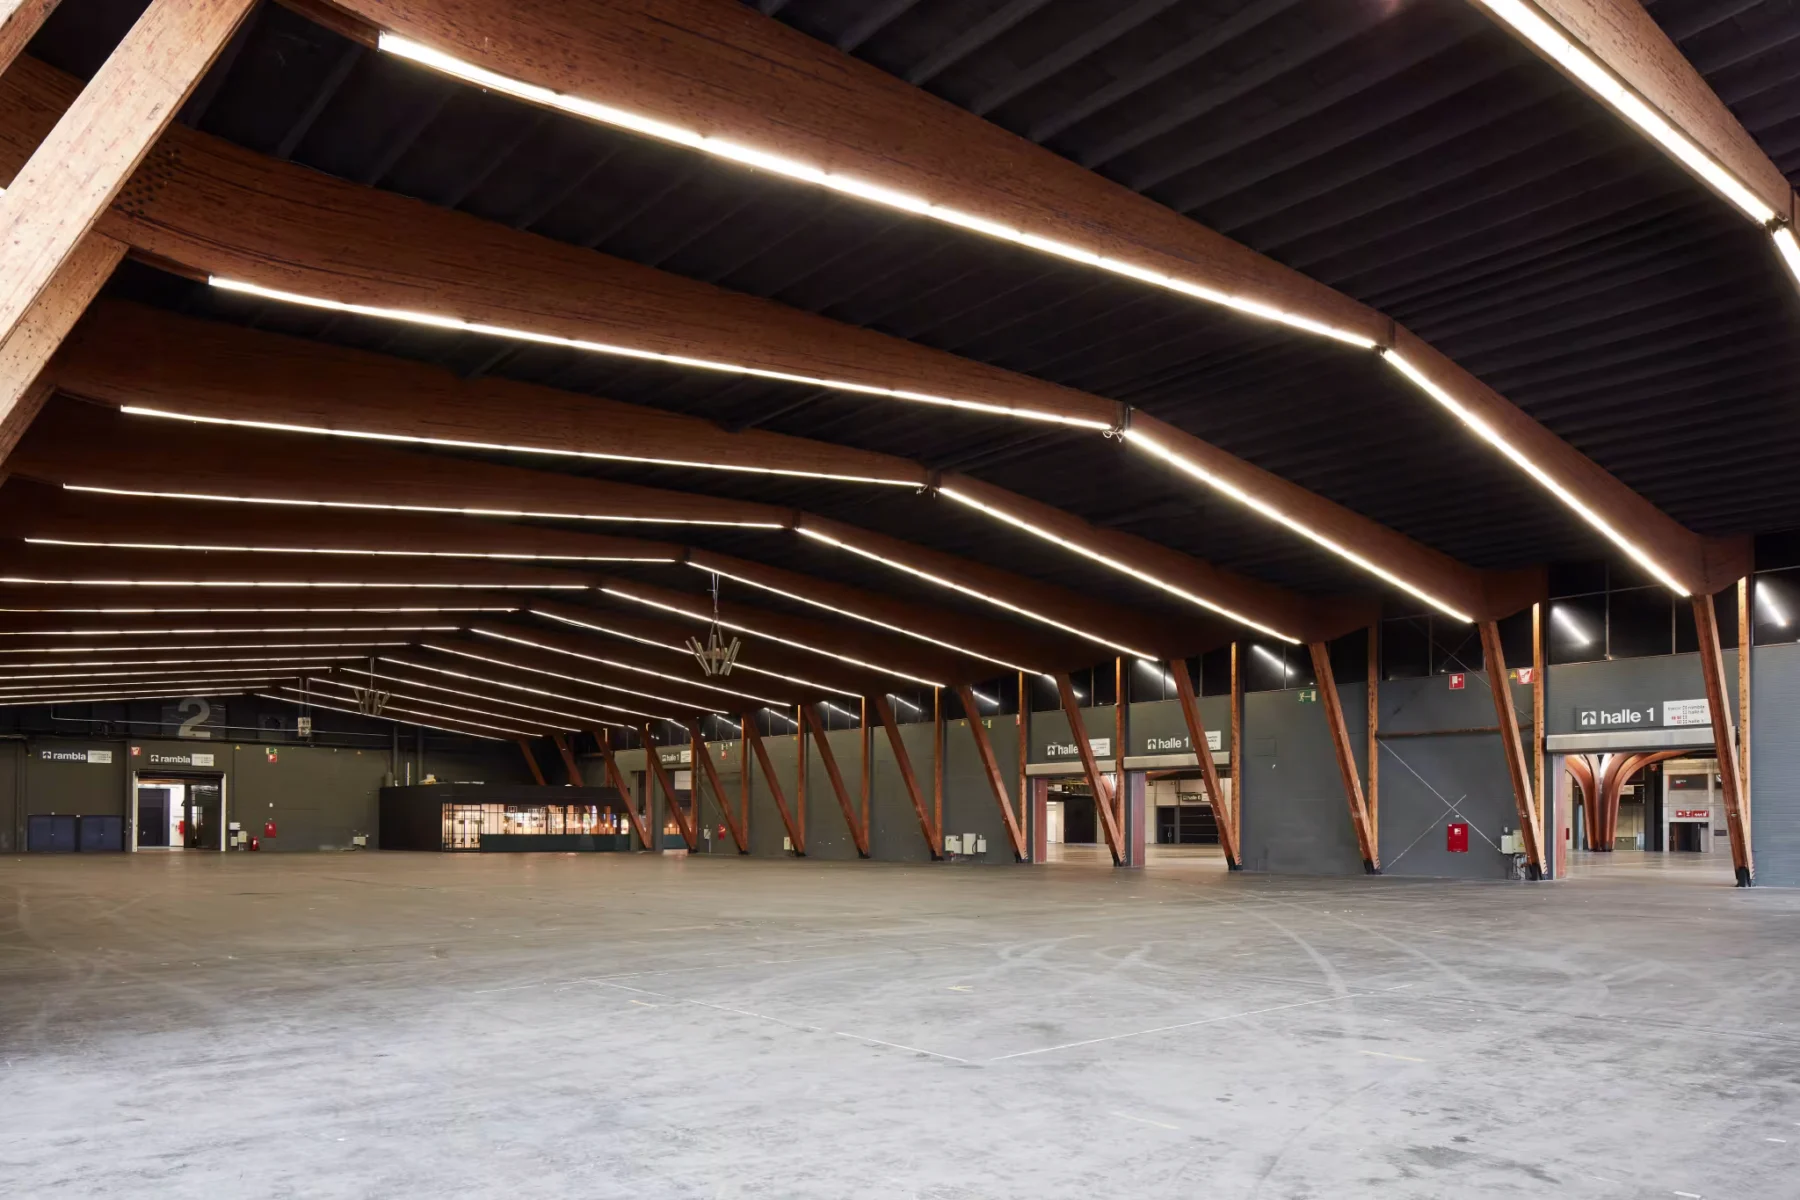
The campus's oldest hall has a distinctive historic structure and connects directly to The Greenhouse restaurant. Setup doors and nearby parking support logistics. Floor…
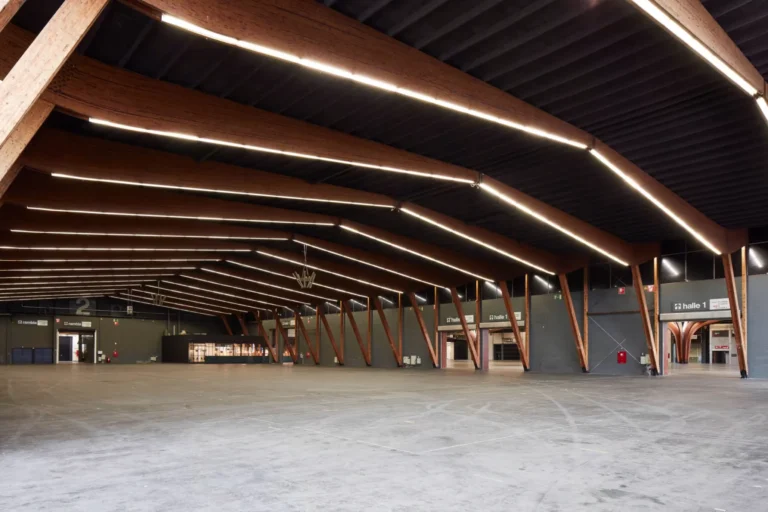
The wooden ceiling structure gives this 1974 hall its character. It connects to The Greenhouse and has several setup doors towards the nearby car…
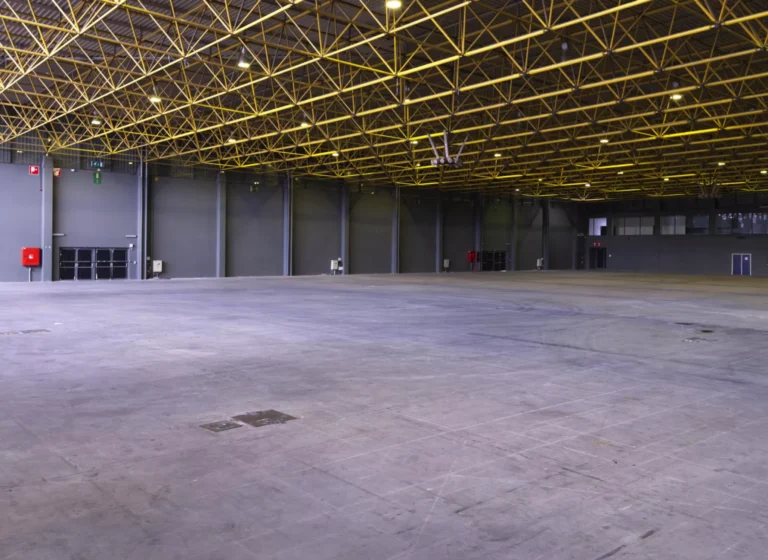
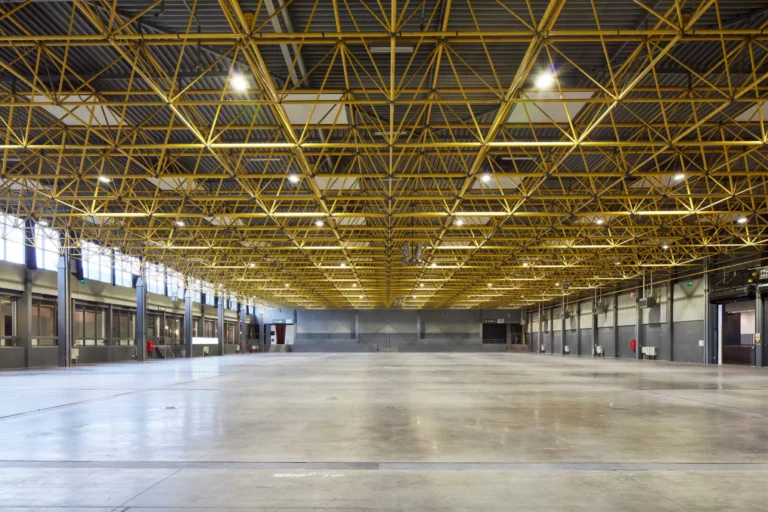
The smallest exhibition hall stands out for its yellow roof structure. A black curtain allows a smaller layout. It has its own toilets and…
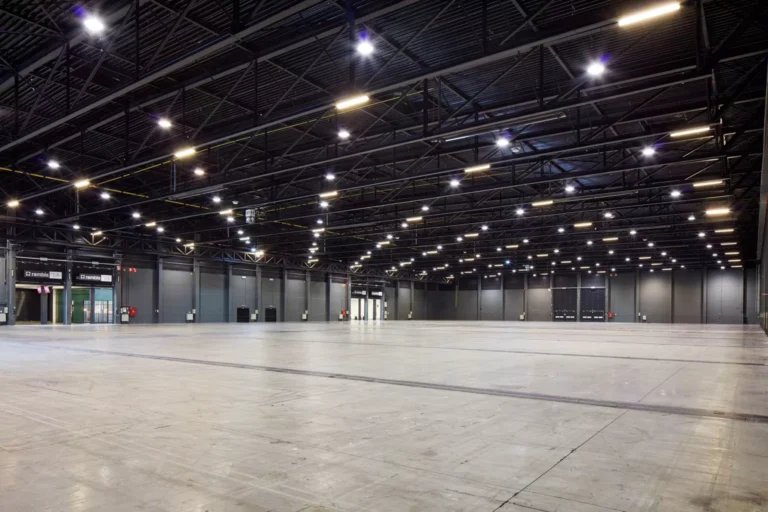
A large covered exhibition floor with access from surrounding car parks. The Transit connects it to Hall 5, while The Greenhouse is reached via…
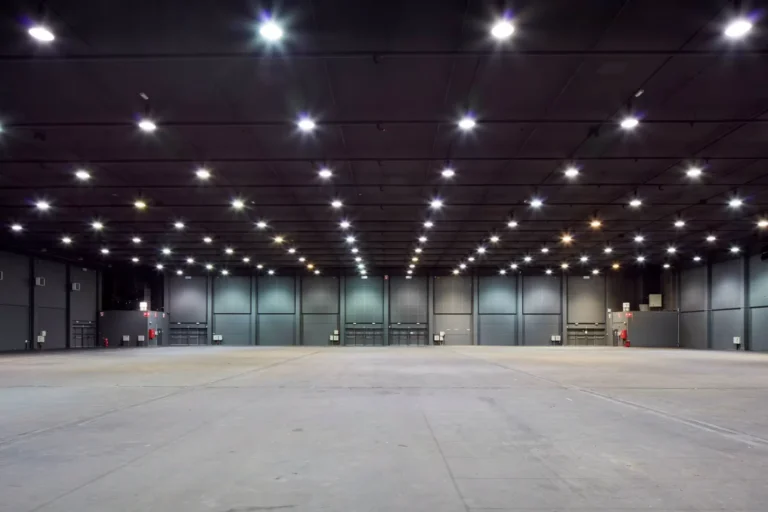
This event hall has acoustic panels and connects to Hall 4. Toilets, setup access and parking below support different event layouts. Floor area: 4,723…
Hall 6 connects directly to the Meeting Center. A built-in curtain can divide it into three sections. The adjoining Forum offers additional possibilities. Floor…
This additional space in the former entrance building can be used open or enclosed, for example as a breakout area or bar alongside Hall…
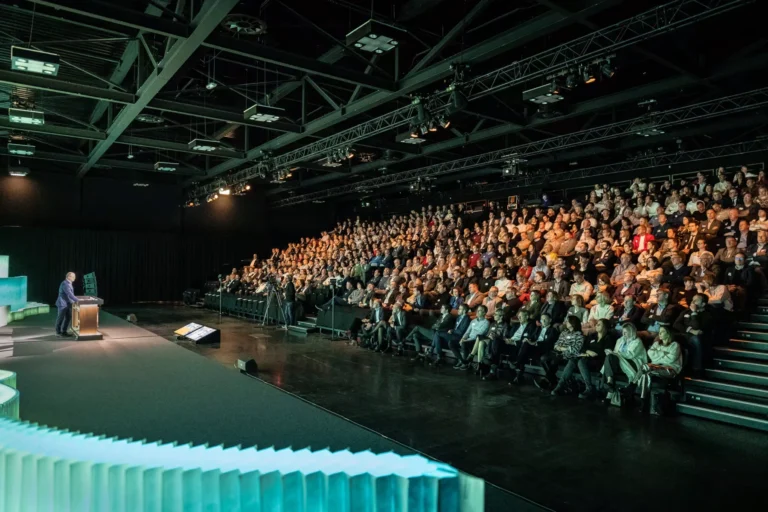
This bright event space can become a black box. Retractable seating for 550 can be supplemented with extra chairs. Theatre including tiered seating: up…
MC1 connects directly to the bar and suits receptions, standing dinners and breakfast meetings. Theatre: 120 people. The rooms have audiovisual facilities, air conditioning,…
A compact room for meetings, training and brainstorming. Theatre: 64 people. The rooms have audiovisual facilities, air conditioning, Wi-Fi and access to a terrace…
A compact meeting room with the same dimensions as MC2. Theatre: 64 people. The rooms have audiovisual facilities, air conditioning, Wi-Fi and access to…
A larger MC room for training and presentations. It does not adjoin the bar and has a delivery access door. Theatre: 120 people. The…
Two rooms combined with access to MC1's bar. Theatre: 210 people. The rooms have audiovisual facilities, air conditioning, Wi-Fi and access to a terrace…
Three rooms combined for a larger programme. Theatre: 280 people. The rooms have audiovisual facilities, air conditioning, Wi-Fi and access to a terrace and…
All four MC rooms combined into one space. Theatre: 420 people. The rooms have audiovisual facilities, air conditioning, Wi-Fi and access to a terrace…
A combination for larger training sessions or workshops. Theatre: 280 people. The rooms have audiovisual facilities, air conditioning, Wi-Fi and access to a terrace…
Two rooms combined for training or a keynote. Theatre: 210 people. The rooms have audiovisual facilities, air conditioning, Wi-Fi and access to a terrace…