


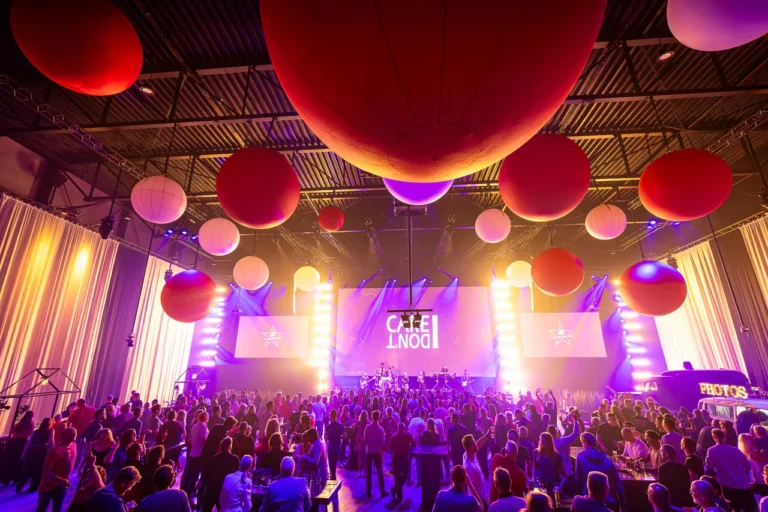
Event Hall
Capacity: 2,000 2500 m²
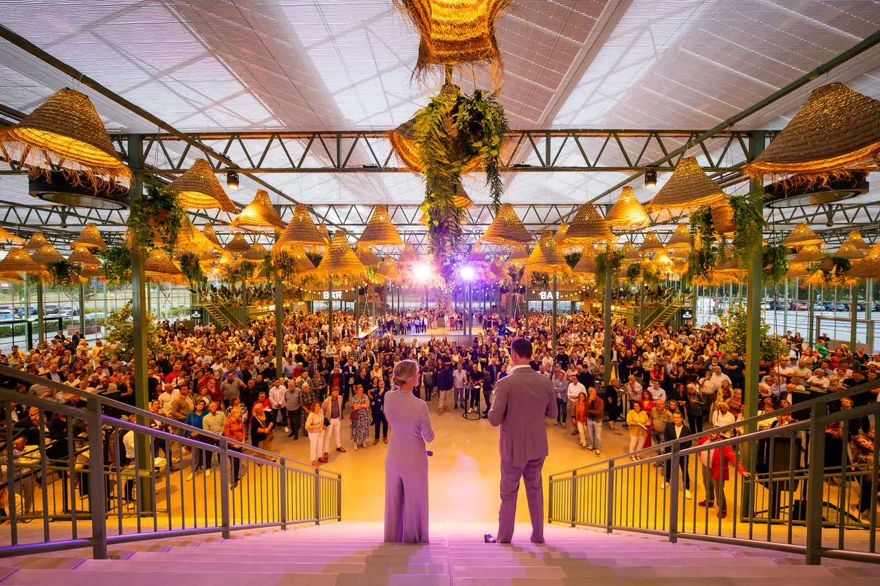
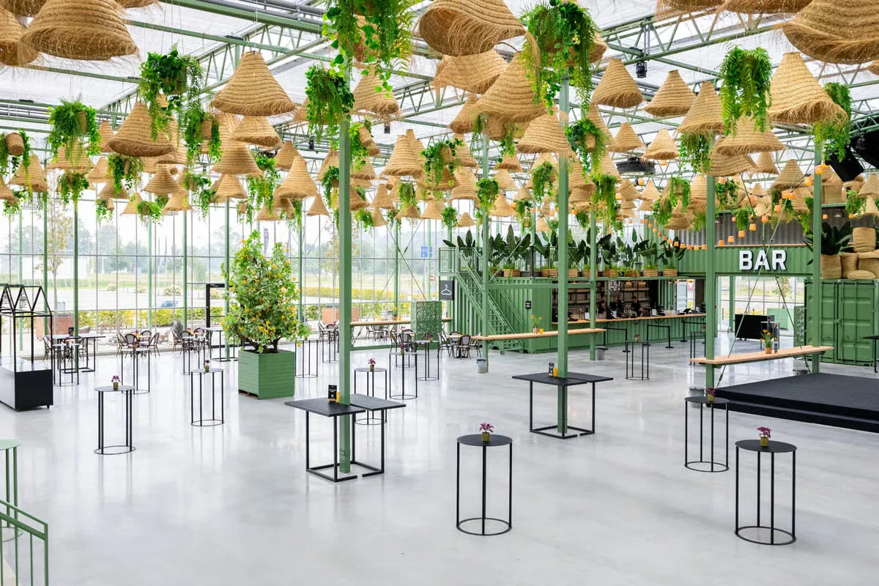
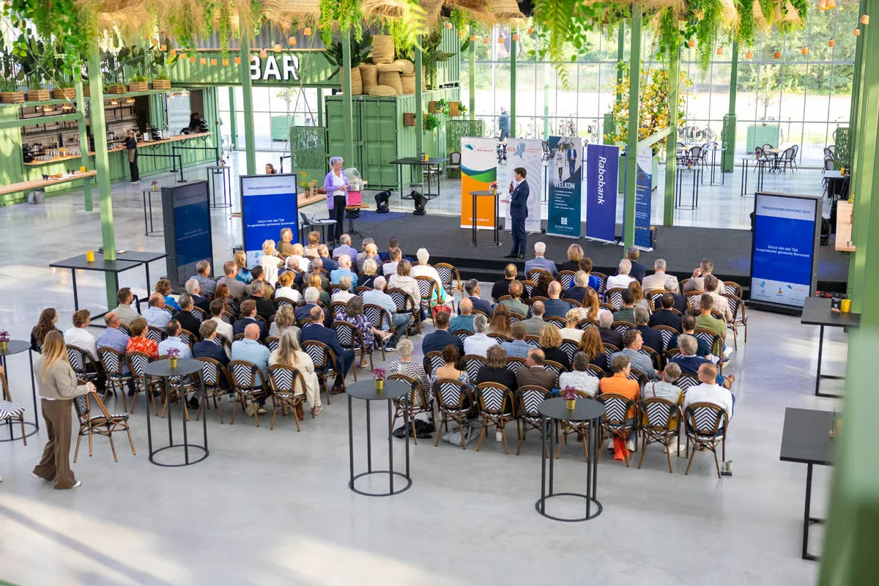
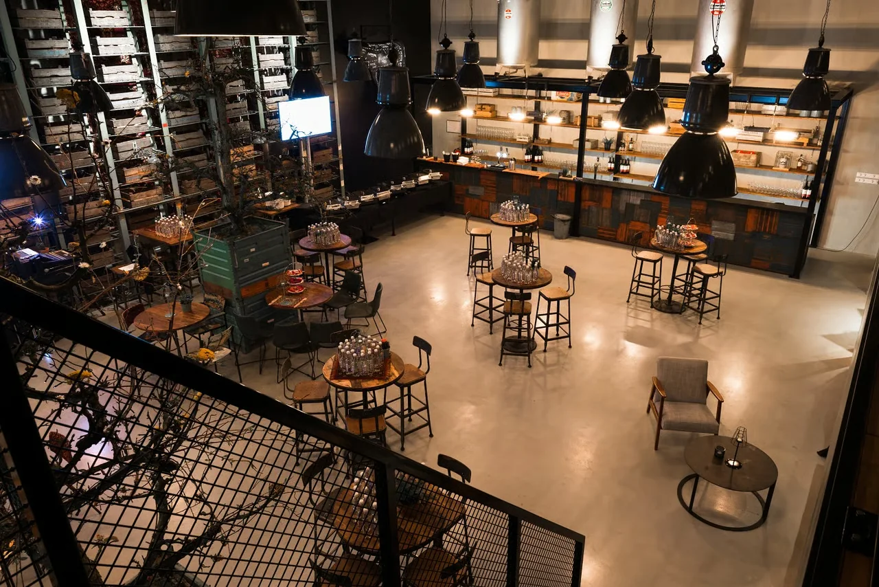
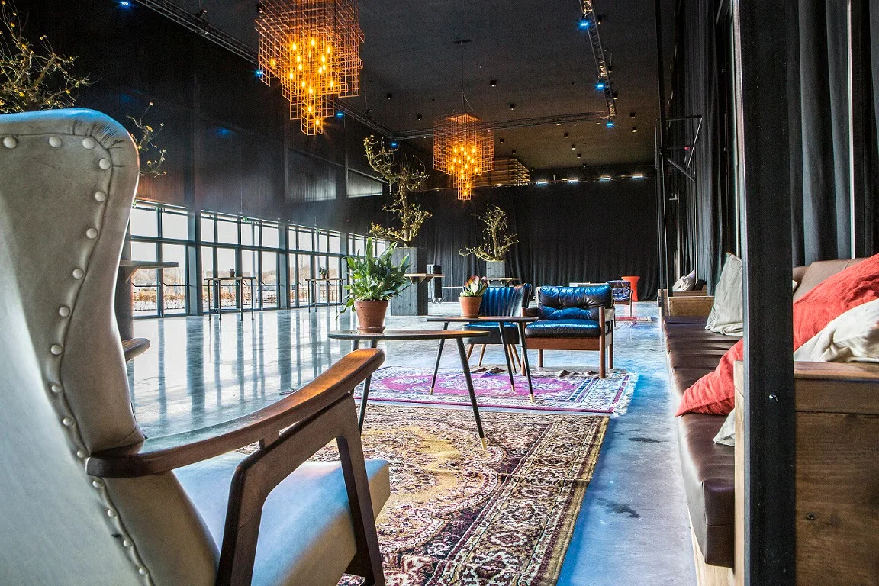
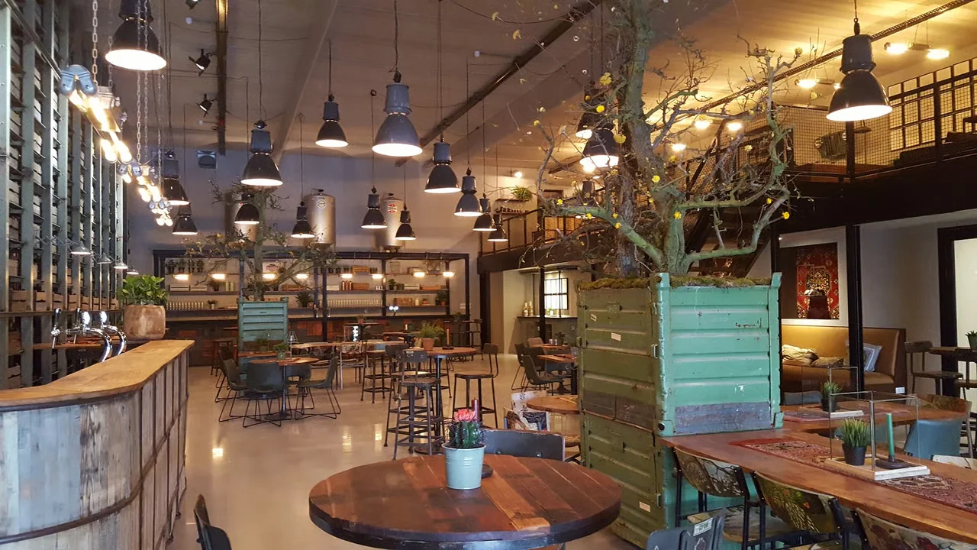
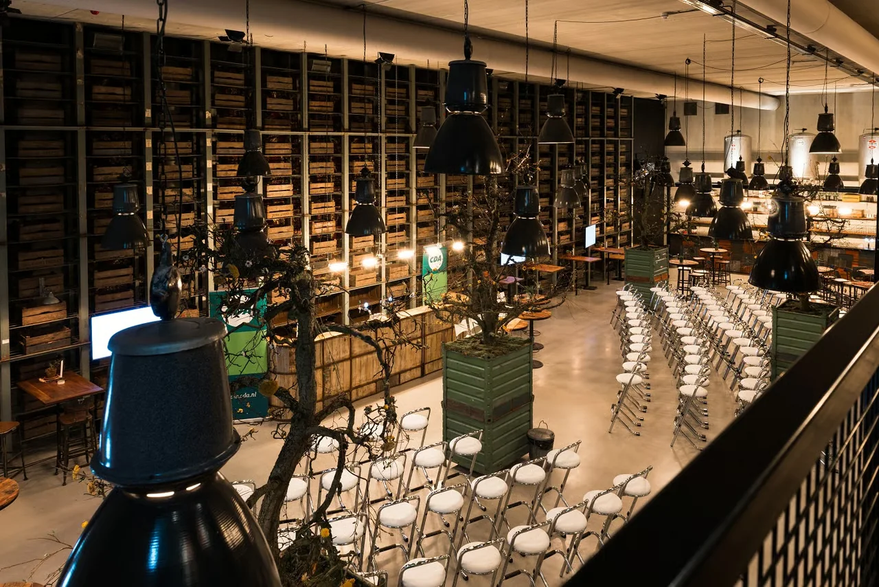
The Event Hall is an industrial space for conferences, exhibitions and company parties. Its 2,500 m² open floor supports layouts ranging from exhibition stands…

Barneveld · Netherlands
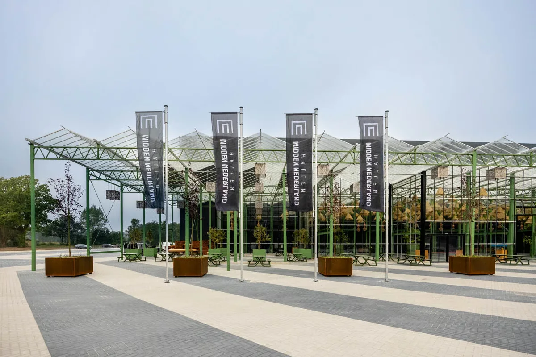
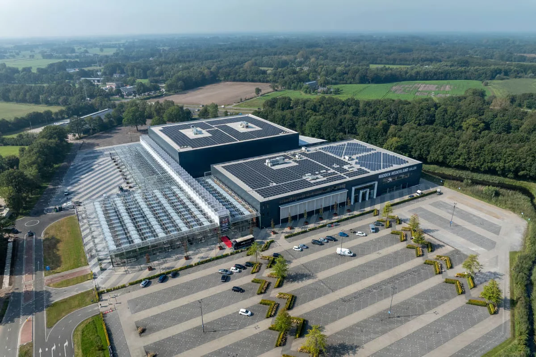
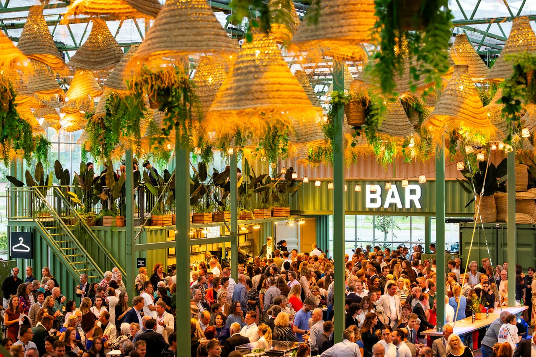
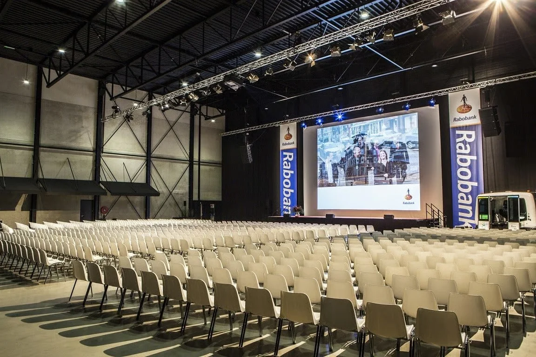
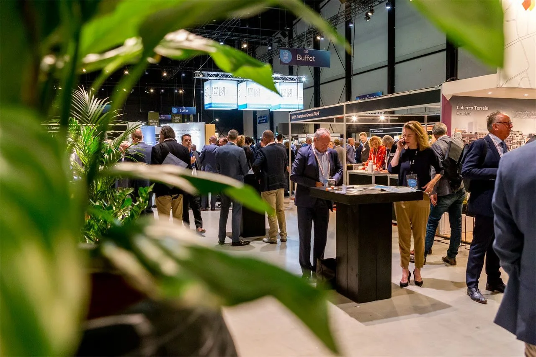
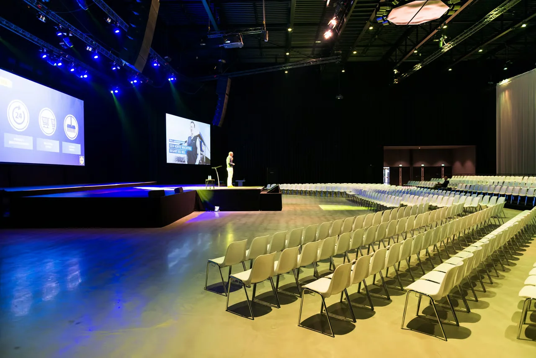
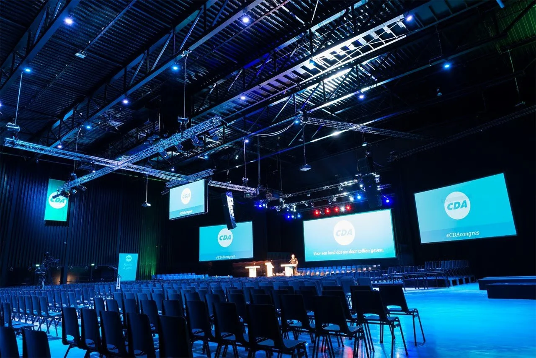
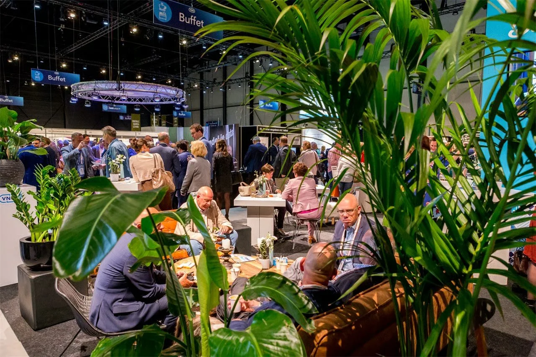
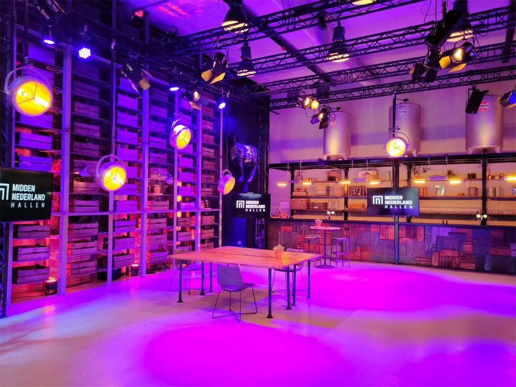
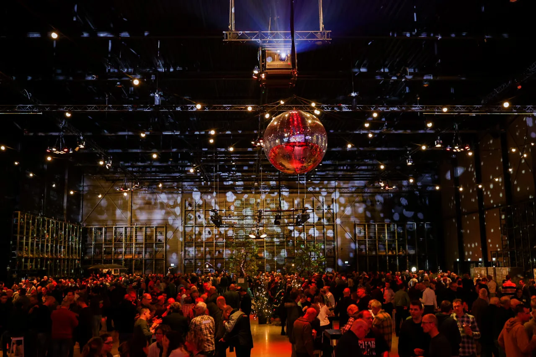
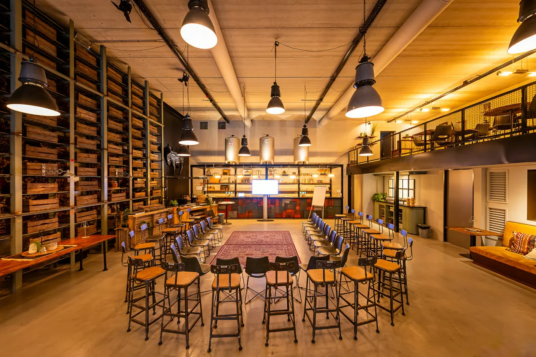
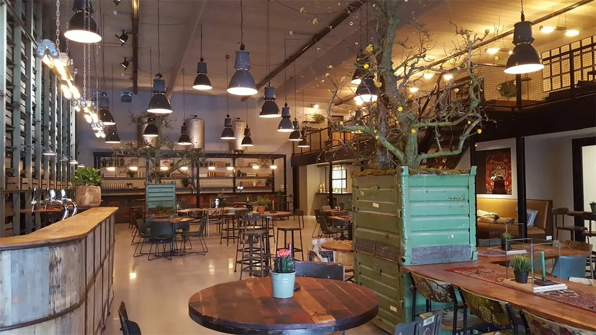
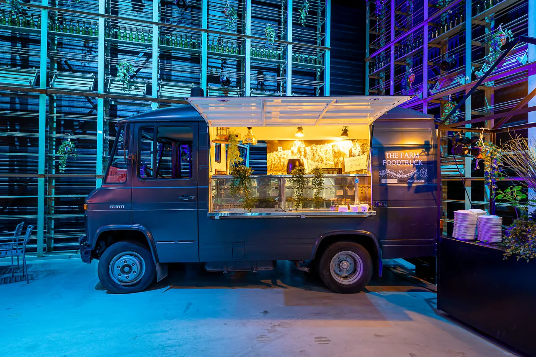
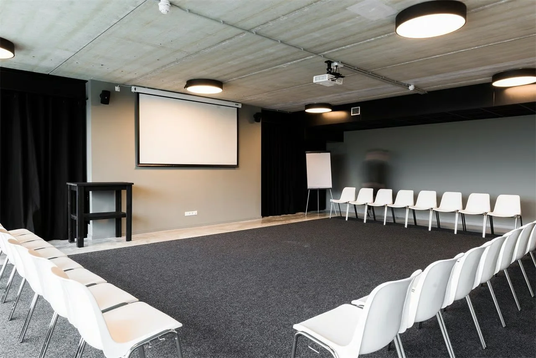
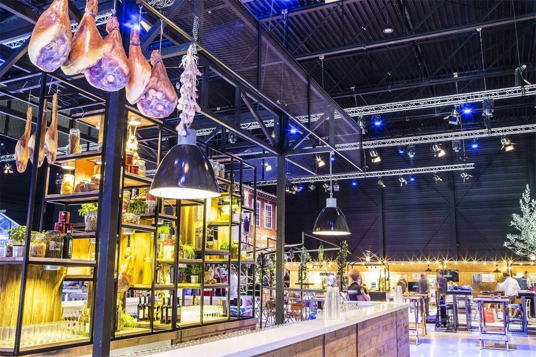
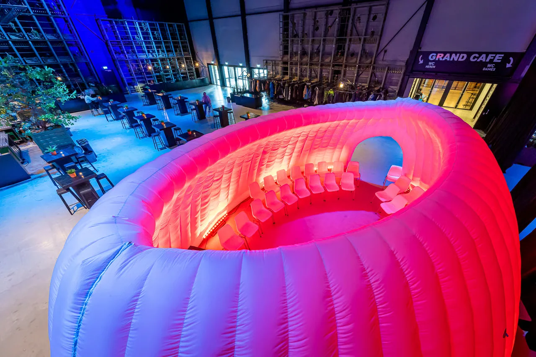
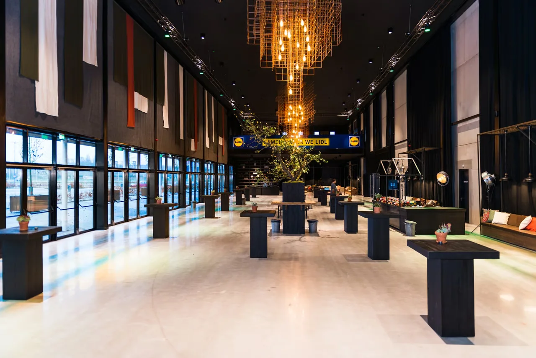
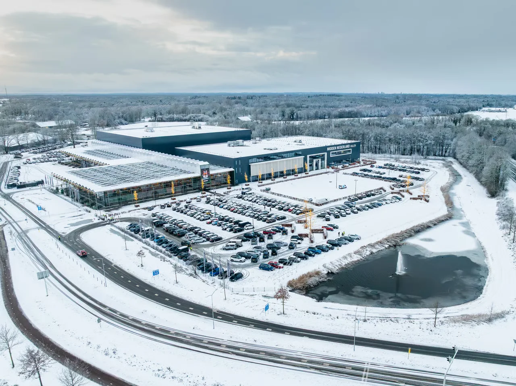

Midden Nederland Hallen in Barneveld offers space for conferences, exhibitions, company parties and product presentations. The complex combines an industrial event hall, a theatre hall and two connected glasshouses, allowing different parts of your programme to have their own atmosphere.
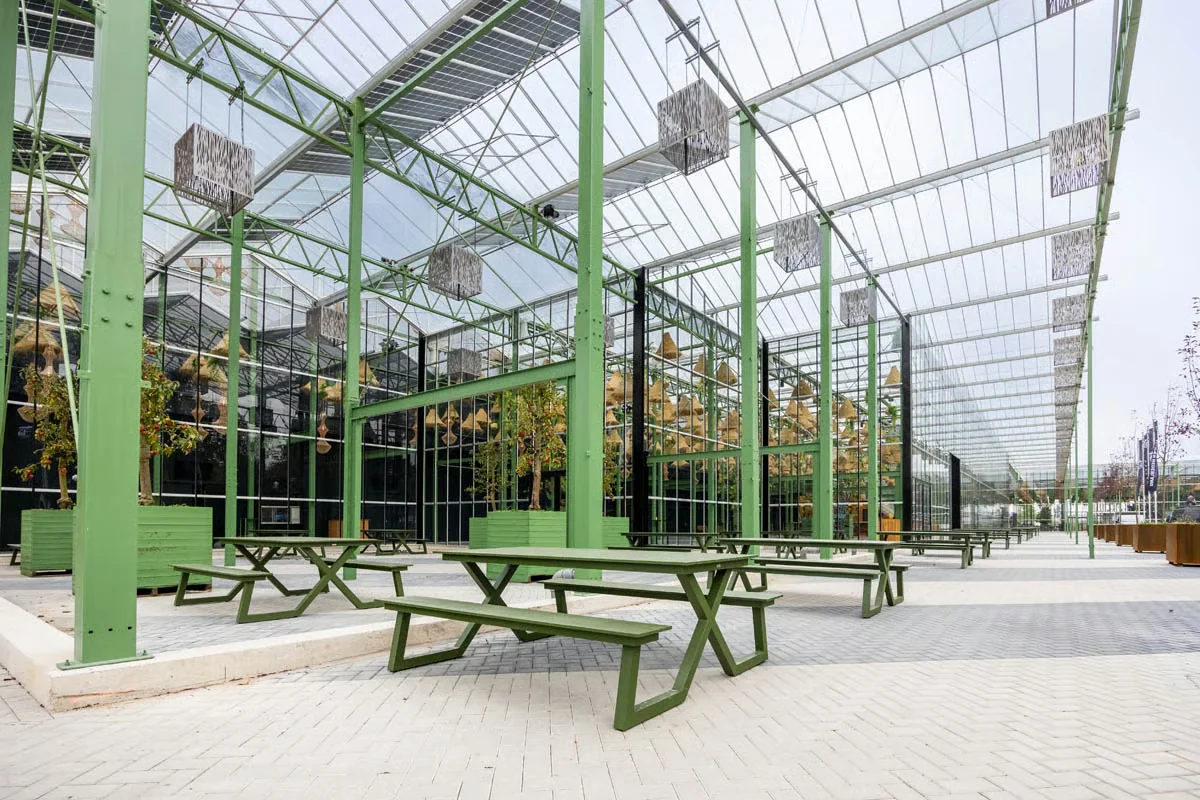
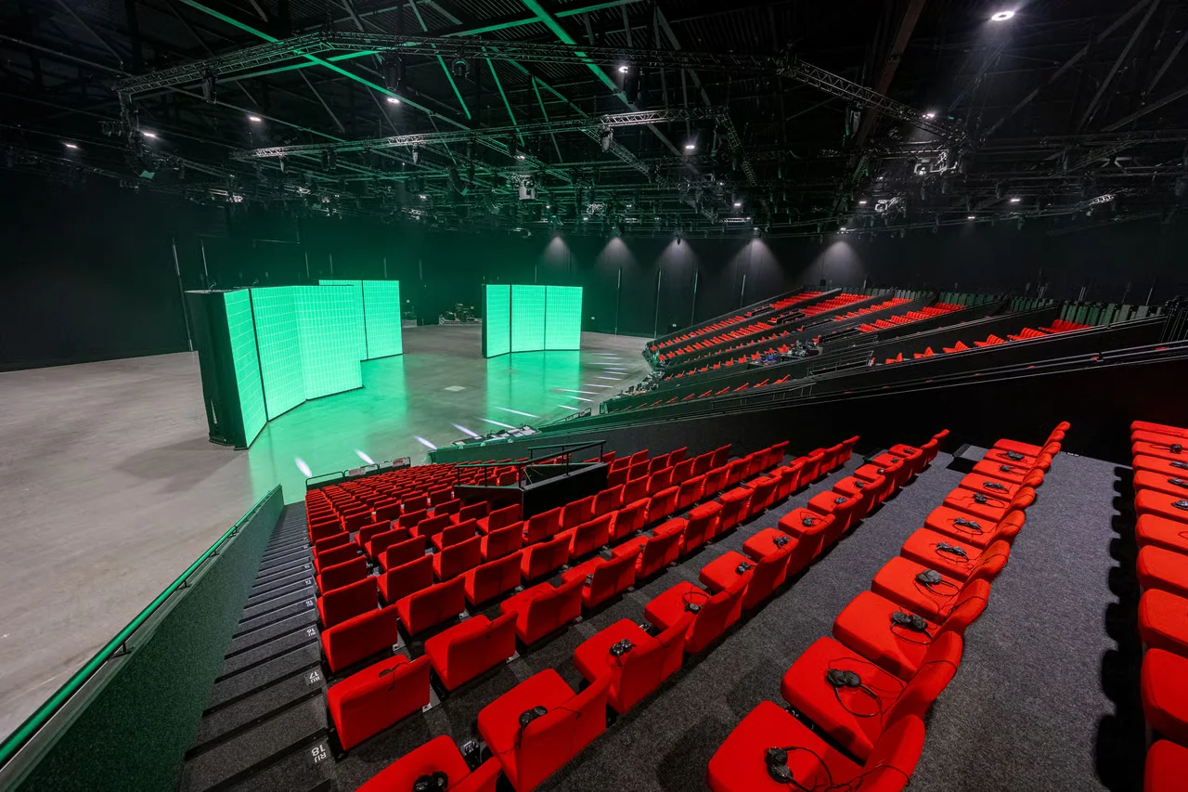
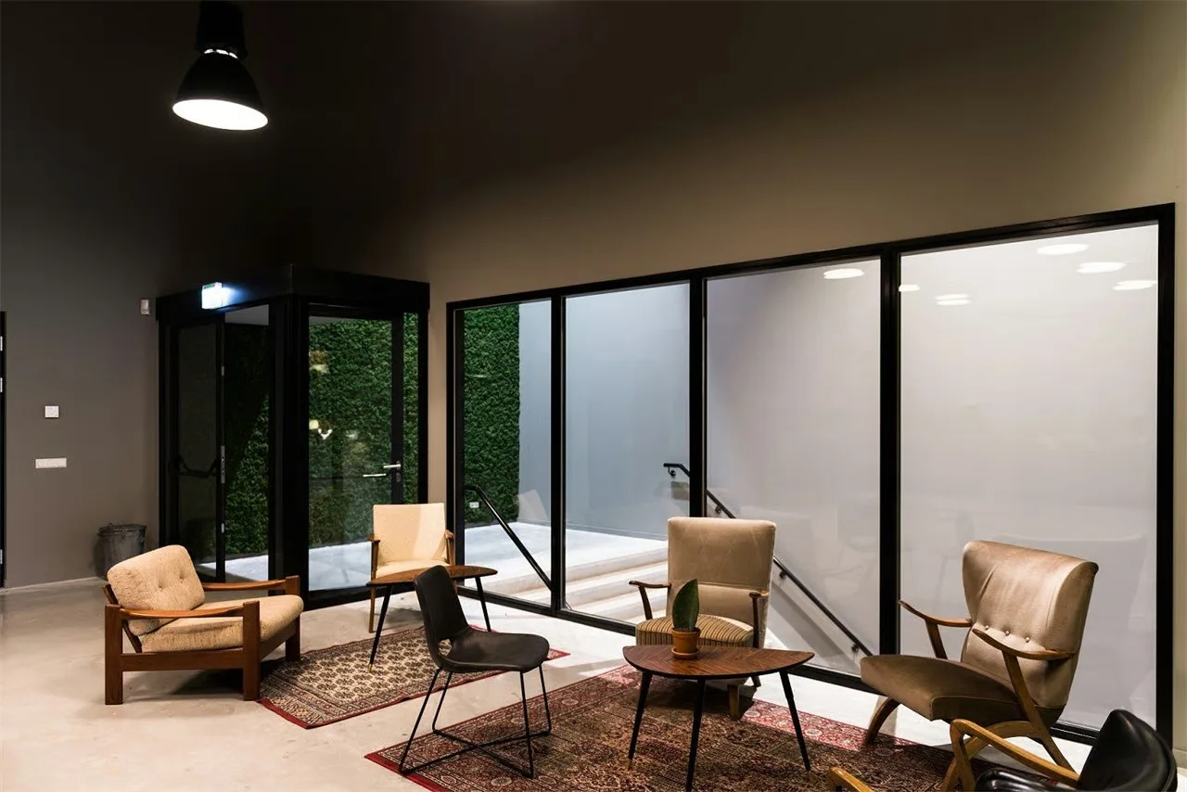
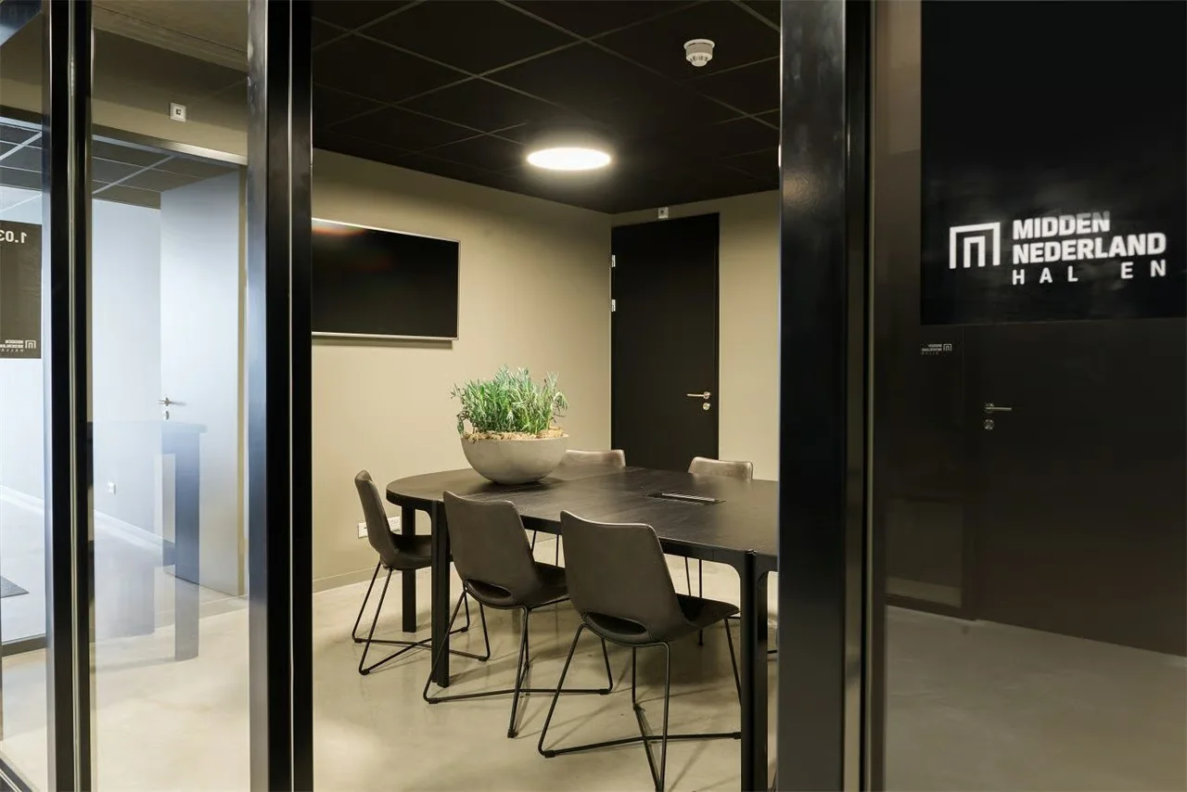
The Event Hall has a freely configurable floor and additional rooms for smaller sessions. In the Theatre Hall, movable seating tiers and LED walls offer a variety of presentation options. The glasshouses provide plenty of natural light and greenery for gatherings, dinners and networking.
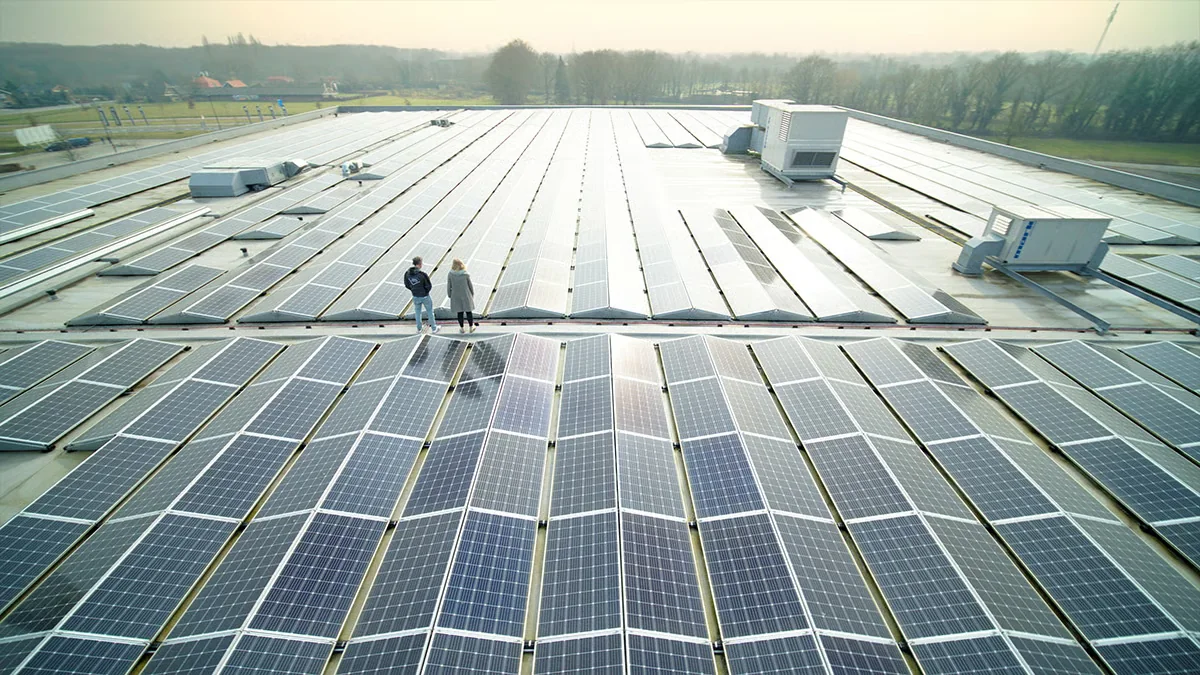
Technical facilities, catering and furnishing are provided by the venue. Solar panels, energy storage and thermal energy storage form part of its energy supply.
The complex is near the A1 and A30 and has its own parking and electric-car charging points.
The maximum capacity of 10,000 people applies to the entire complex. Capacity varies by room and layout; the four main spaces are listed below.
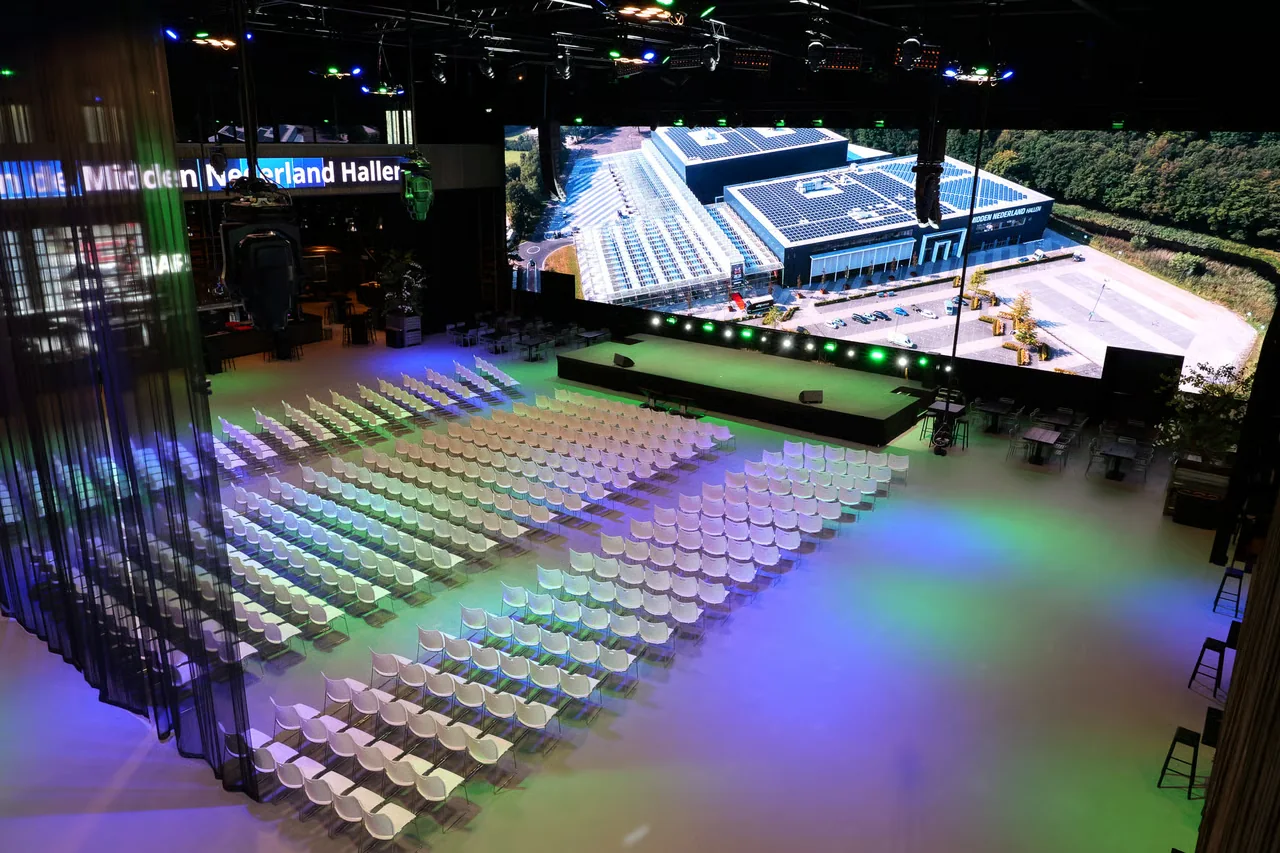
The Event Hall is an industrial space for conferences, exhibitions and company parties. Its 2,500 m² open floor supports layouts ranging from exhibition stands…
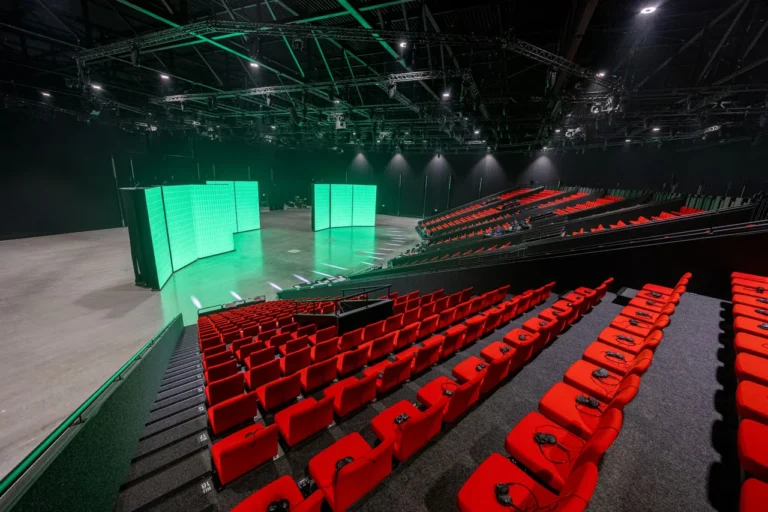
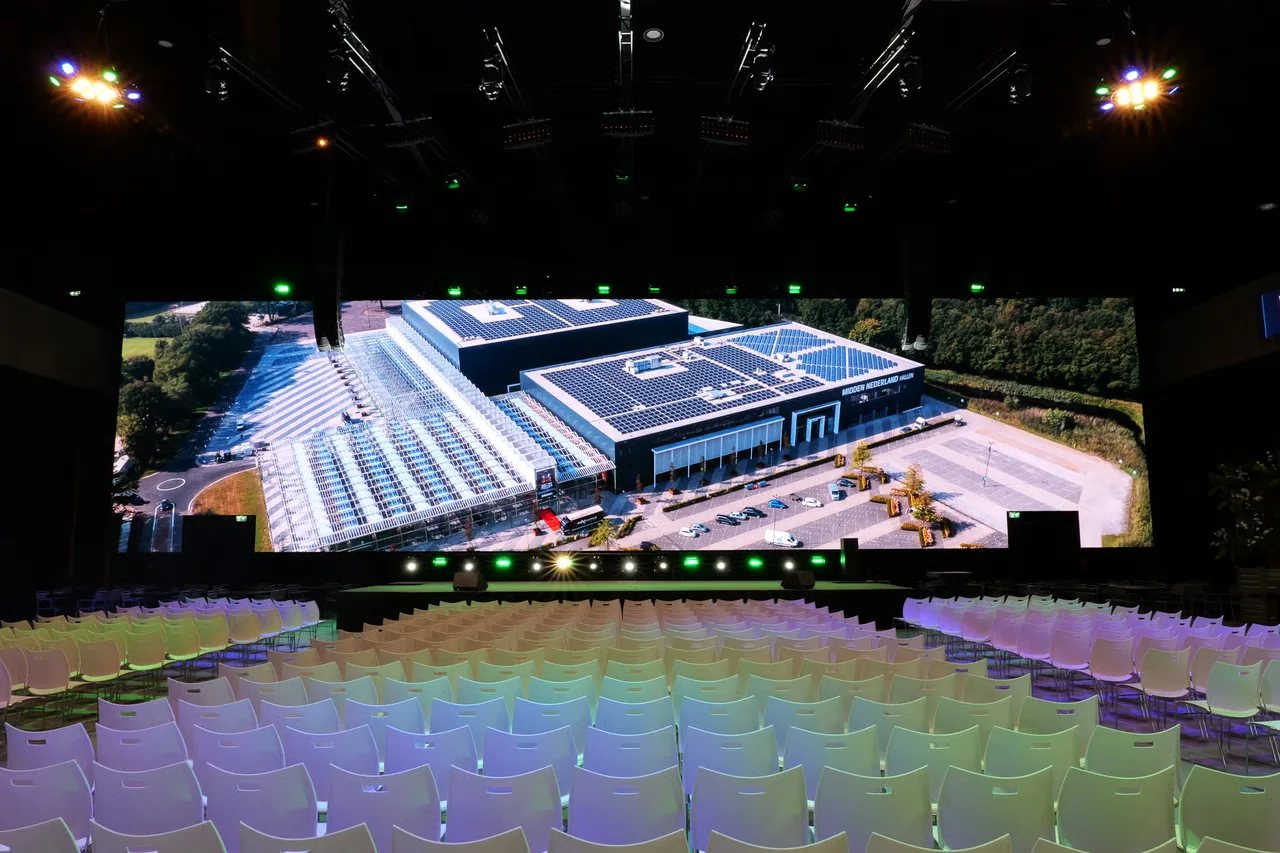
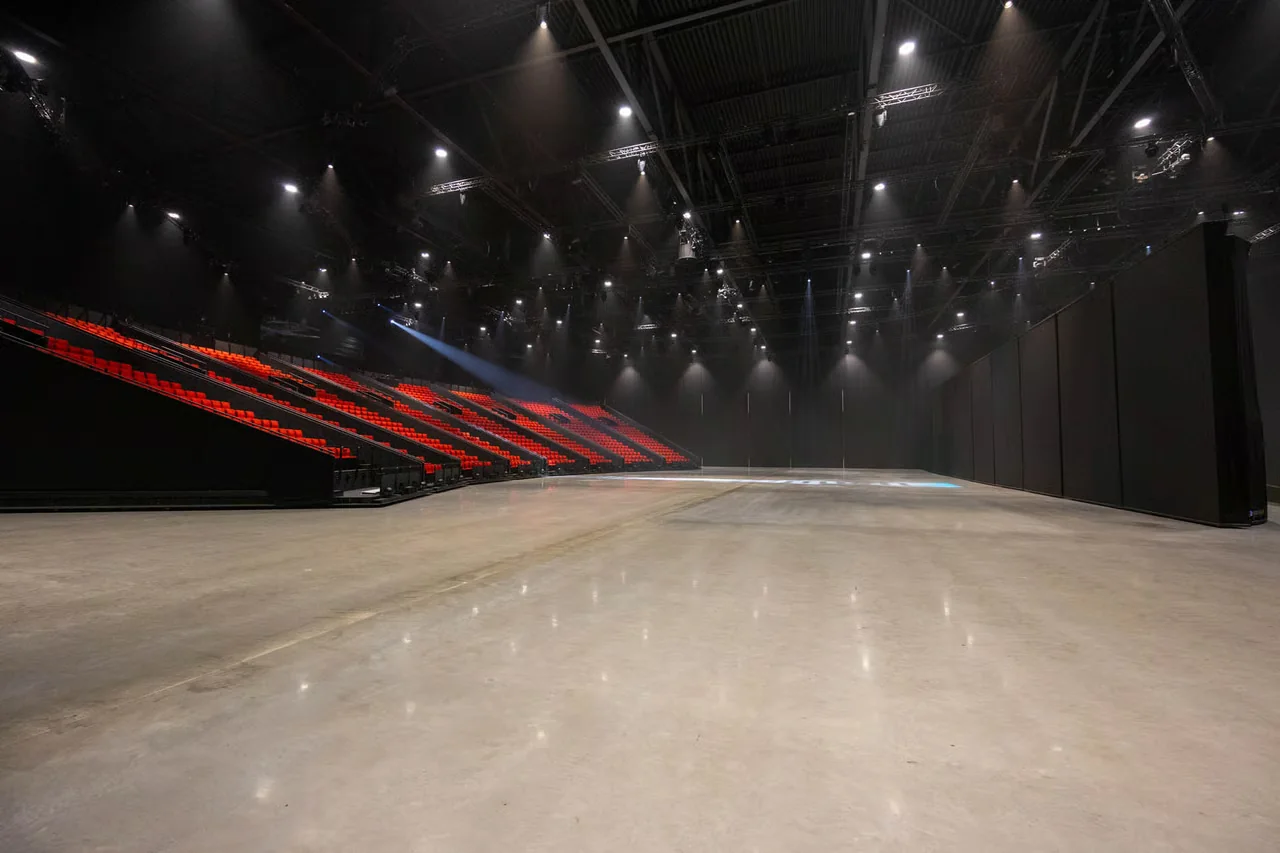
The Theatre Hall offers a theatrical setting for conferences, product launches, award ceremonies and television productions. Movable seating tiers and LED walls allow different…
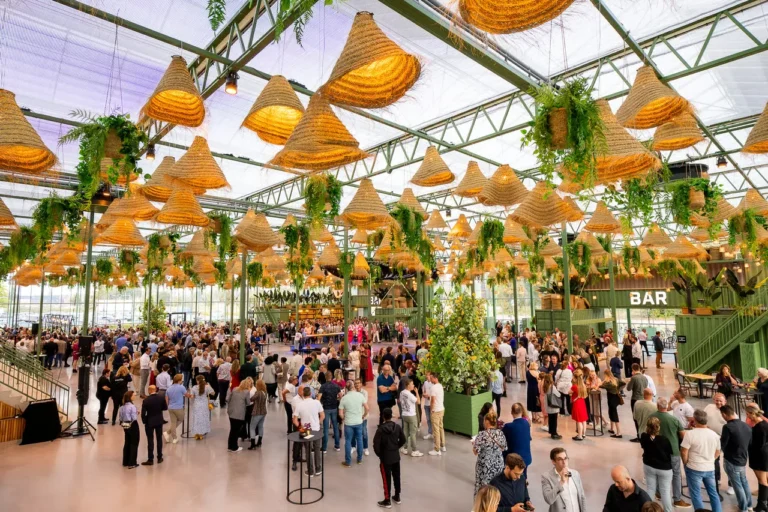
The Event Glasshouse is a bright, green space for conferences, networking drinks and dinners. It covers 4,000 m² and accommodates 50 to 500 people,…
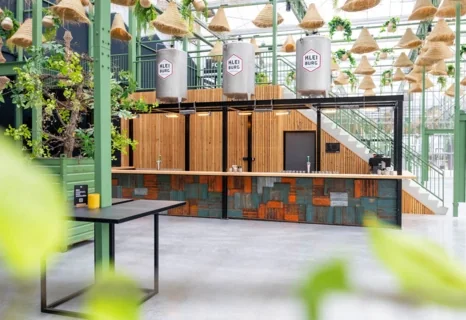
The Theatre Glasshouse is a single-level space with plenty of natural light, wood and greenery. Its open layout suits an exhibition floor, dinner or…