


Podium één
Capacity: 1,100
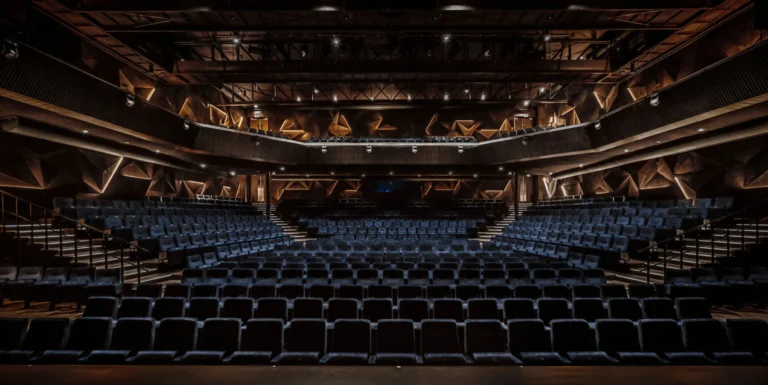
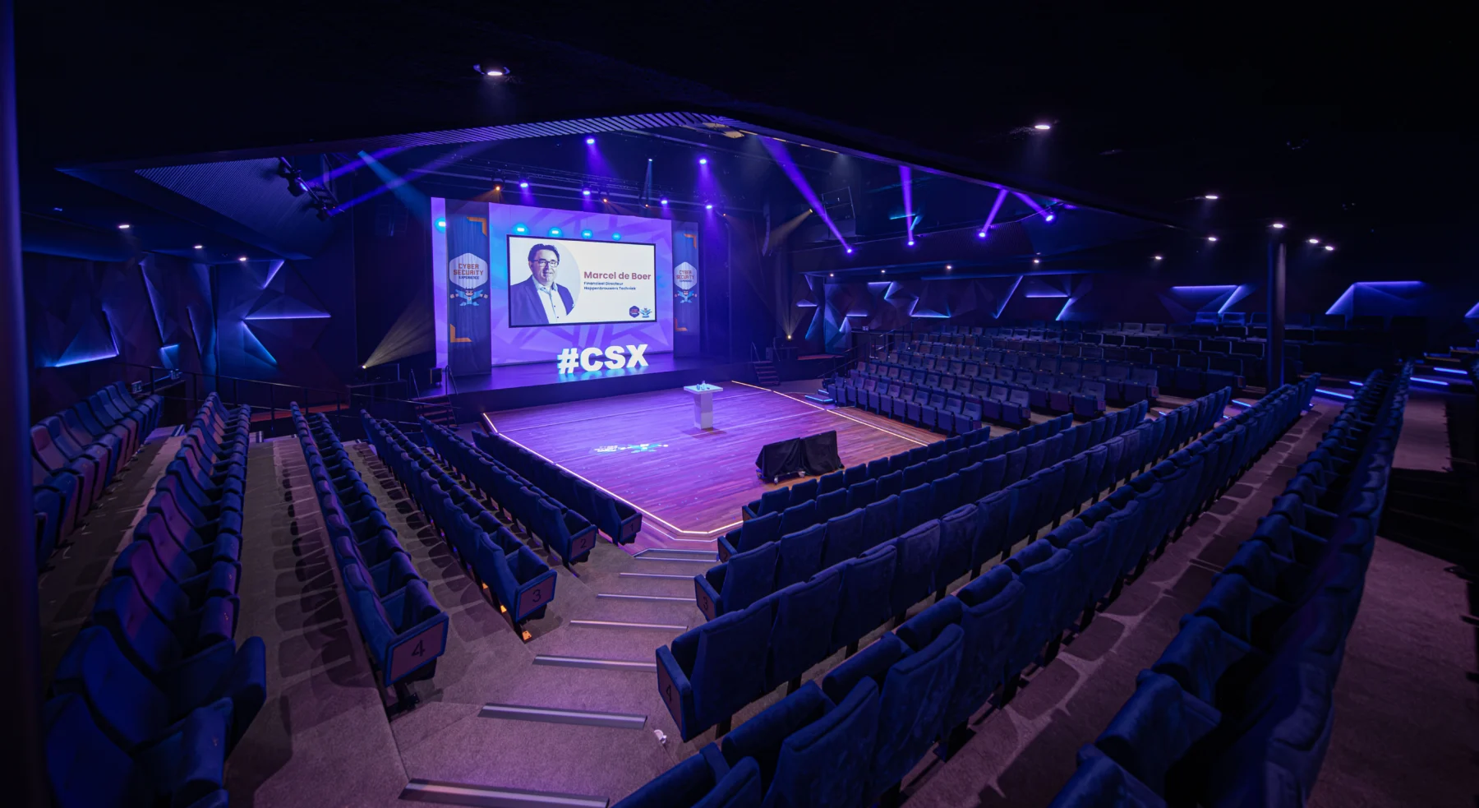
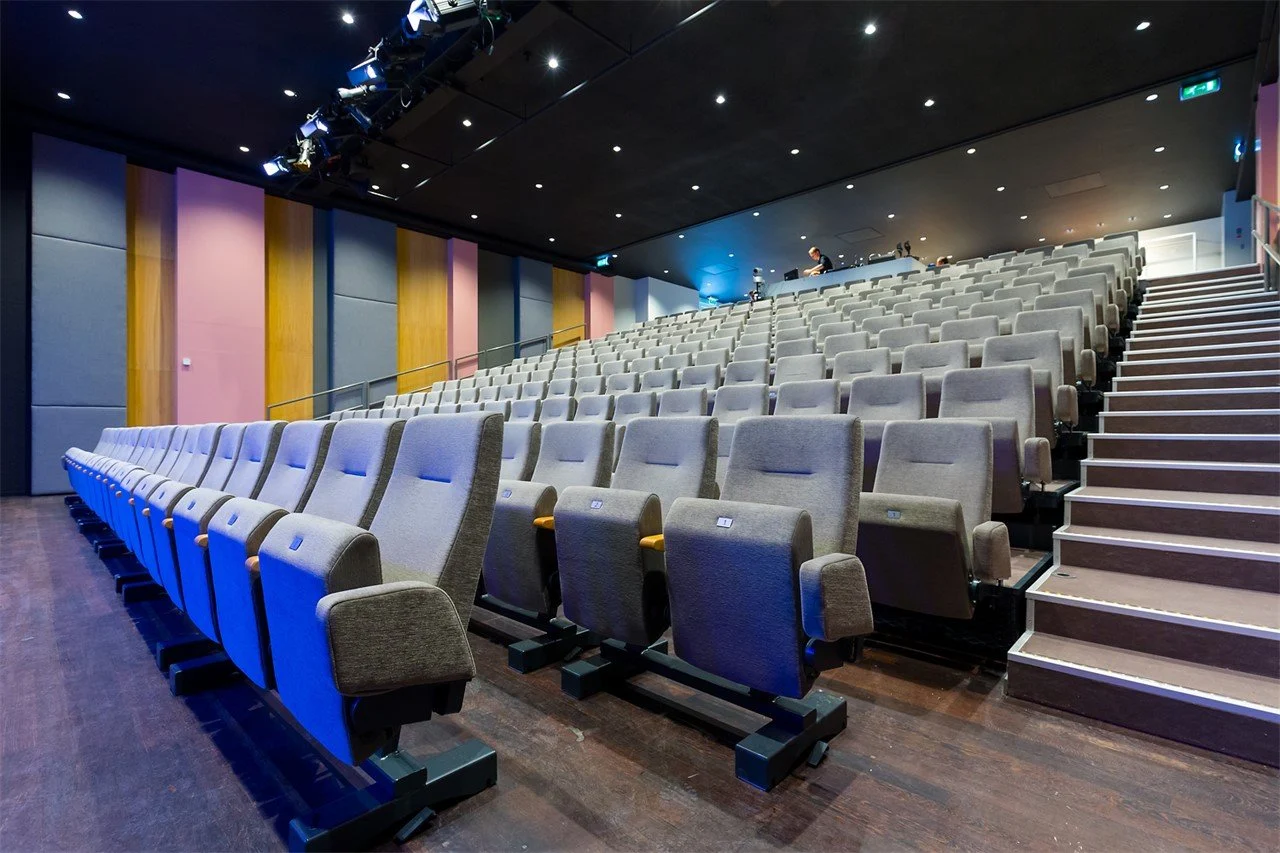
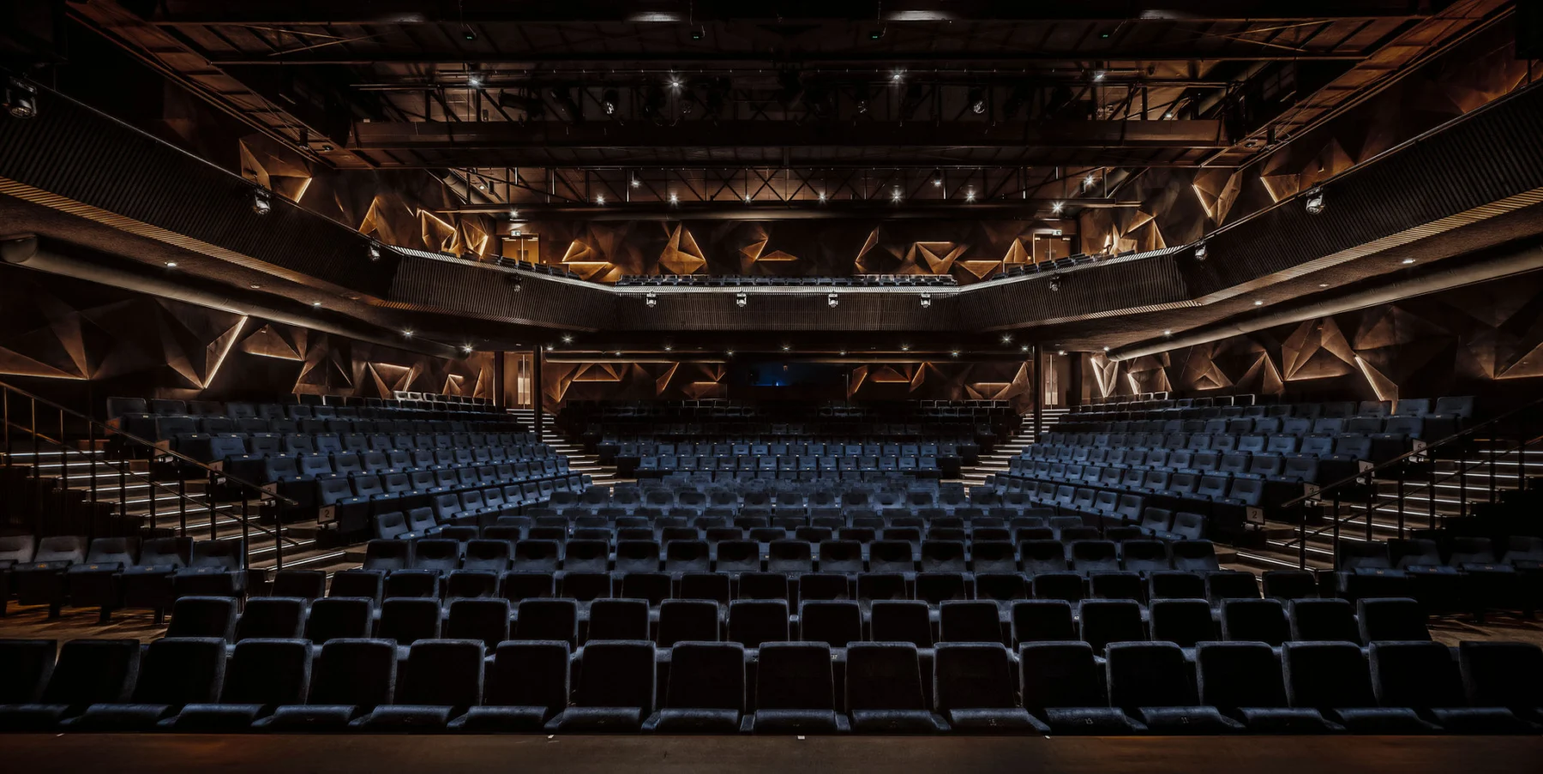
Podium één has 780 fixed theatre seats. An arena layout can increase this to 1,100 people. The stage and conference setup offer flexible uses.…

Bussum · Netherlands

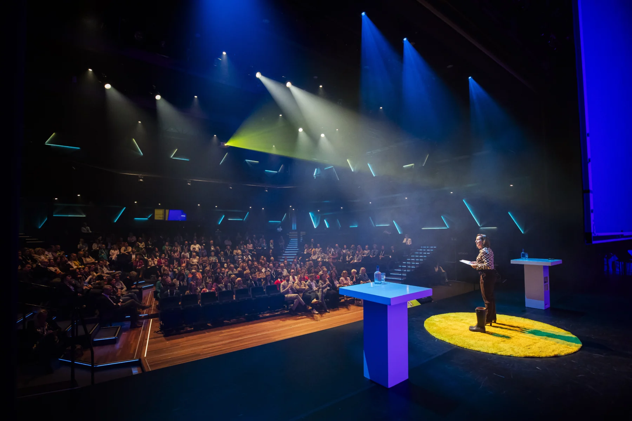



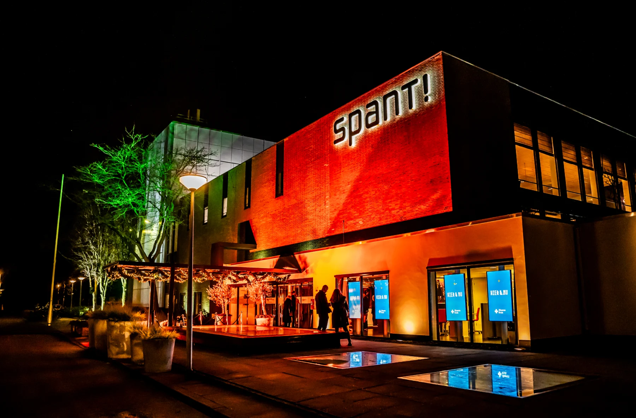



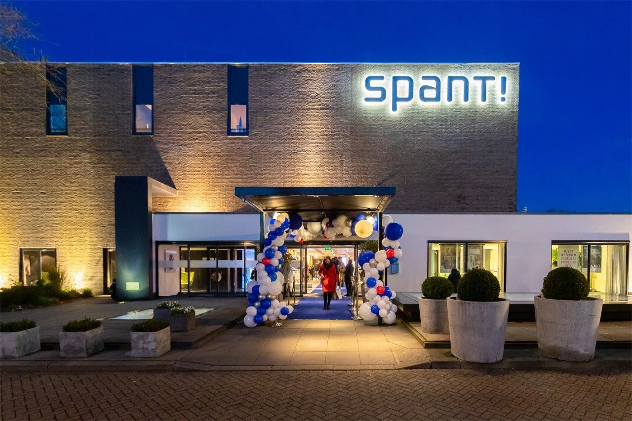
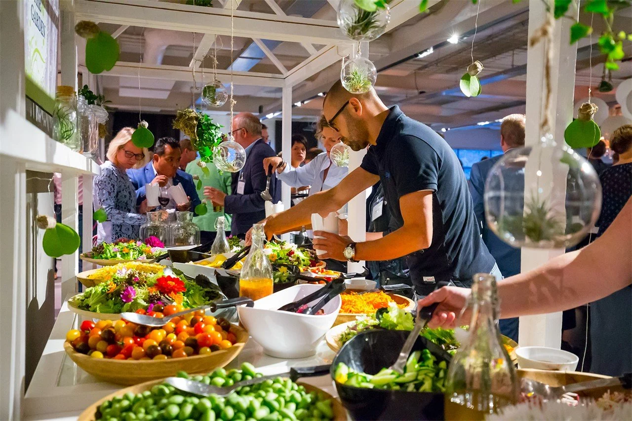
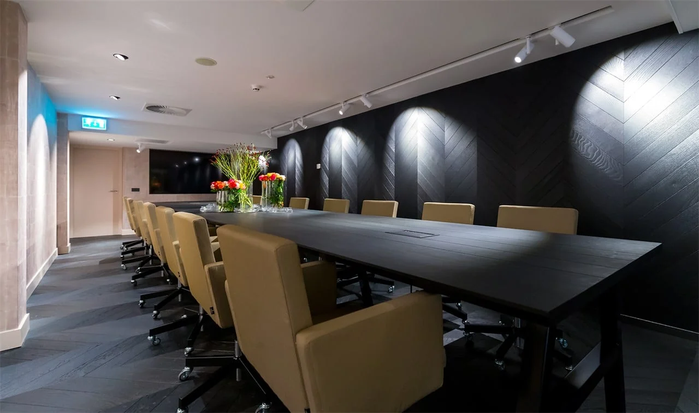
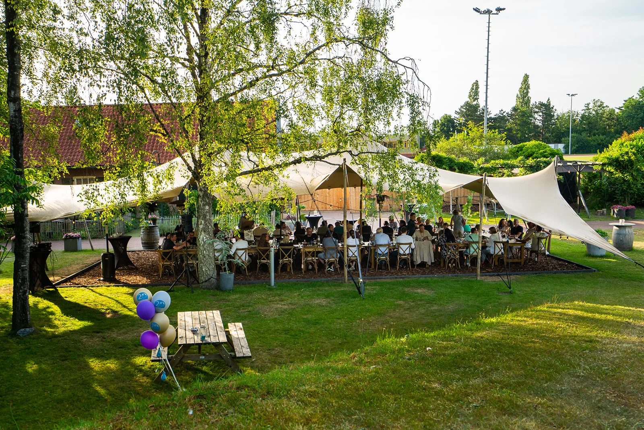
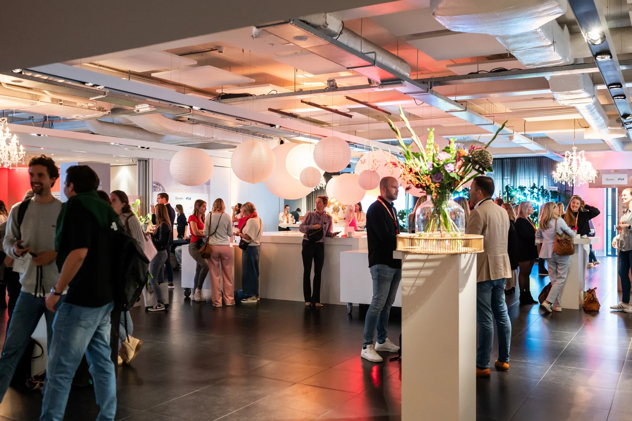


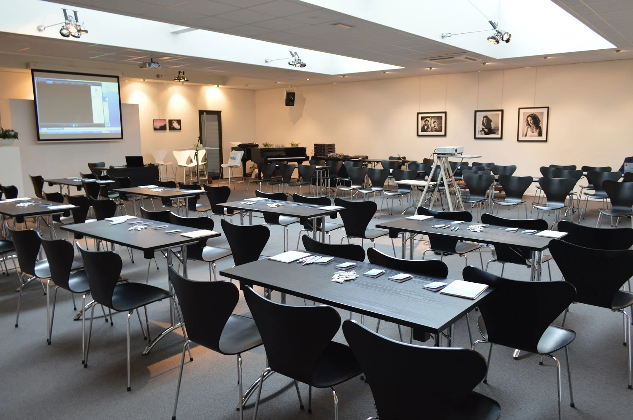
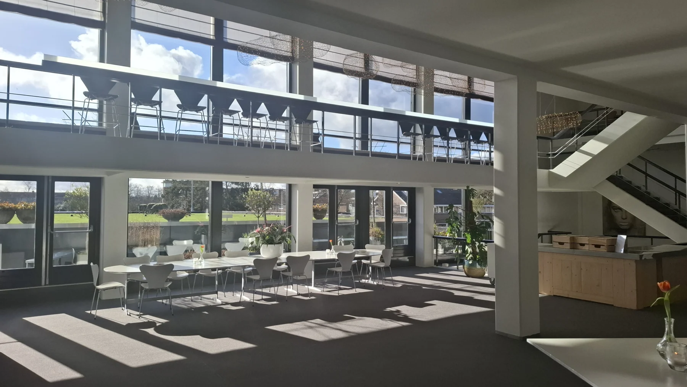



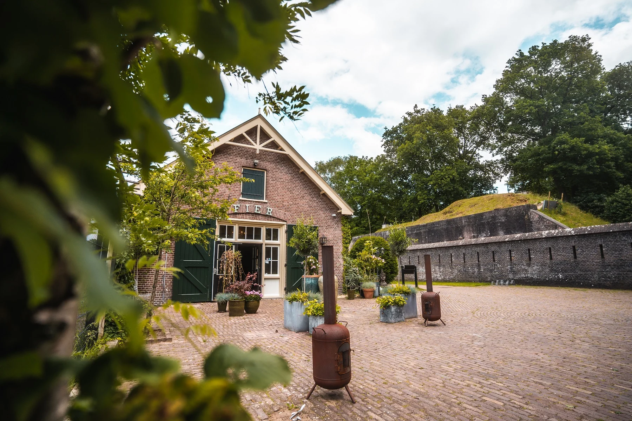
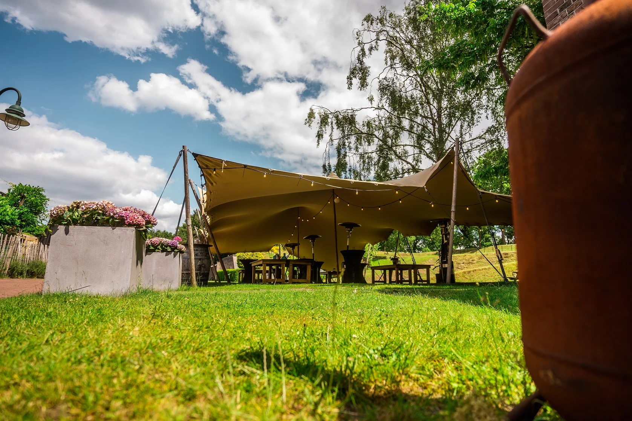
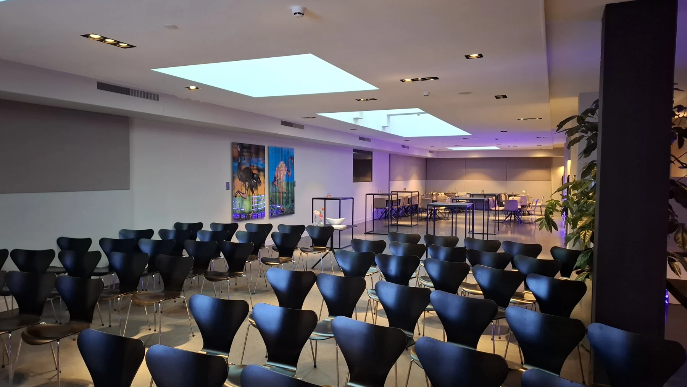
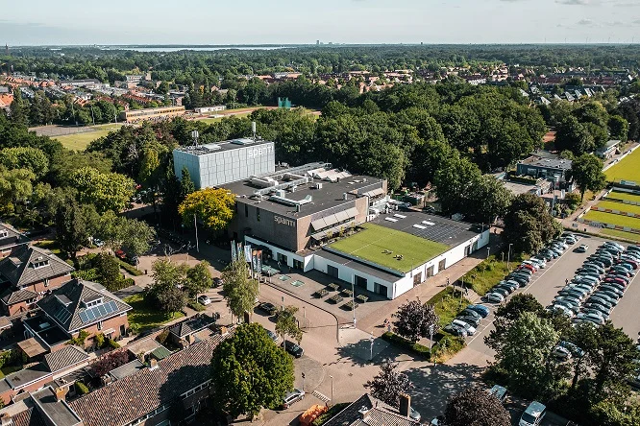
Spant! in Bussum combines a theatre with conference and event facilities. Business gatherings here also support the venue's cultural programme.
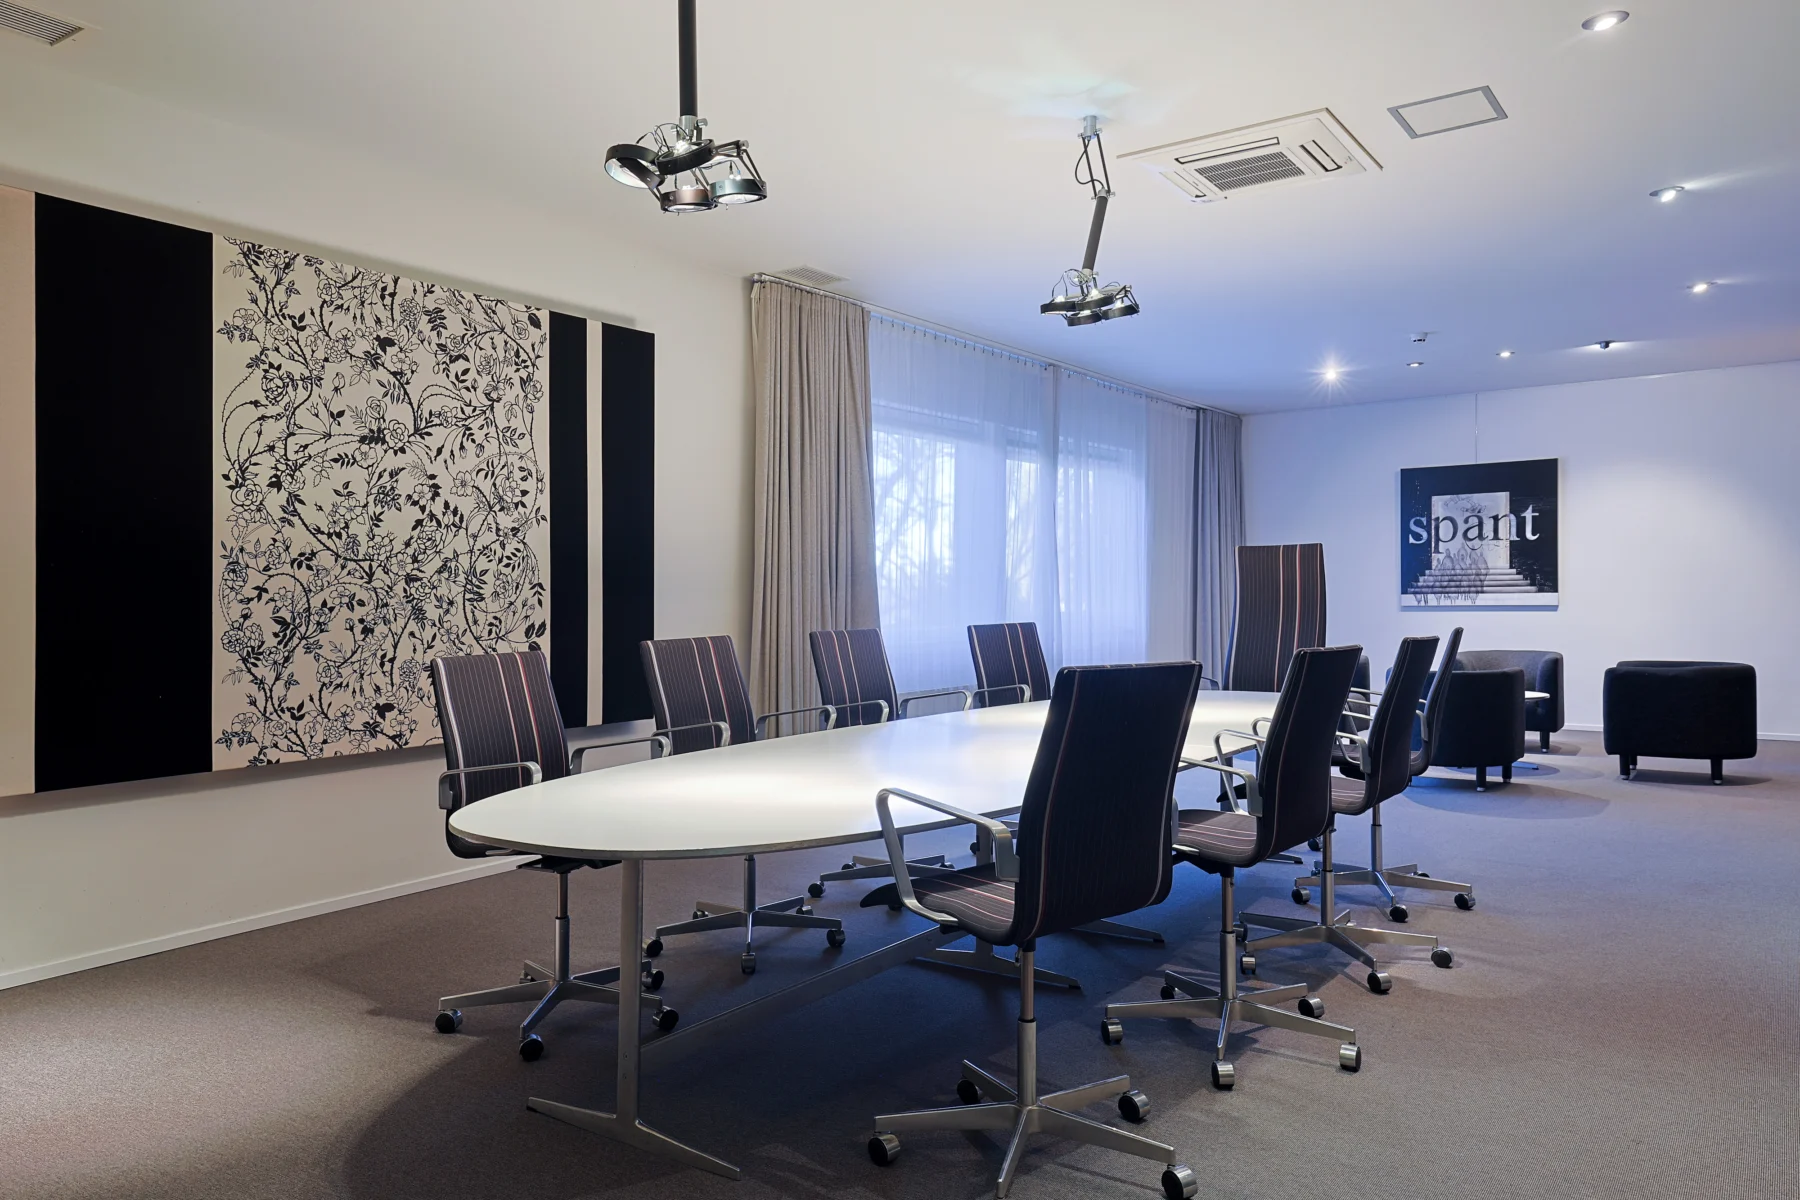
Alongside the theatres, there are spaces for exhibitions, meetings, breakout sessions and catering. A conference can bring together a plenary programme, smaller sessions and time to meet and connect.
Technical facilities, catering and programme support can be arranged with the team. The source lists a maximum overall event capacity of 2,500 people. Actual occupancy varies by room and layout.
Podium één has 780 fixed theatre seats. An arena layout can increase this to 1,100 people. The stage and conference setup offer flexible uses.…
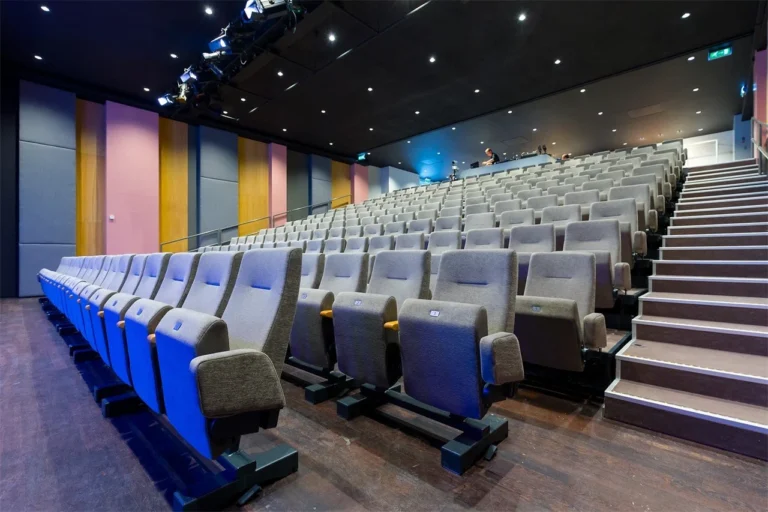
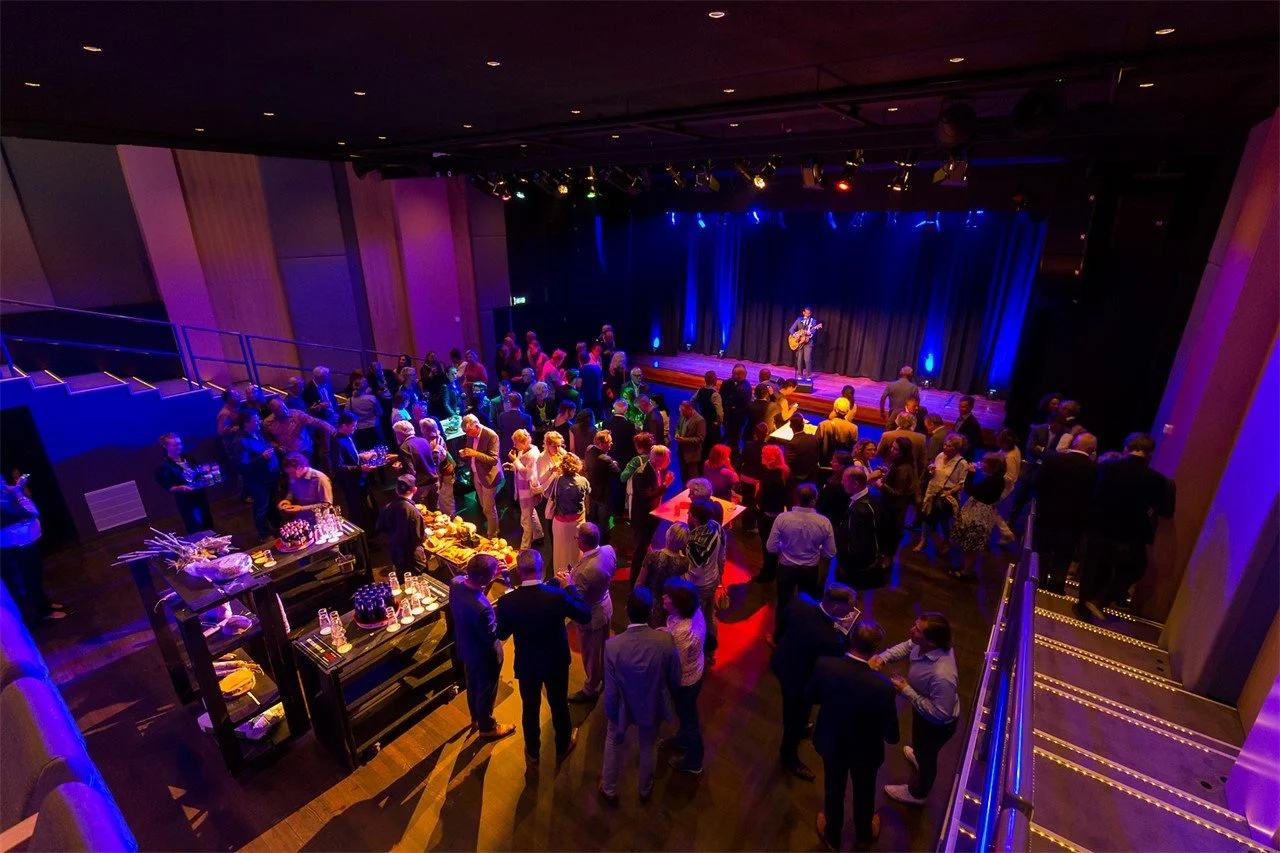
Podium twee has retractable seating, allowing the room to be used with a flat floor for workshops or dinner. Podium twee is part of…
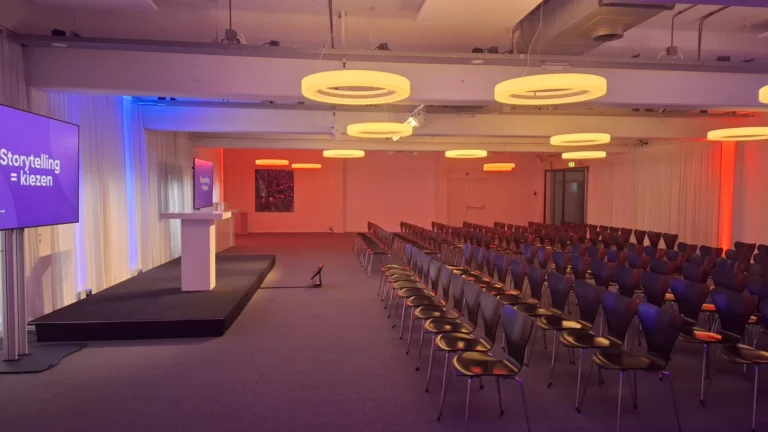
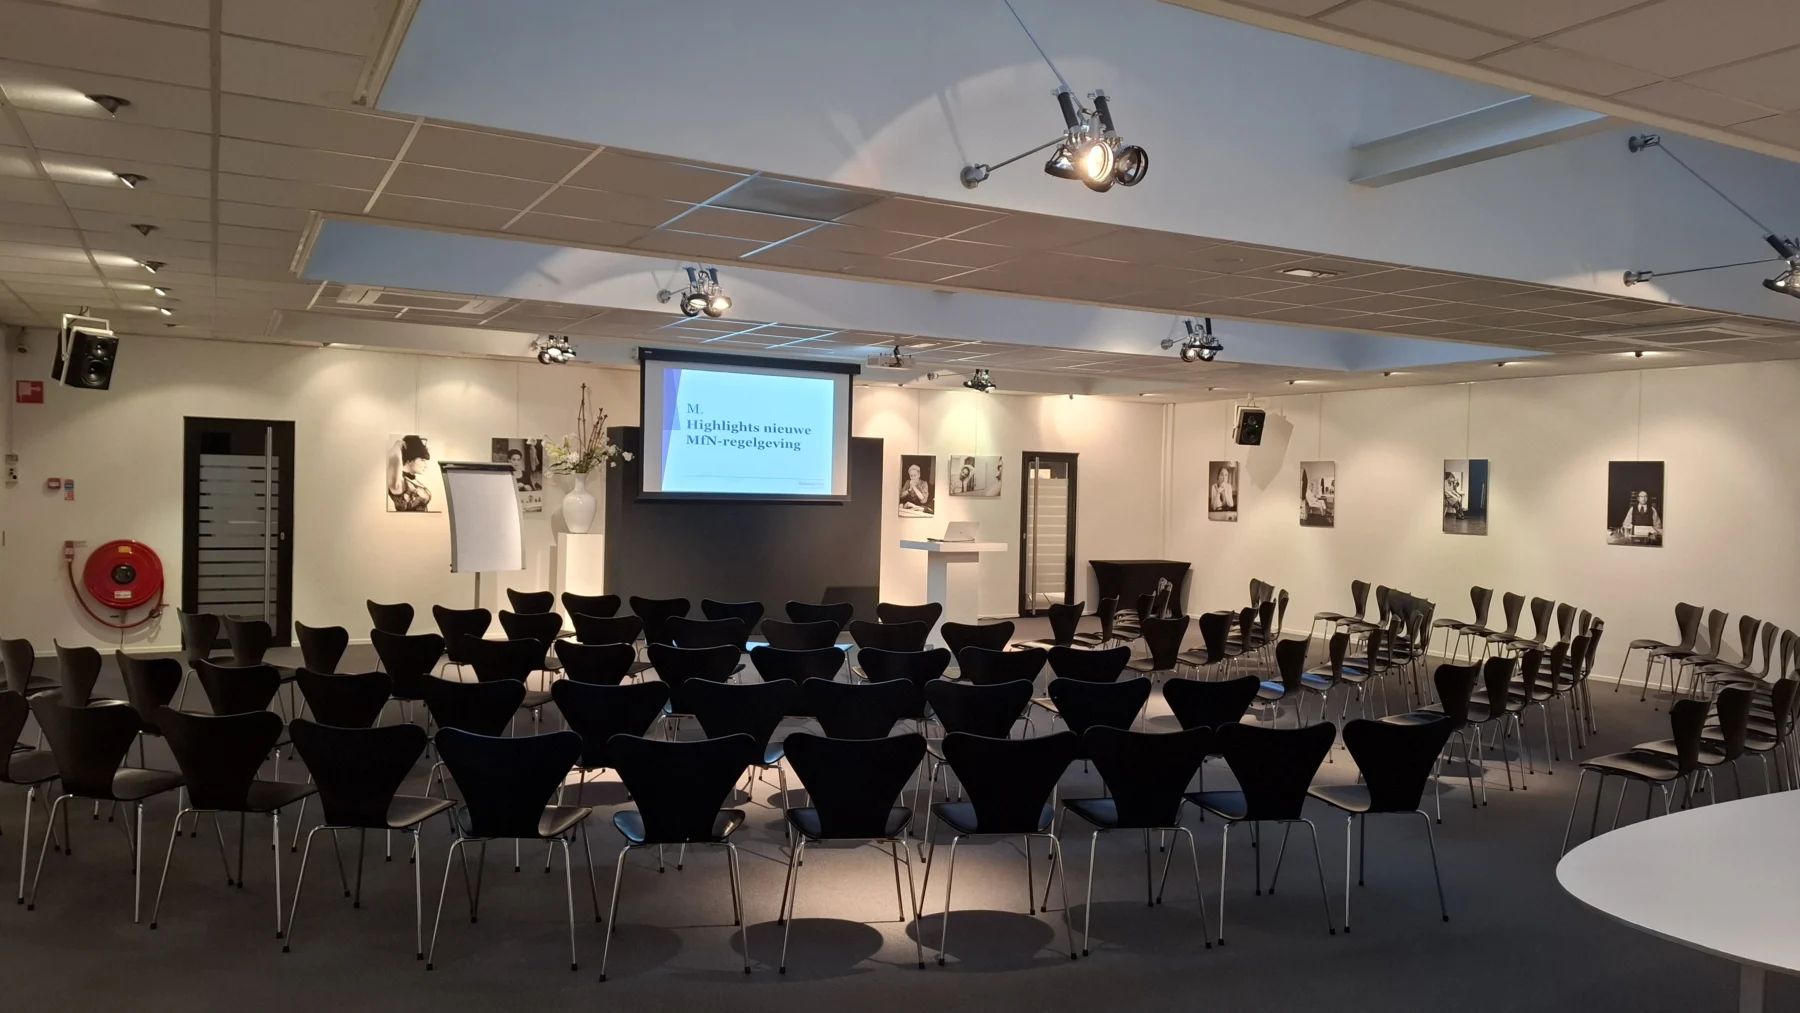
Podium drie is a space for conference activities and catering, often combined with foyer één. Exhibition stands and a buffet are also possible. Podium…

Het Plein is a rectangular space for arrivals, catering or an exhibition floor. Its standard reception layout accommodates 500 people, expandable to 750 with…
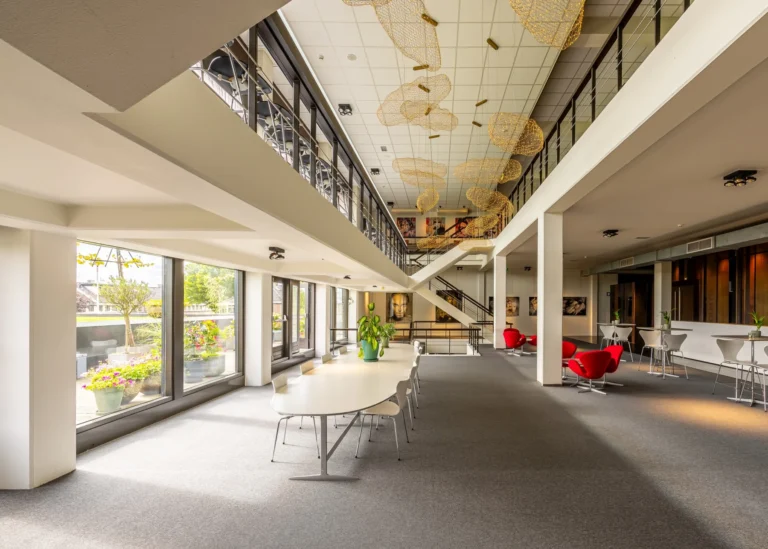
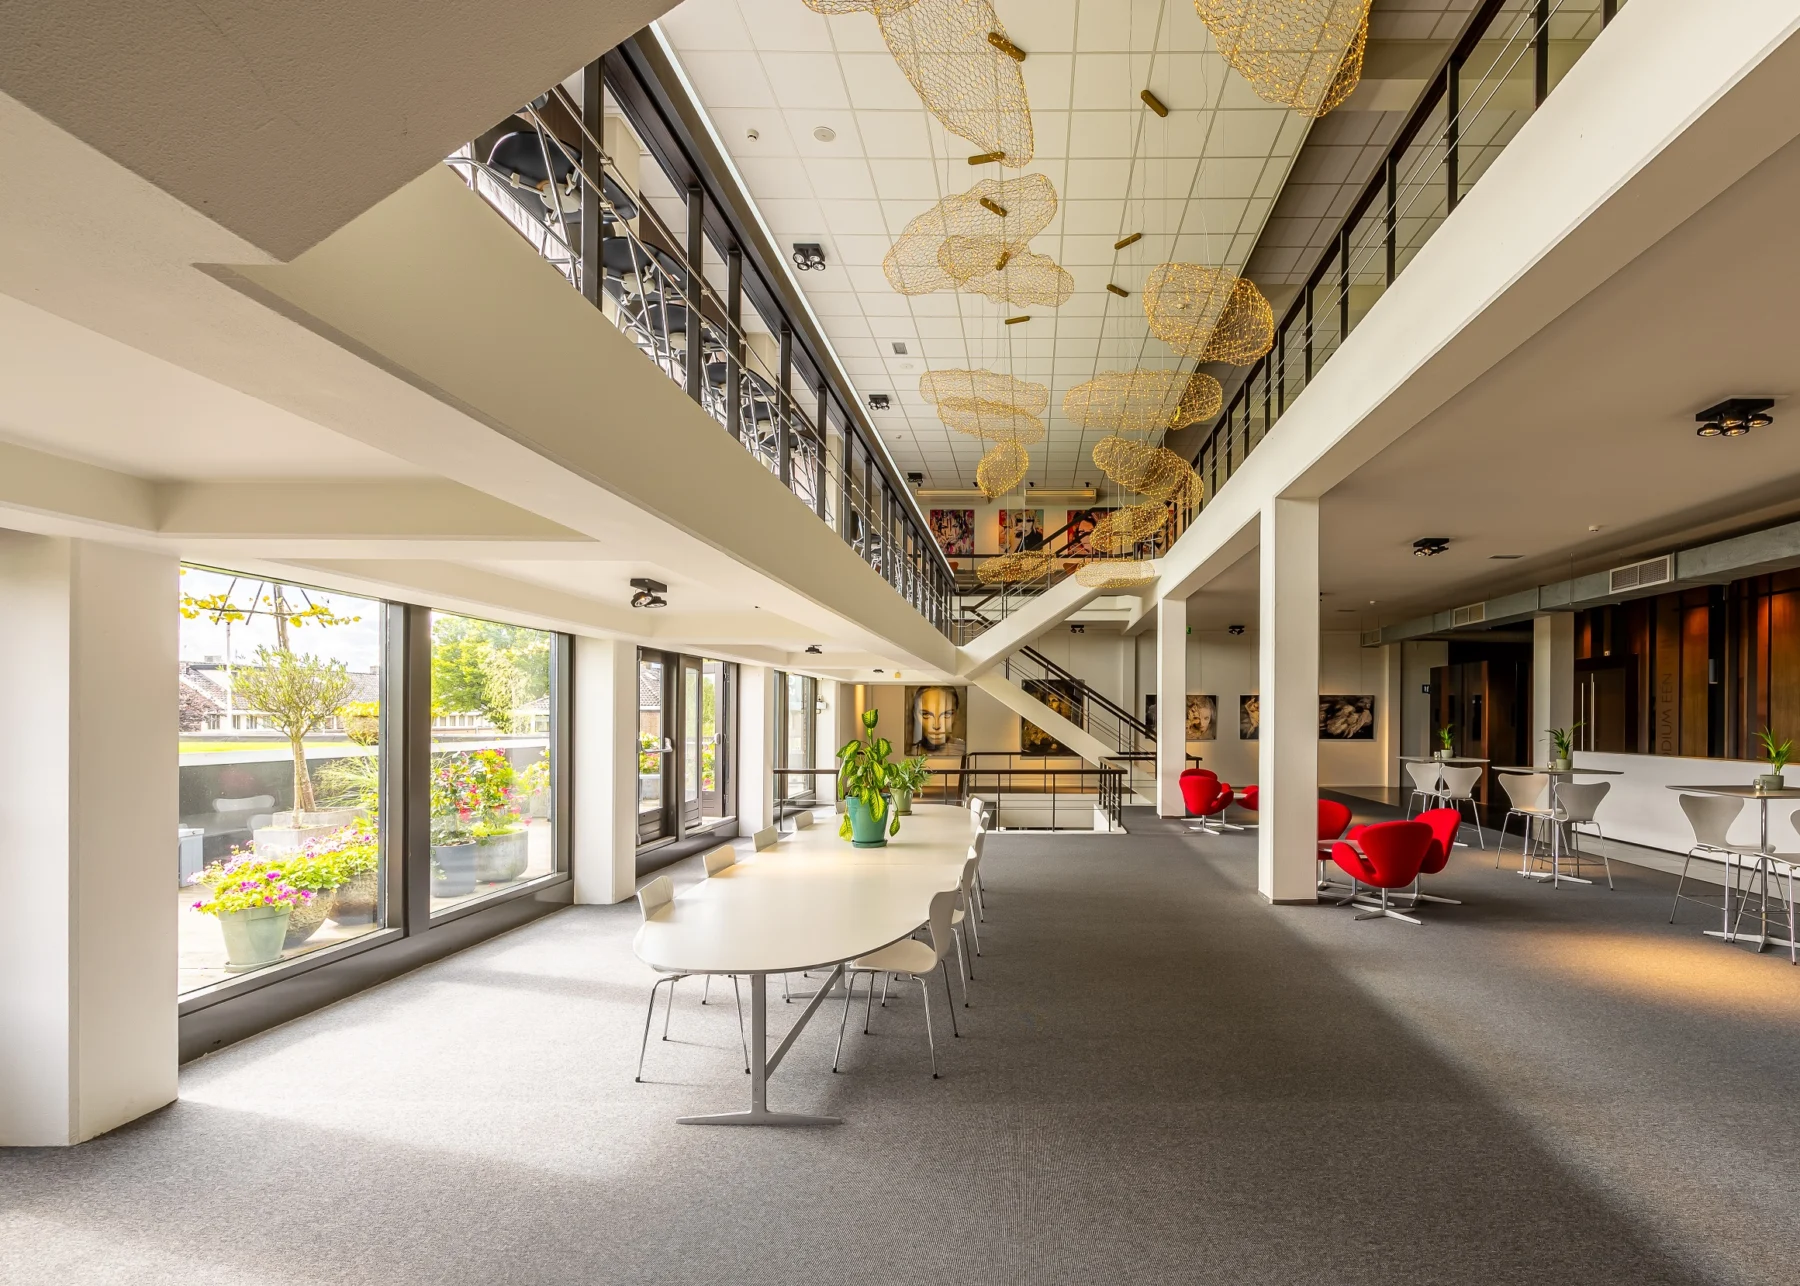
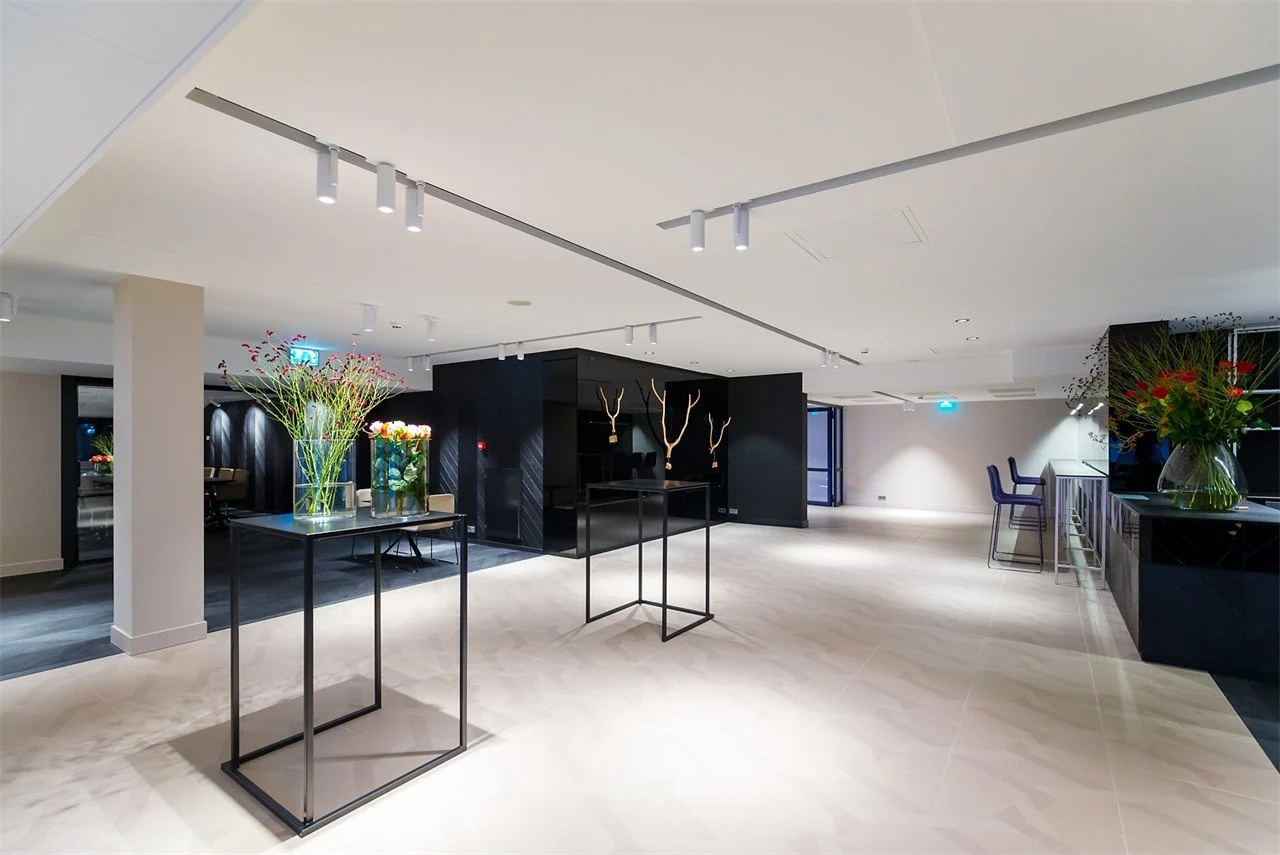
Foyer één is a bright reception space, suitable for catering alongside podium één or drie, or a small exhibition floor. Foyer één is part…
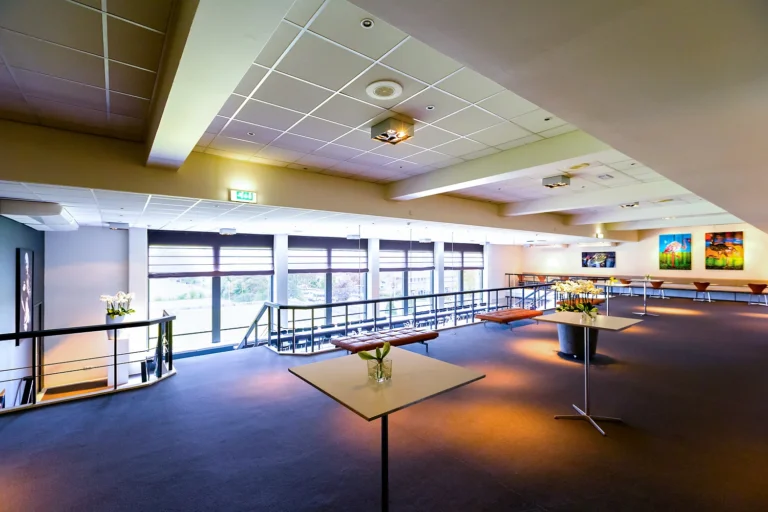
Foyer twee is on the second floor, beside the balcony of podium één and podium voor kunst. It has its own bar and toilets.…
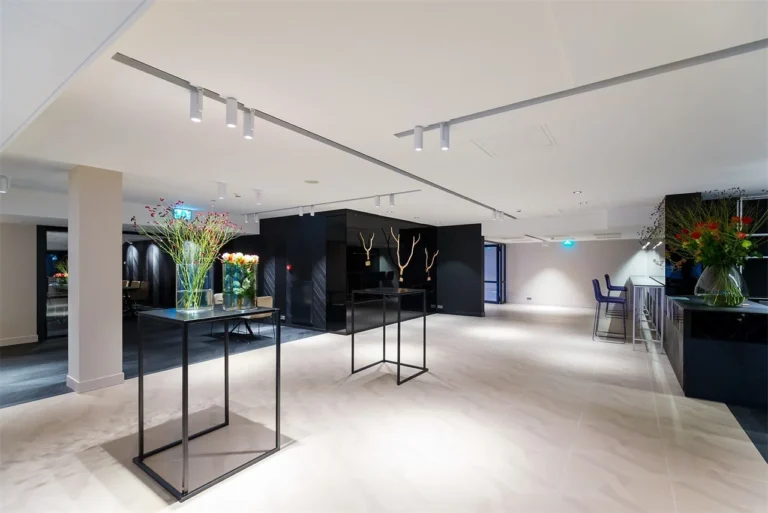
Foyer drie connects directly to podium twee and can serve as a separate catering space for the conference programme. Foyer drie is part of…
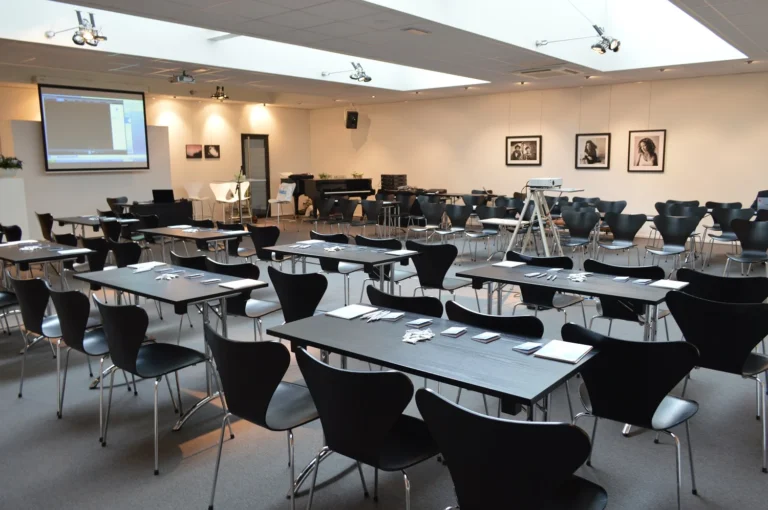
Podium voor kunst is a bright space with changing art displays on the walls. Its square layout offers options for workshops and round-table sessions.…
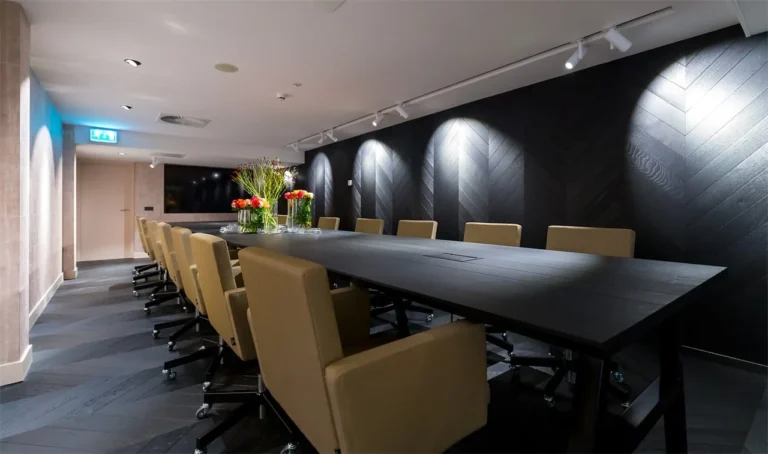
This listing covers podia vijf to tien: breakout rooms beside Het Plein that can be used individually or together. Capacity and layout vary with…